15 Everstone Sw Drive Unit 161, Calgary, Alberta T2Y 5B5
$310,000
Bedrooms
Bathrooms
Sq Ft
Year Built
About This Property
Rare, walk-out ground-floor retreat in the prestigious 55+ Sierras of Evergreen! Featuring direct glass gated patio access onto the beautiful walking paths, this updated 1 bed plus DEN offers ultimate independence and effortless outdoor living ideal for pet owners. Interior highlights include warm hardwood flooring, relaxing patio equiped with a gas line, a cozy electric fireplace, and recently installed central A/C. The contemporary white kitchen is appointed with refreshed countertops, updated backsplash, and a walk-in pantry. Maximize your space with a custom DEN fitted with a built-in Murphy bed, perfect for guests or grand children. The primary bedroom features fresh carpet, while the upgraded bath boasts marble finishes, a stylish vanity, and an easy-access walk-in shower. In-suite laundry with completes the comfort. All-Inclusive Condo Fees: Heat, water, sewer, and ELECTRICITY are all covered! Experience a true social community with world-class facilities: library, indoor pool, hot tub, gym, carpentry workshop, media room, wine room, car wash bay, theatre, banquet room, guest suites, and resident lounges. Walk to everyday essentials and shops, with instant access to Stoney Trail.
Essential Information
Parking
Exterior
Community Information
Interior
Construction & Details
Inclusions
Appliances
Listing Details
Location
Loading map...
MLS® Number: A2356347
Listing Brokerage: eXp Realty
Data is deemed reliable but is not guaranteed accurate by Pillar 9™.
Monthly Payment Estimate
~$1,292/mo
Based on 20% down, 5.5% interest rate, 25-year amortization
Similar Properties
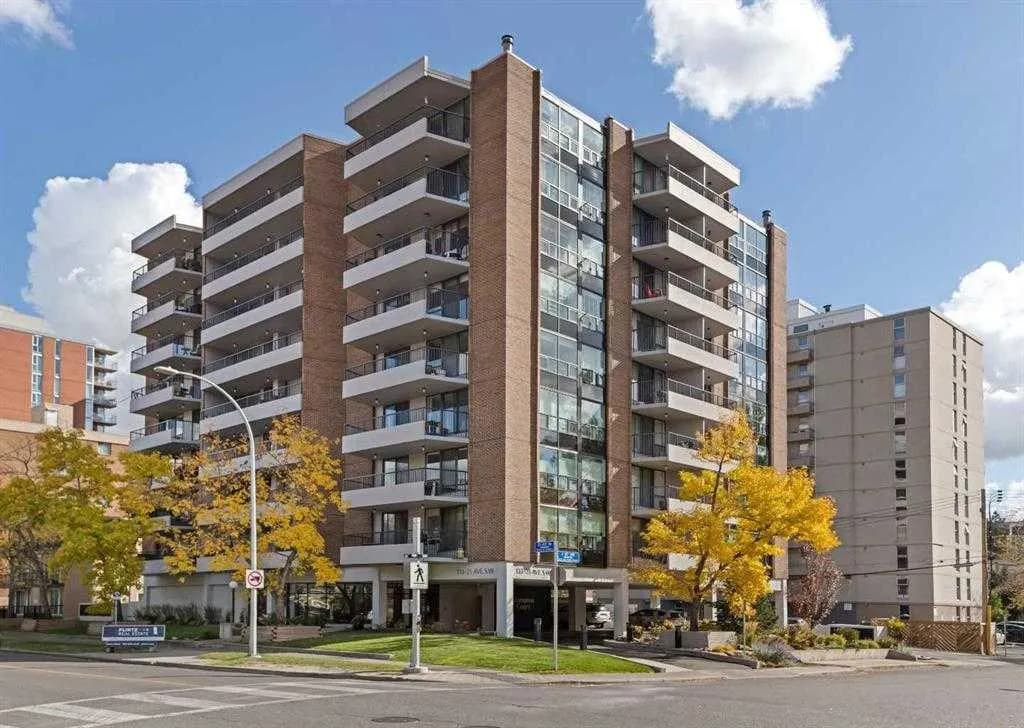
$400,000
$387/sq ft
133 25 Sw Avenue Unit 6e, Calgary, Alberta T2S 0K8
Mission, Calgary
Listed 159 days ago
Listed by MaxWell Devonshire Realty
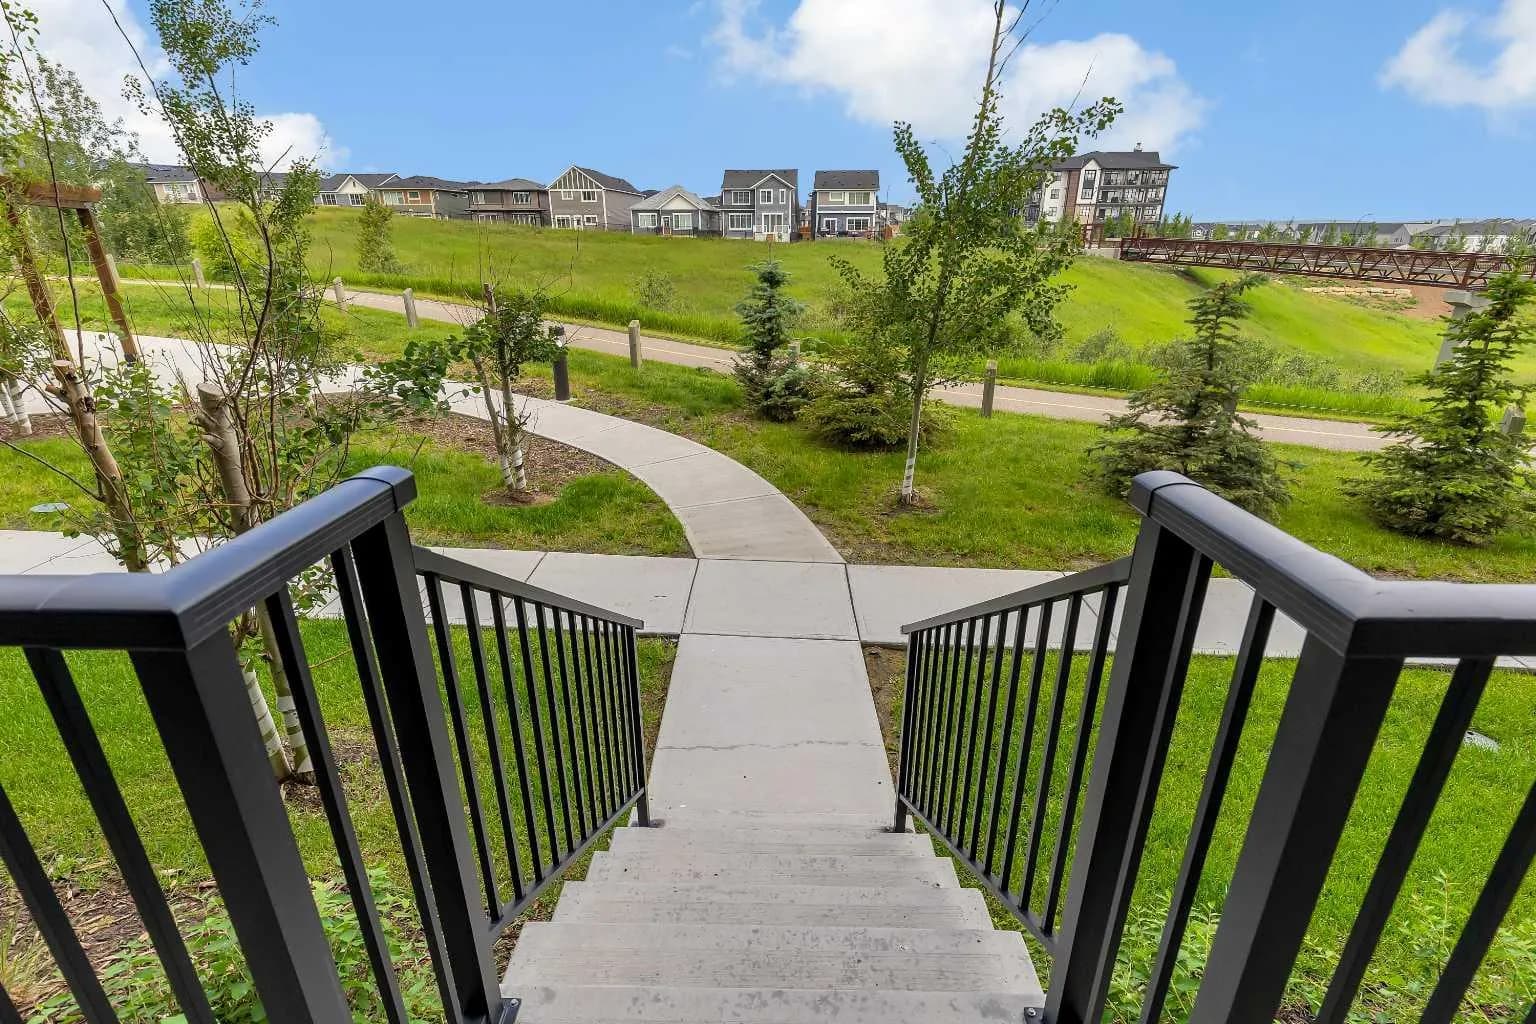
$400,000
$470/sq ft
40 Sage Hill Nw Walk Unit 112, Calgary, Alberta T3R 2C5
Sage Hill, Calgary
Listed 131 days ago
Listed by RE/MAX Real Estate (Mountain View)
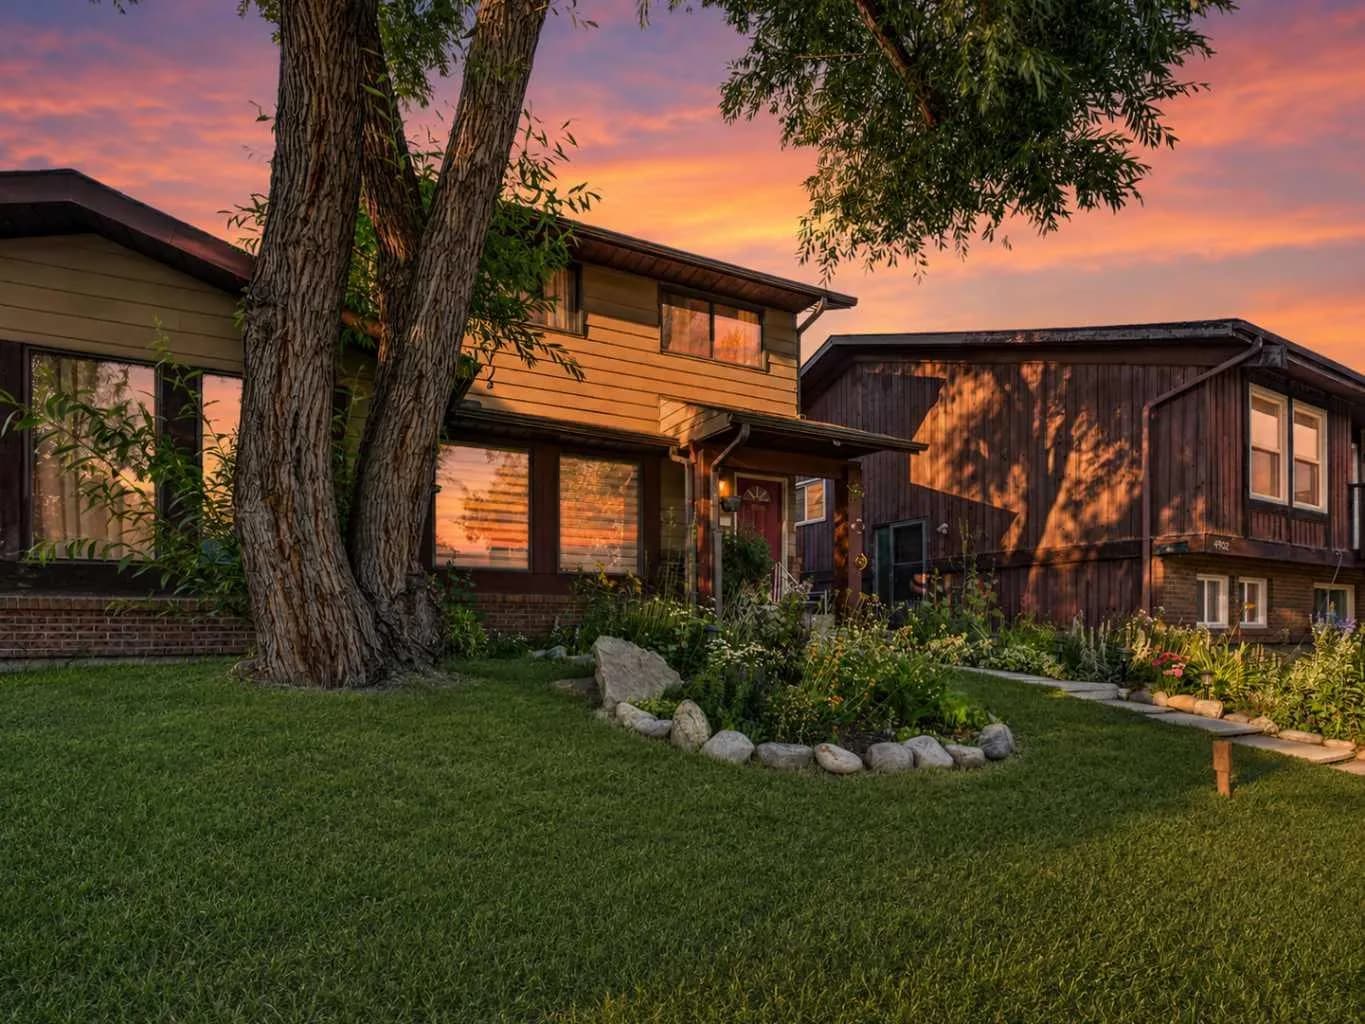
$400,000
$357/sq ft
4726 44 Ne Avenue, Calgary, Alberta T1Y 3P1
Whitehorn, Calgary
Listed 103 days ago