40 Sage Hill Nw Walk Unit 112, Calgary, Alberta T3R 2C5
$400,000
Bedrooms
Bathrooms
Sq Ft
Year Built
About This Property
Welcome to this stunning main floor condo in the sought-after community of Sage Hill, offering the perfect combination of luxury, convenience, and an unbeatable location. Featuring 2 bedrooms, 2 full bathrooms, and a titled underground parking stall, this beautifully upgraded home is truly move-in ready. With over $35,000 in builder upgrades, this bright and modern unit showcases quality finishes throughout, including the added comfort of central air conditioning. The versatile second bedroom is complete with a custom Murphy bed and built-in cabinetry valued at over $10,000, making it the perfect guest room, home office, or flexible living space. One of the standout features is the walkout patio that opens directly onto the community walking paths and picturesque ravine, offering beautiful views and easy access for morning walks, pet owners, or simply relaxing outdoors. The location is second to none, with an incredible selection of amenities just across the street, including Walmart, T&T Supermarket, Planet Fitness, Tim Hortons, McDonald's, Value Village, restaurants, shopping, and everyday services. Everything you need is just steps from your front door. Whether you're a first-time buyer, downsizer, or investor, this exceptional condo offers premium upgrades, a highly desirable layout, and one of the best locations in Sage Hill. Don't miss your opportunity to make this beautiful home yours!
Essential Information
Parking
Exterior
Community Information
Interior
Construction & Details
Inclusions
Appliances
Listing Details
Location
Loading map...
MLS® Number: A2325822
Listing Brokerage: RE/MAX Real Estate (Mountain View)
Data is deemed reliable but is not guaranteed accurate by Pillar 9™.
Monthly Payment Estimate
~$1,667/mo
Based on 20% down, 5.5% interest rate, 25-year amortization
Similar Properties
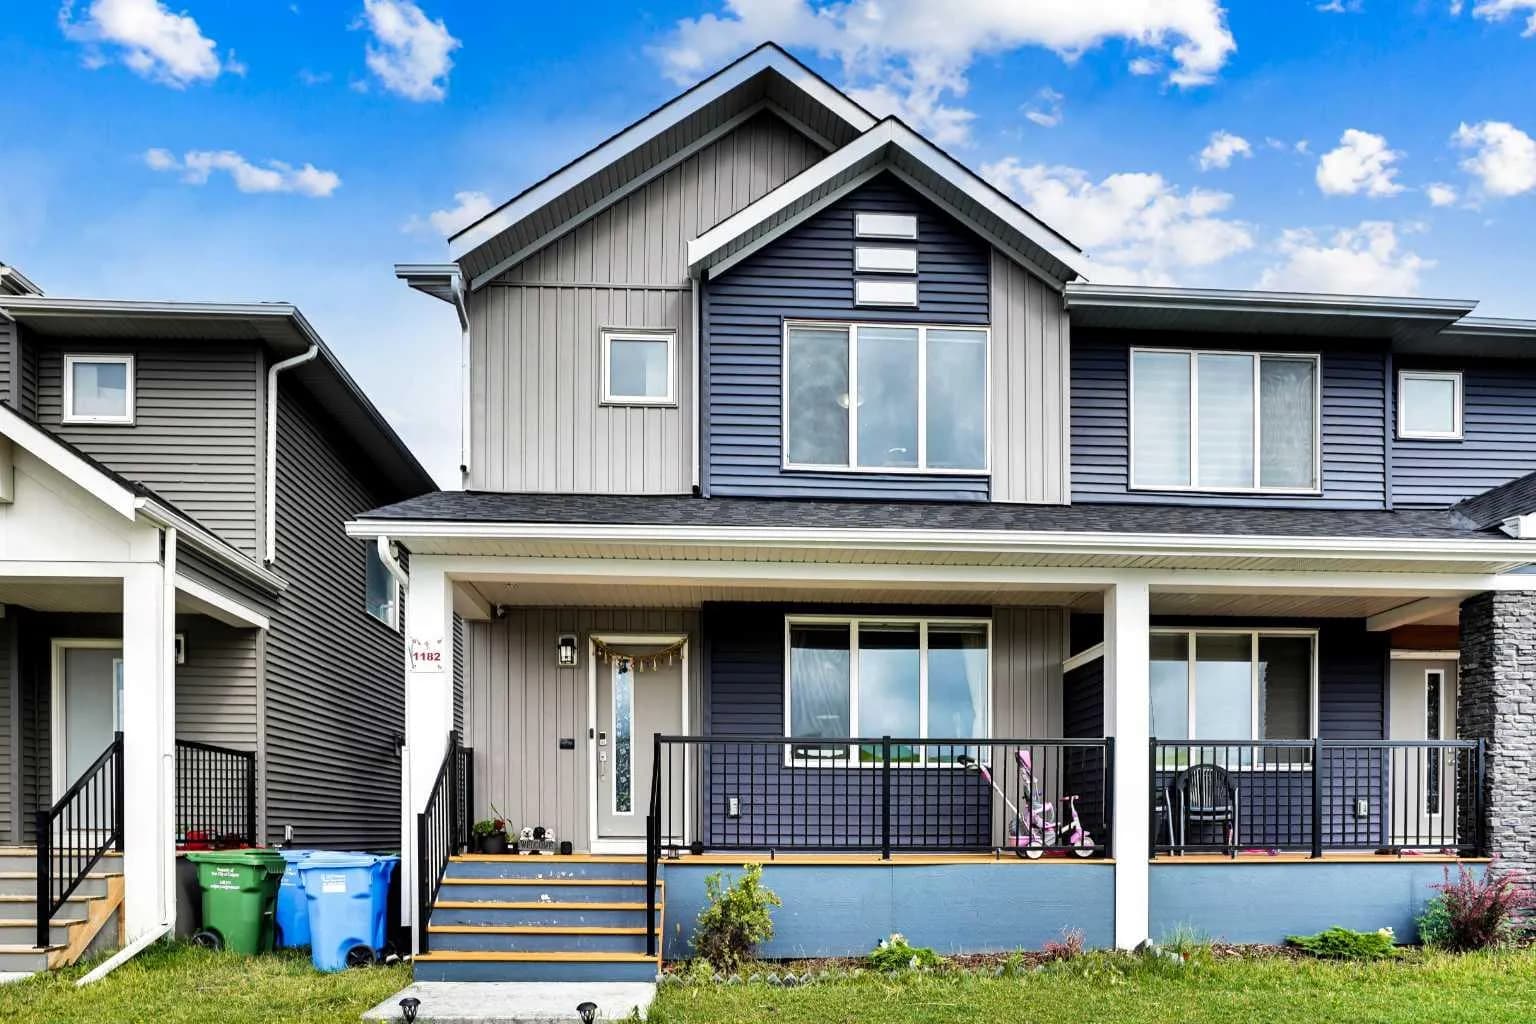
$520,000
$314/sq ft
1182 Cornerstone Ne Boulevard, Calgary, Alberta T3N2A7
Cornerstone, Calgary
Listed 98 days ago
Listed by CIR Realty
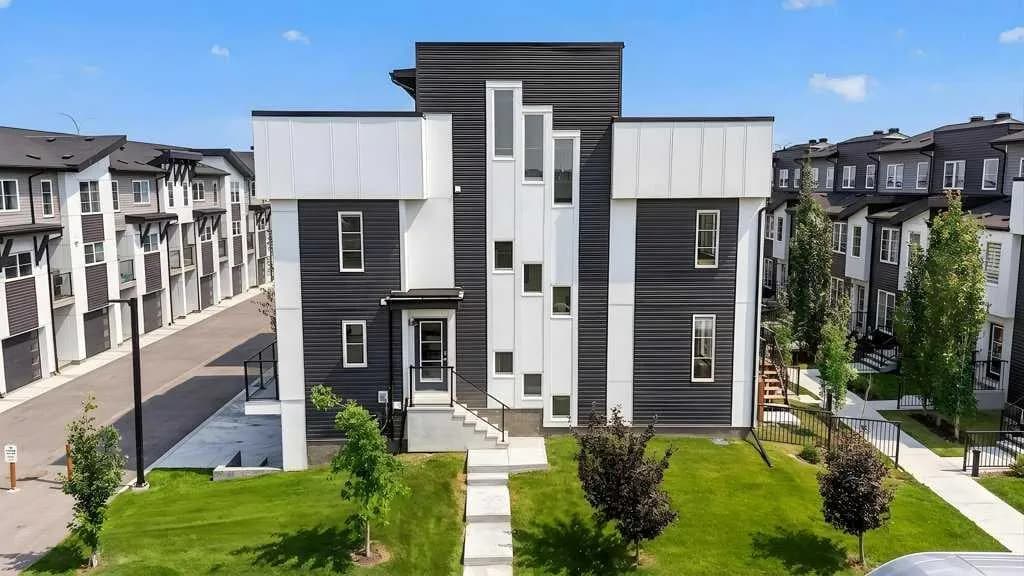
$520,000
$308/sq ft
474 Seton Se Circle Unit 709, Calgary, Alberta T3M 3P6
Seton, Calgary
Listed 55 days ago
Listed by eXp Realty
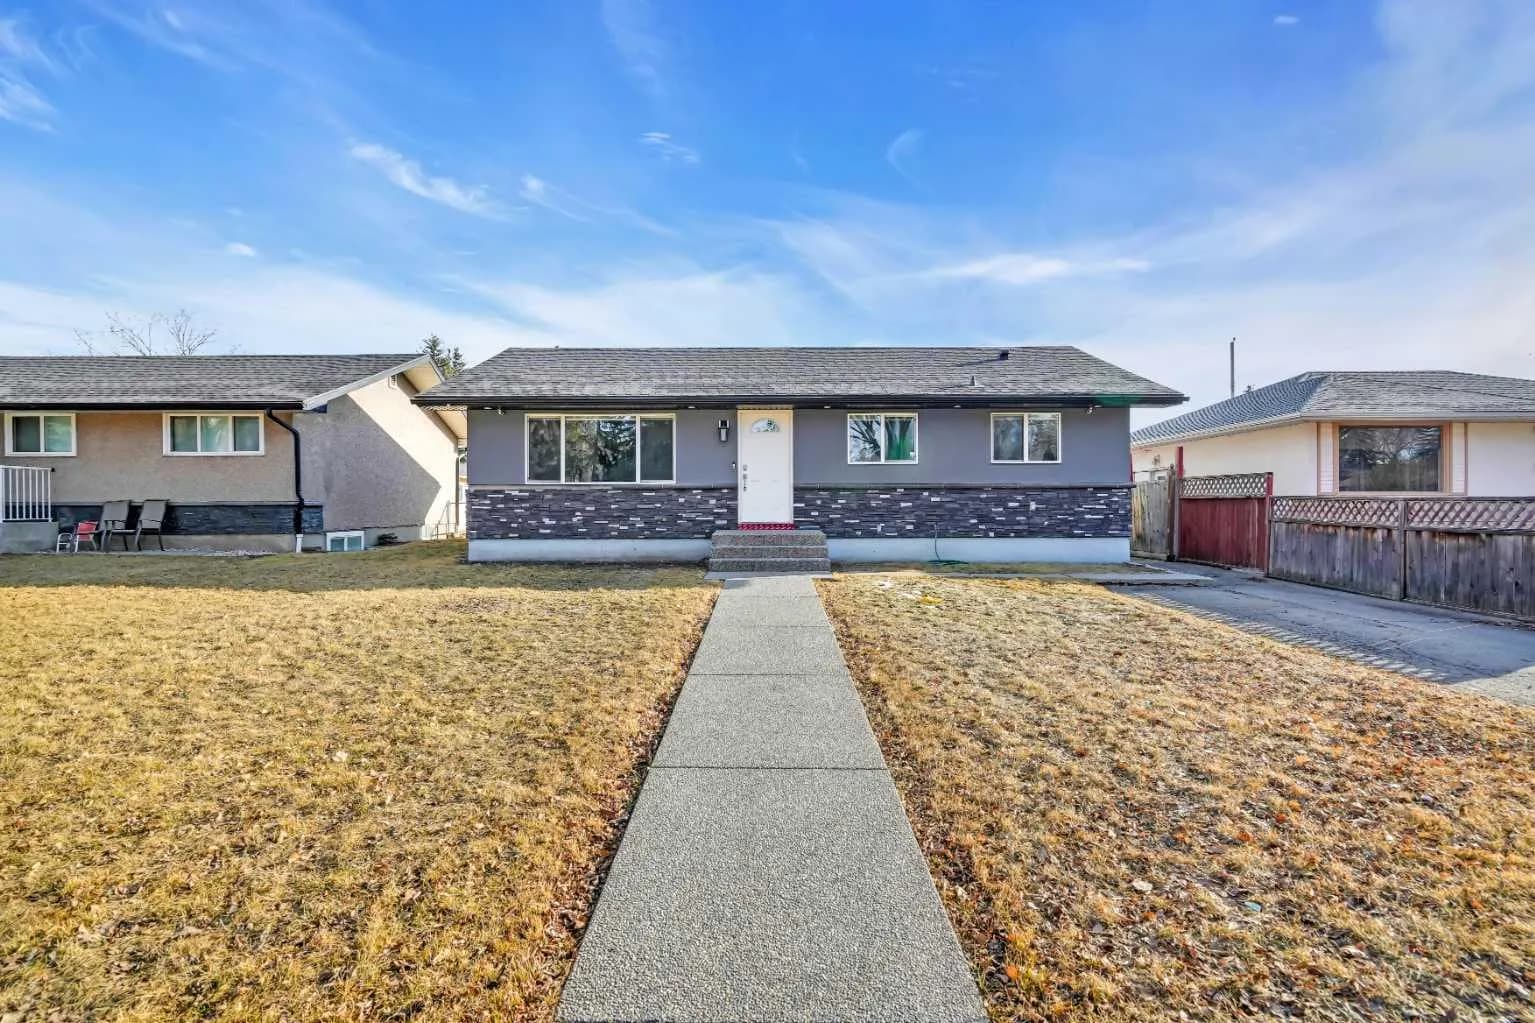
$520,000
$492/sq ft
2046 33 Se Street, Calgary, Alberta T2B 0T9
Southview, Calgary
Listed 37 days ago
Listed by RE/MAX Real Estate (Mountain View)