4726 44 Ne Avenue, Calgary, Alberta T1Y 3P1
$400,000
Bedrooms
Bathrooms
Sq Ft
Year Built
About This Property
"OPEN HOUSE SATURDAY AUG 16th 3M-5PM" Welcome to 4726 44 Avenue NE, a well-loved 4-bedroom, 1.5-bath home offering 1,121 sq ft of comfortable, functional living space in one of Calgary's most convenient northeast communities. Whether you're a first-time buyer, growing family, or savvy investor, this property checks all the boxes. Step outside to a fantastic backyard built for making memories — a great garden space perfect for green thumbs and a back deck ideal for summer barbecues and morning coffee. The detached garage adds valuable parking, storage, or workshop potential. Location is everything, and this home delivers. Sitting just steps from a bus stop and within walking distance of schools, shopping, parks, and everyday amenities, you'll love how easy it is to get where you need to go. Quick access to major routes makes commuting anywhere in the city a breeze. Homes like this — affordable, spacious, and perfectly positioned — don't last long in Whitehorn. Book your private showing today.
Essential Information
Parking
Exterior
Community Information
Interior
Construction & Details
Inclusions
Appliances
Listing Details
Location
Loading map...
MLS® Number: A2333142
Listing Brokerage: LPT Realty
Data is deemed reliable but is not guaranteed accurate by Pillar 9™.
Monthly Payment Estimate
~$1,667/mo
Based on 20% down, 5.5% interest rate, 25-year amortization
Similar Properties
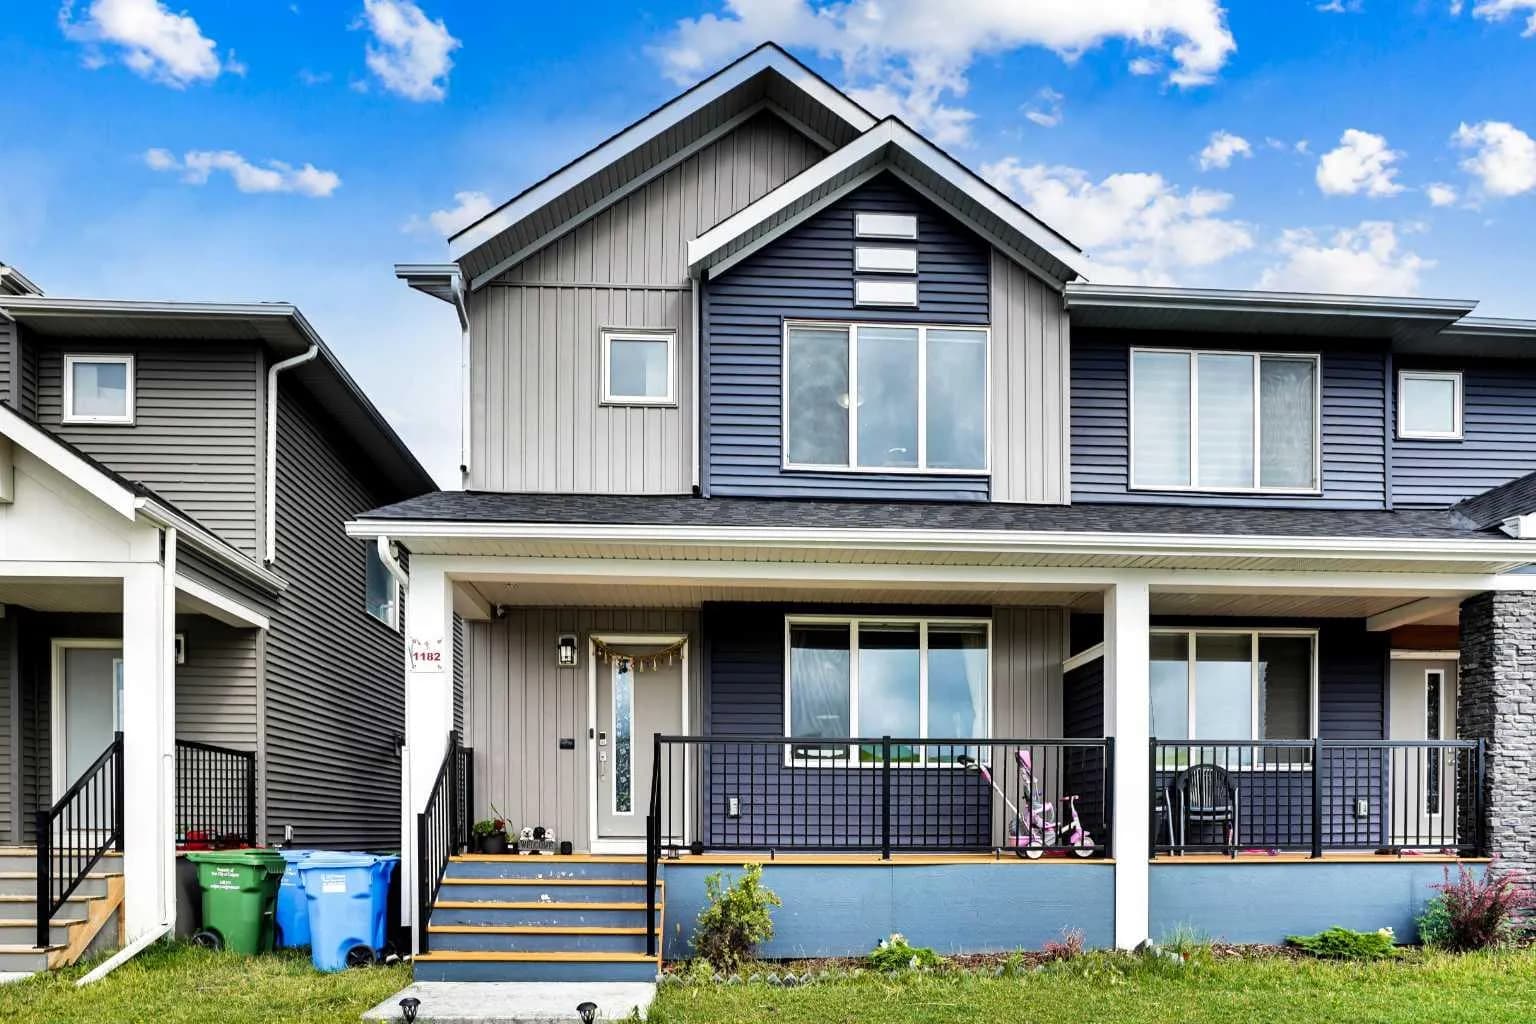
$520,000
$314/sq ft
1182 Cornerstone Ne Boulevard, Calgary, Alberta T3N2A7
Cornerstone, Calgary
Listed 101 days ago
Listed by CIR Realty
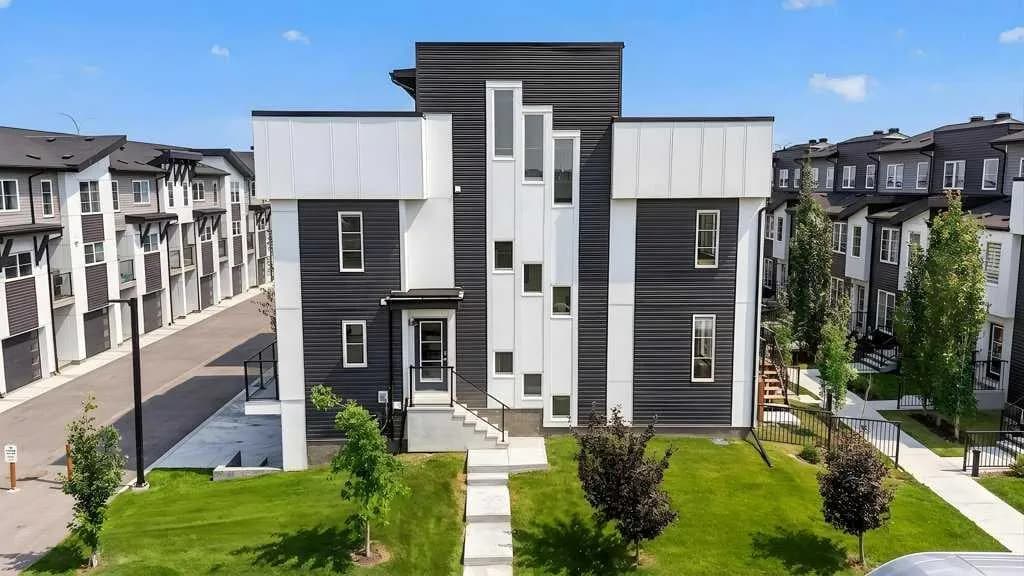
$520,000
$308/sq ft
474 Seton Se Circle Unit 709, Calgary, Alberta T3M 3P6
Seton, Calgary
Listed 57 days ago
Listed by eXp Realty
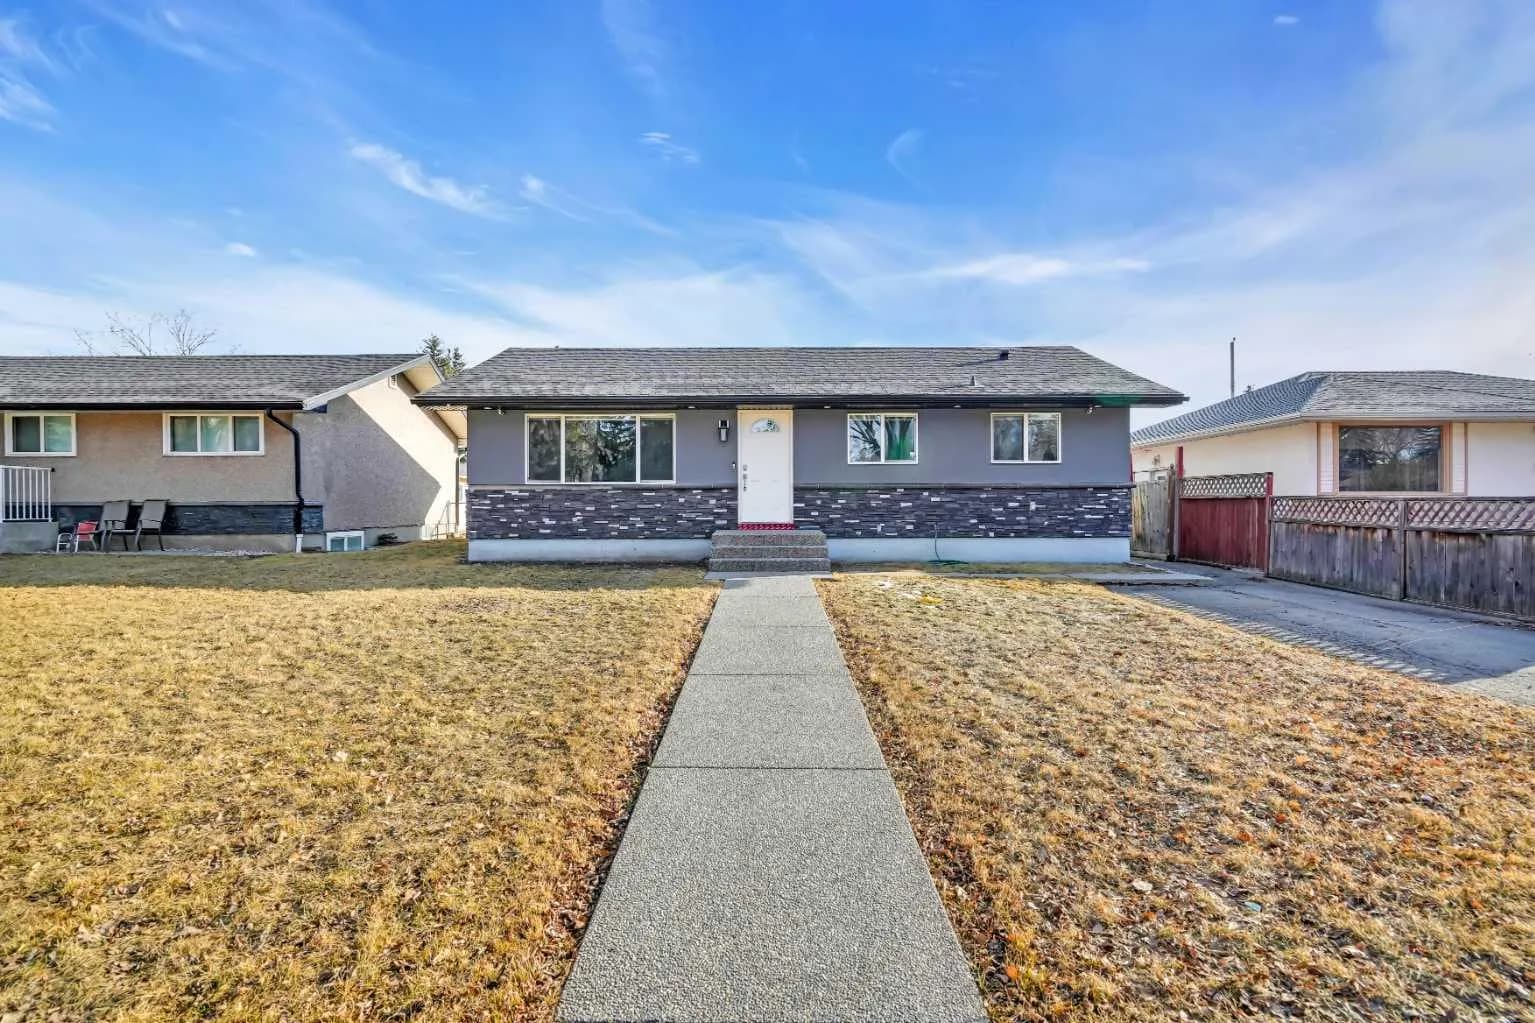
$520,000
$492/sq ft
2046 33 Se Street, Calgary, Alberta T2B 0T9
Southview, Calgary
Listed 39 days ago
Listed by RE/MAX Real Estate (Mountain View)