5810 Patina Sw Drive Unit 34, Calgary, Alberta T3H 2Y6
$460,000
Bedrooms
Bathrooms
Sq Ft
Year Built
About This Property
Great family home located in the highly desirable community of Patterson, featuring two private bedroom suites plus another room with two closets no window used as a bedroom and a fully finished walkout basement. The main floor feels bright and spacious, kitchen with breakfast nook. Kitchen overlooks the elegant living room, large windows and vaulted ceiling including a gas fireplace. Dining room leads to the sunroom and deck, great to take in the stunning Down town views. Upper level features 2 large bedrooms with renovated ensuites, spacious closets and french doors. Master bedroom shower is also a steam room and has extra walk-in closets. Walkout basement includes the flex room currently used as a bedroom, 3 piece bath with laundry. The large rec room with fireplace and leads to another sunroom with hot tub opening to private deck and green space. Additional highlights include a single attached garage, incredible walking paths and tennis court. Awesome location just 10 Minutes to downtown also C-Train service , Shopping and Restaurants are nearby.
Essential Information
Parking
Exterior
Community Information
Interior
Construction & Details
Inclusions
Appliances
Listing Details
Location
Loading map...
MLS® Number: A2355692
Listing Brokerage: MaxWell Capital Realty
Data is deemed reliable but is not guaranteed accurate by Pillar 9™.
Monthly Payment Estimate
~$1,917/mo
Based on 20% down, 5.5% interest rate, 25-year amortization
Similar Properties
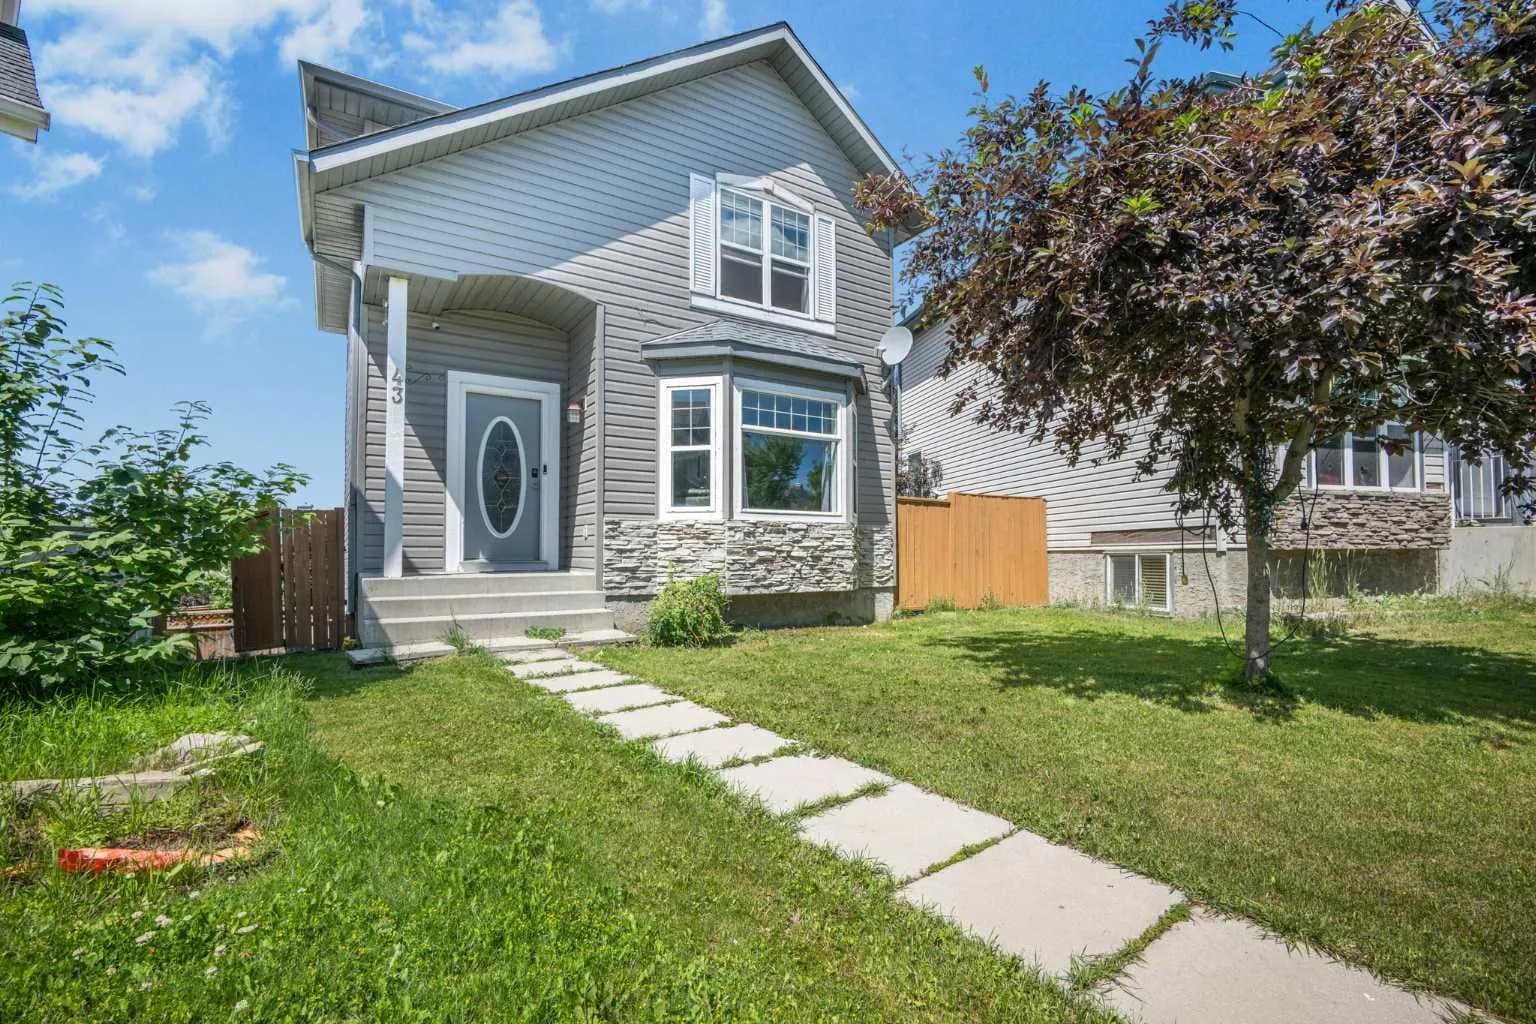
$598,000
$434/sq ft
43 Covington Ne Close, Calgary, Alberta T3K 4M2
Coventry Hills, Calgary
Listed 114 days ago
Listed by CIR Realty
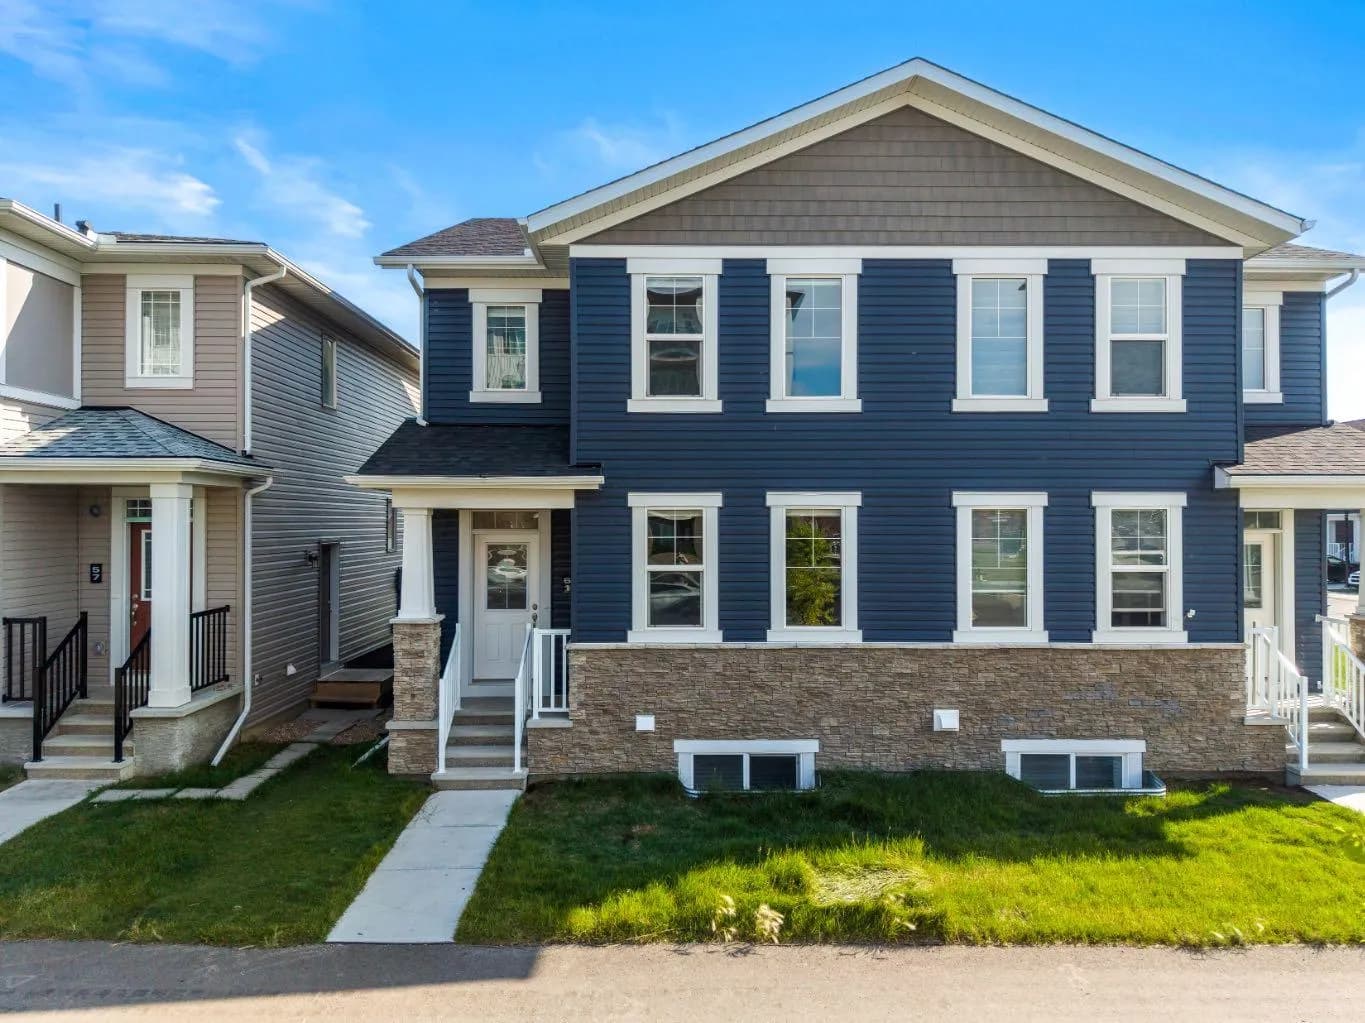
$598,000
$385/sq ft
61 Cityline Ne Gate, Calgary, Alberta T3N 2H4
Cityscape, Calgary
Listed 82 days ago
Listed by Sutton Landmark Realty
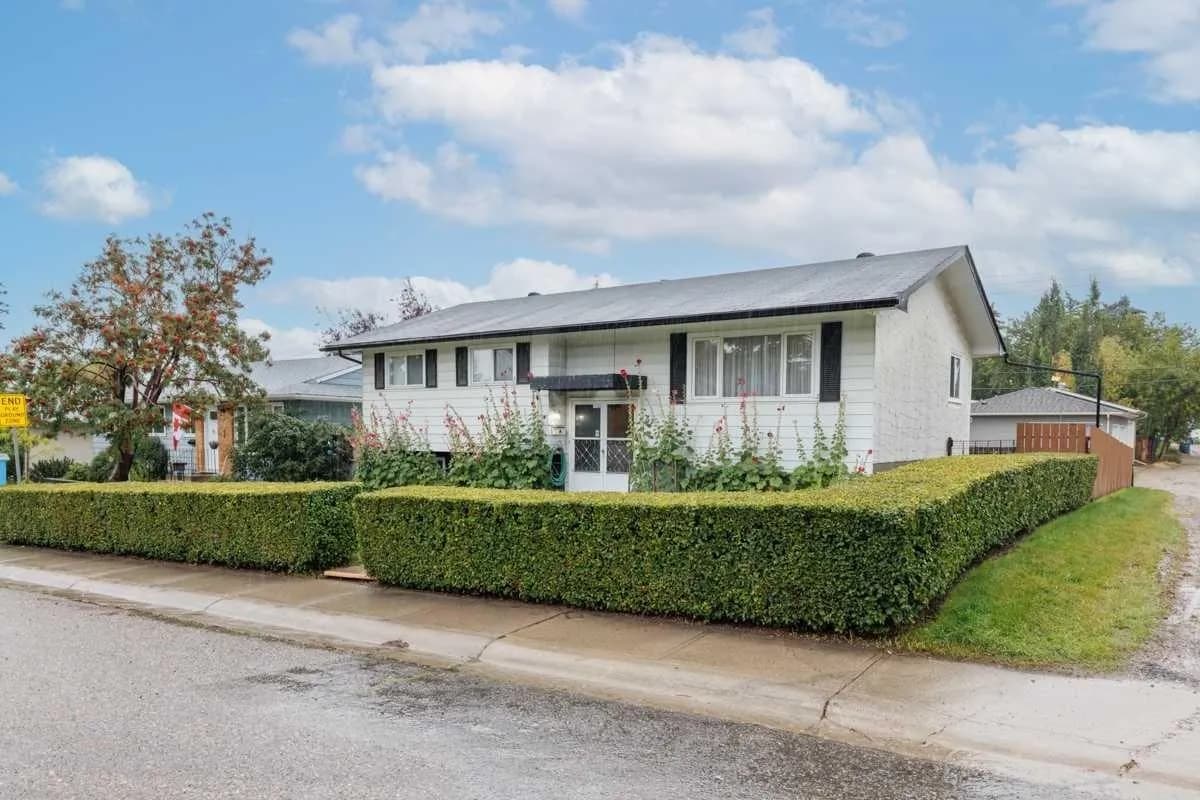
$598,000
$555/sq ft
67 Huntham Ne Road, Calgary, Alberta T2K4G2
Huntington Hills, Calgary
Listed 56 days ago
Listed by Real Estate Professionals Inc.