67 Huntham Ne Road, Calgary, Alberta T2K4G2
$649,999
Bedrooms
Bathrooms
Sq Ft
Year Built
About This Property
METICULOUSLY MAINTAINED ONE OWNER HOME IN FAMILY FRIENDLY HUNTINGTON HILLS. The 1078 square foot bilevel located on an oversized, beautifully landscaped lot, offers an ample sized foyer, a combined living and dining room, a convenient U-shaped kitchen with eating area, three bedrooms, and a four-piece bath on main floor, boasting lovely hardwood and tile flooring, five ceiling fans, and an updated bathroom. The lower level features a large family / recreation room, spacious bedroom, a three-piece bath, and a convenient laundry area. The fenced back yard offers a large garden shed, privacy and a patio area for those beautiful summer days. The detached, oversized, heated garage is 24 feet by 24 feet, loaded with items that are included. There is also 9 .5 feet by 23.5 feet paved parking pad for a third vehicle or perfect for your RV. The property has a corner back alley so very easy access. A wonderful special property. D0 N0T OVER LOOK THIS PROPERTY!
Essential Information
Parking
Exterior
Community Information
Interior
Construction & Details
Inclusions
Appliances
Listing Details
Location
Loading map...
MLS® Number: A2344774
Listing Brokerage: Real Estate Professionals Inc.
Data is deemed reliable but is not guaranteed accurate by Pillar 9™.
Monthly Payment Estimate
~$2,708/mo
Based on 20% down, 5.5% interest rate, 25-year amortization
Similar Properties
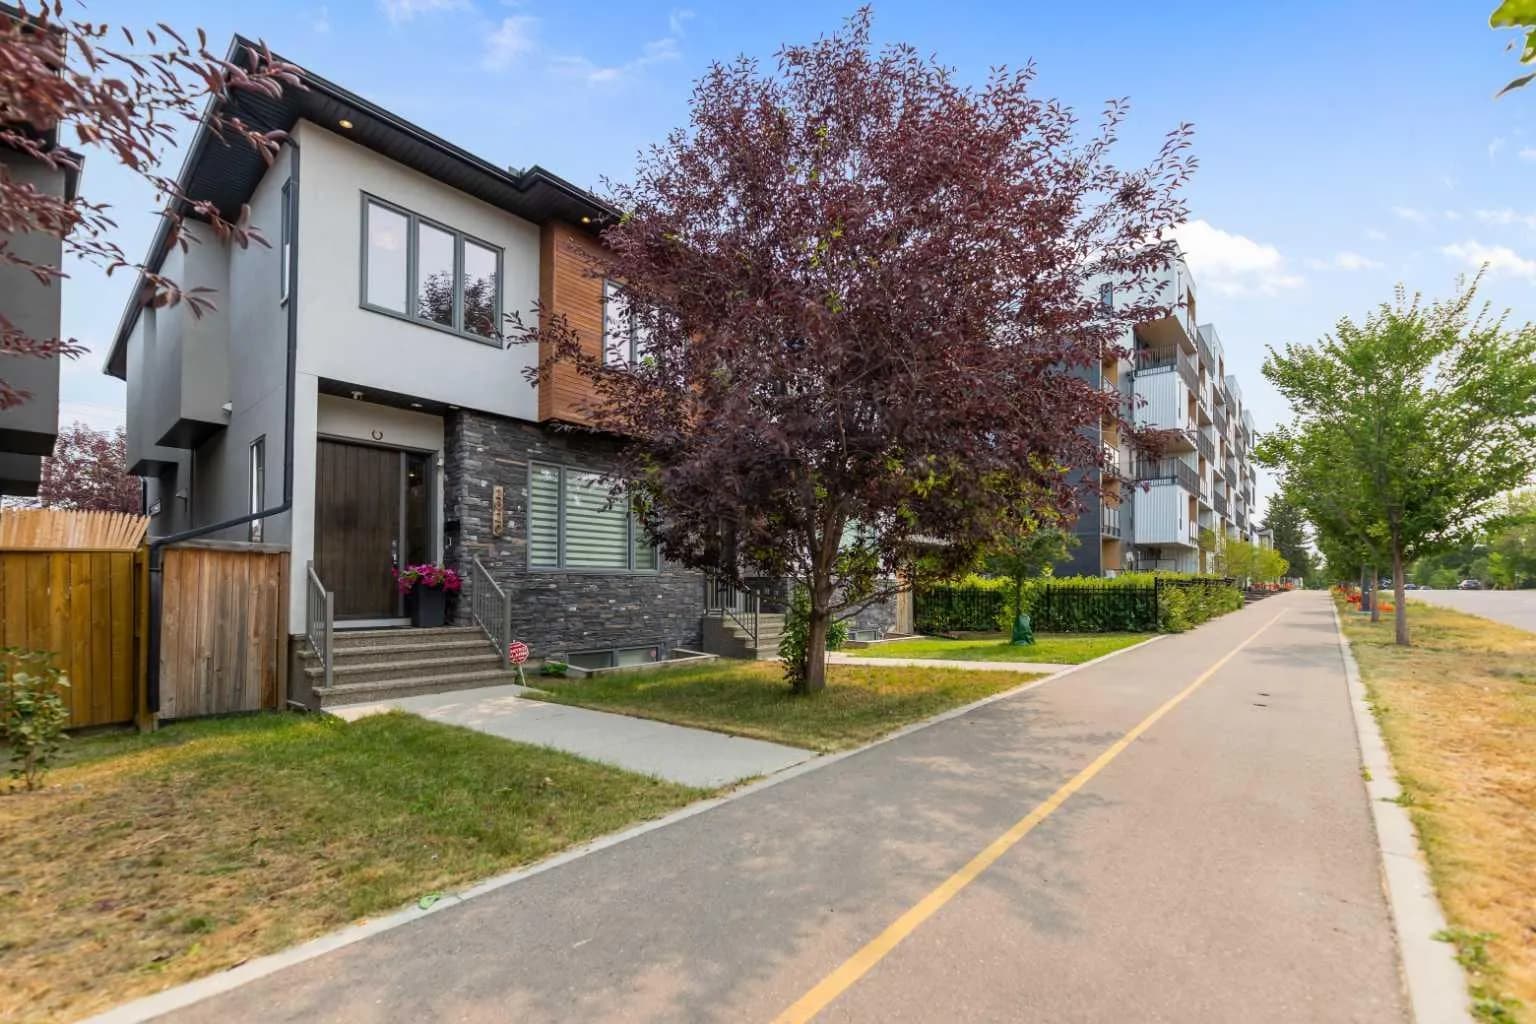
$844,999
$439/sq ft
2020 37 Sw Street, Calgary, Alberta T3E 3A9
Killarney/Glengarry, Calgary
Listed 8 days ago
Listed by Creekside Realty
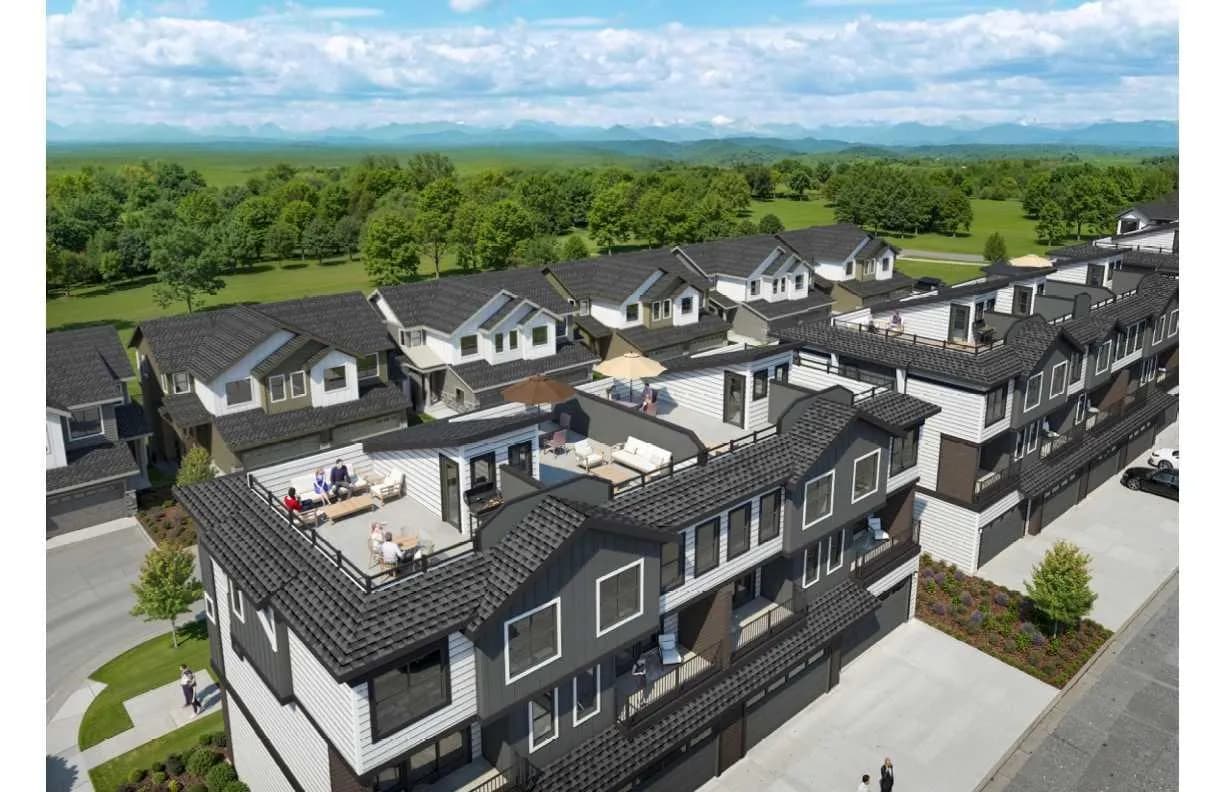
$840,000
$516/sq ft
2230 81st Sw Street Unit 803, Calgary, Alberta T3H 6M2
Springbank Hill, Calgary
Listed 65 days ago
Listed by CIR Realty
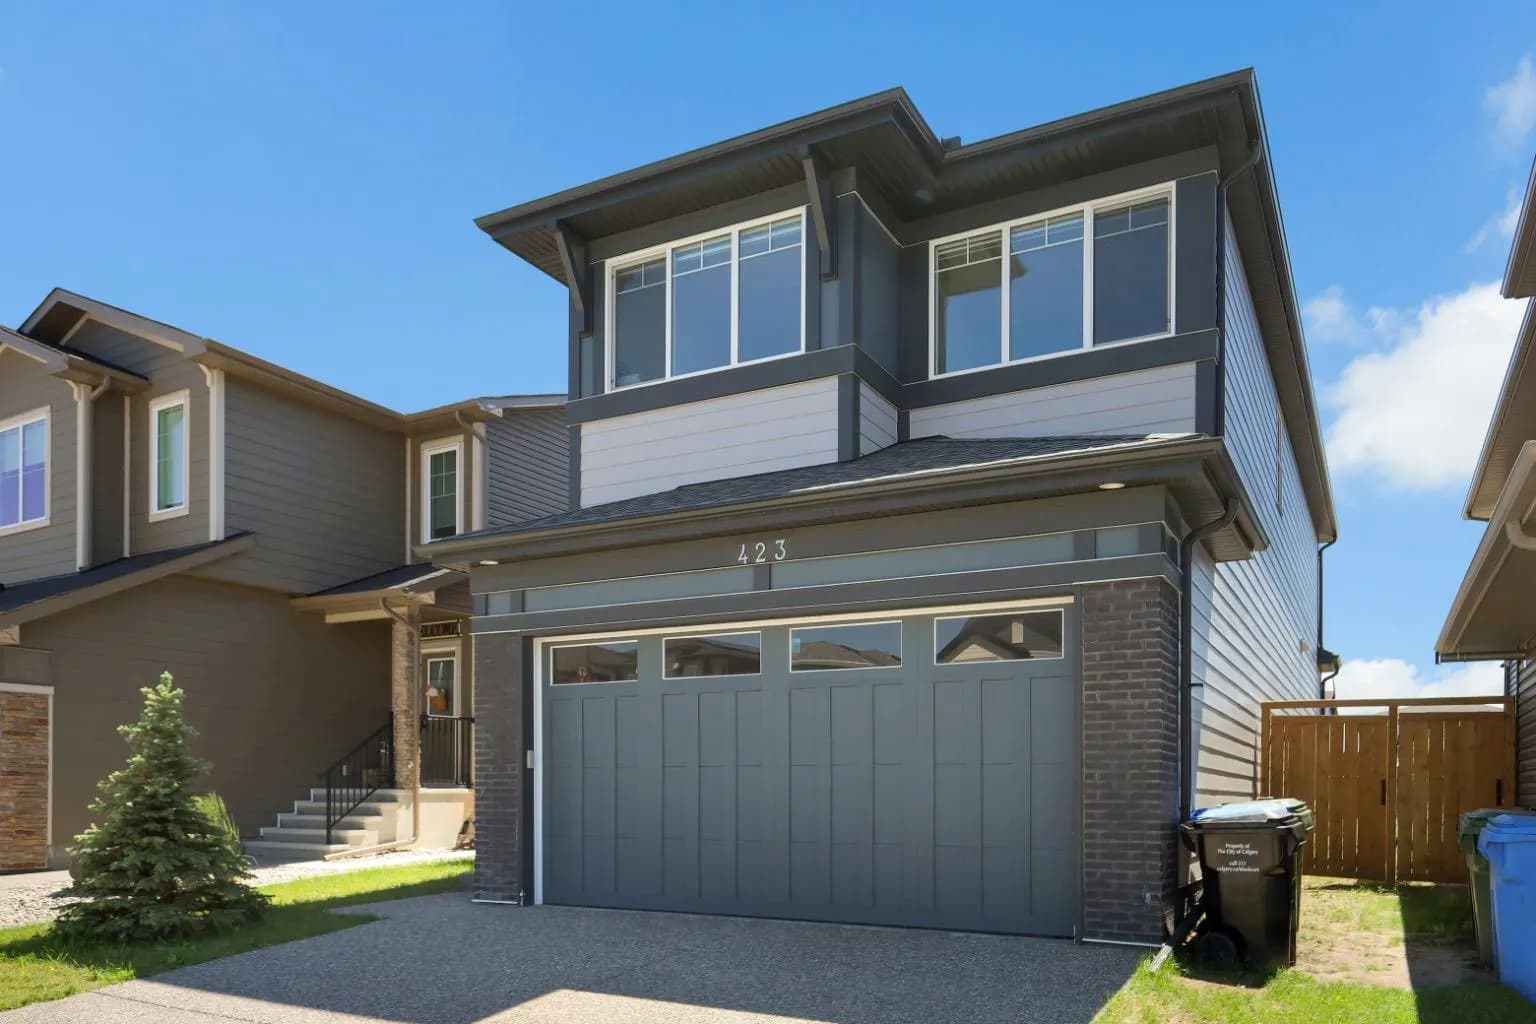
$839,999
$355/sq ft
423 Legacy Se Circle, Calgary, Alberta T2X 3Z1
Legacy, Calgary
Listed 68 days ago
Listed by eXp Realty