61 Cityline Ne Gate, Calgary, Alberta T3N 2H4
$620,000
Bedrooms
Bathrooms
Sq Ft
Year Built
About This Property
Welcome to **61 Cityline Gate NE**, a beautifully designed **semi-detached home offering 1,553.27 SQ FT above grade** plus a **2-bedroom basement LEGAL suite**—an excellent opportunity for homeowners and investors alike. The **main floor** features a bright and functional layout with a spacious living area, modern kitchen, dining space, a convenient **home office**, and a **2-piece powder room**. Upstairs, you’ll find **3 generously sized bedrooms**, including the primary bedroom, **2 full bathrooms**, and a dedicated **laundry area** for added convenience. The fully developed basement LEGAL suite* offers a separate living space complete with **2 bedrooms, 1 full bathroom, kitchen, living area, and its own separate laundry**. The **basement legal suite is currently rented**, providing an immediate rental-income opportunity for the new owner. With a total of **5 bedrooms + main-floor office, 3.5 bathrooms, two separate laundry areas, and a legal income-generating suite**, this property offers an ideal combination of comfortable family living and investment potential. Located in the growing community of **Cityscape**, with convenient access to nearby amenities, shopping, schools, parks, major roadways, and Calgary International Airport. **Live upstairs and benefit from the existing basement rental income, or add this versatile property to your investment portfolio.**
Essential Information
Parking
Exterior
Community Information
Interior
Construction & Details
Inclusions
Appliances
Listing Details
Location
Loading map...
MLS® Number: A2337939
Listing Brokerage: Sutton Landmark Realty
Data is deemed reliable but is not guaranteed accurate by Pillar 9™.
Monthly Payment Estimate
~$2,583/mo
Based on 20% down, 5.5% interest rate, 25-year amortization
Similar Properties
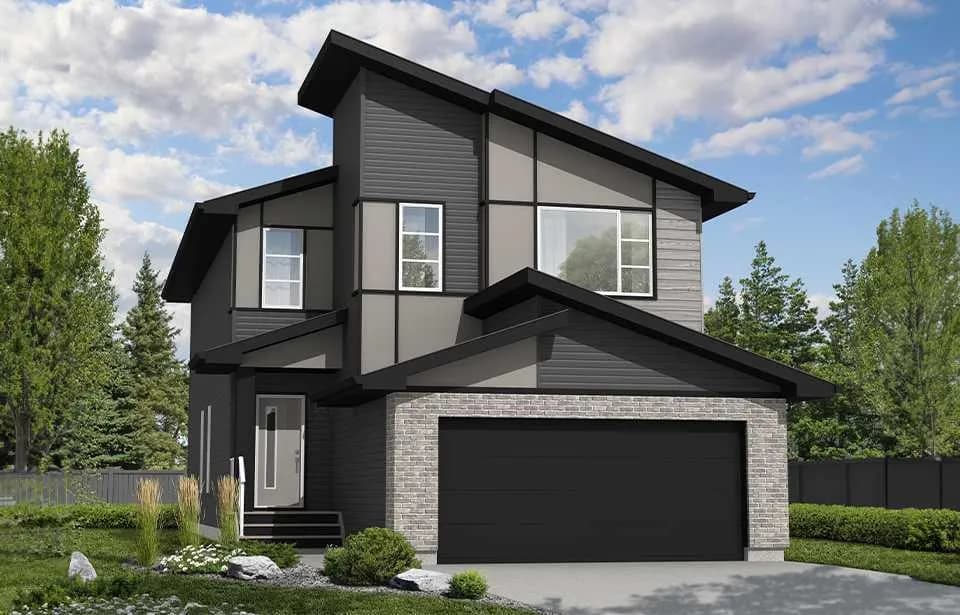
$805,900
$357/sq ft
126 Walgrove Se Bay, Calgary, Alberta T2X5P1
Walden, Calgary
Listed 15 days ago
Listed by Bode Platform Inc.
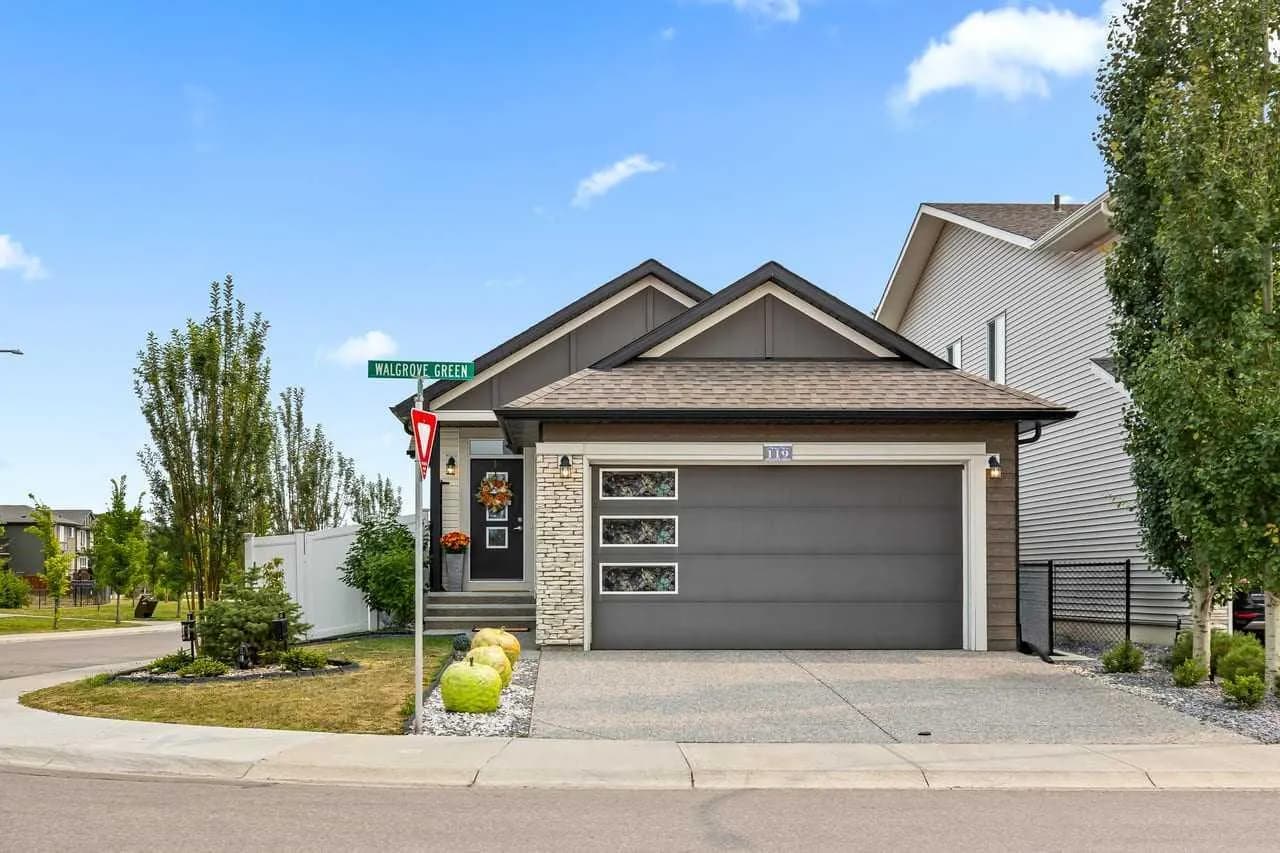
$800,000
$648/sq ft
119 Walgrove Se Green, Calgary, Alberta T2X 2H9
Walden, Calgary
Listed 19 days ago
Listed by CIR Realty
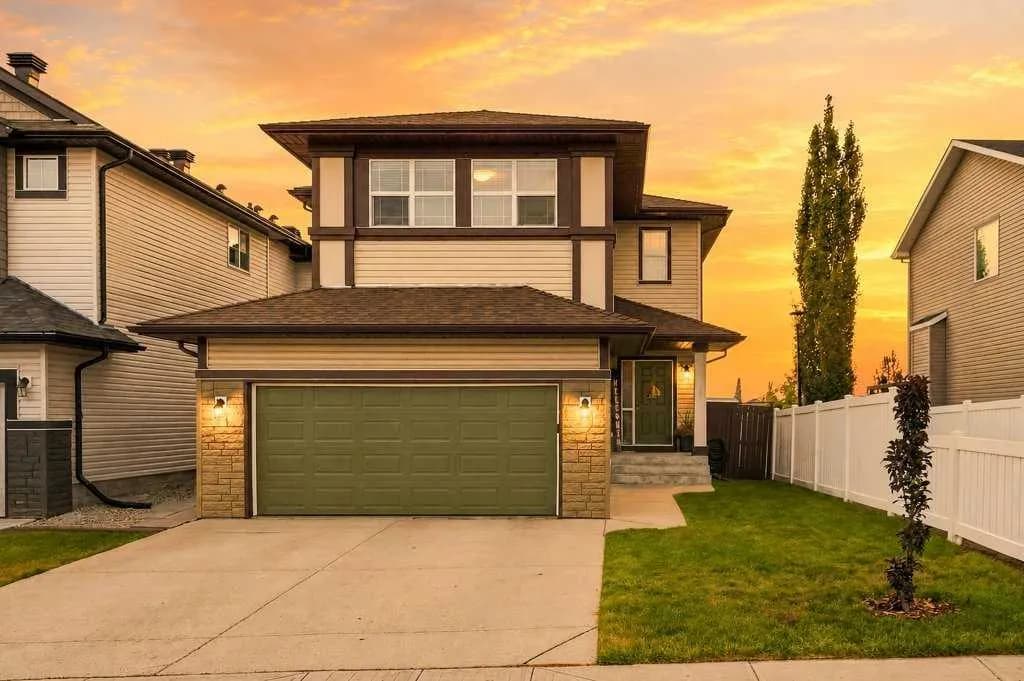
$800,000
$372/sq ft
69 Everhollow Sw Avenue, Calgary, Alberta T2Y 0A9
Evergreen, Calgary
Listed 19 days ago
Listed by RE/MAX Landan Real Estate