74 Whitman Ne Close, Calgary, Alberta T1Y 4H5
$429,000
Bedrooms
Bathrooms
Sq Ft
Year Built
About This Property
Welcome to this versatile semi-detached bungalow in the heart of Whitehorn! Sunlit and spacious, the main level features a bright living room anchored by large windows, seamlessly flowing into the functional kitchen and dining area. The thoughtful layout offers three comfortably sized bedrooms and a full bath on the main floor. A rare find in homes of this vintage, the basement boasts about 7 feet of ceiling height, offering an airy, comfortable feel throughout. It features a spacious family/entertainment room, a cozy bedroom with its own private full ensuite, and multiple flexible dens that can easily be utilized as additional bedrooms. The lower-level office/flex space benefits from a large window that fills the room with natural light, making it an ideal, bright work-from-home setup. Outside, you'll find a versatile garage/carport setup offering covered parking for two vehicles. Unbeatable location—within walking distance to the Whitehorn C-Train station, and other transit routes, major shopping centers, restaurants, local schools, and neighborhood parks. Perfect for families, home-based professionals, or savvy investors!
Essential Information
Parking
Exterior
Community Information
Interior
Construction & Details
Inclusions
Appliances
Listing Details
Location
Loading map...
MLS® Number: A2355296
Listing Brokerage: Prep Ultra Realty Ltd.
Data is deemed reliable but is not guaranteed accurate by Pillar 9™.
Monthly Payment Estimate
~$1,788/mo
Based on 20% down, 5.5% interest rate, 25-year amortization
Similar Properties
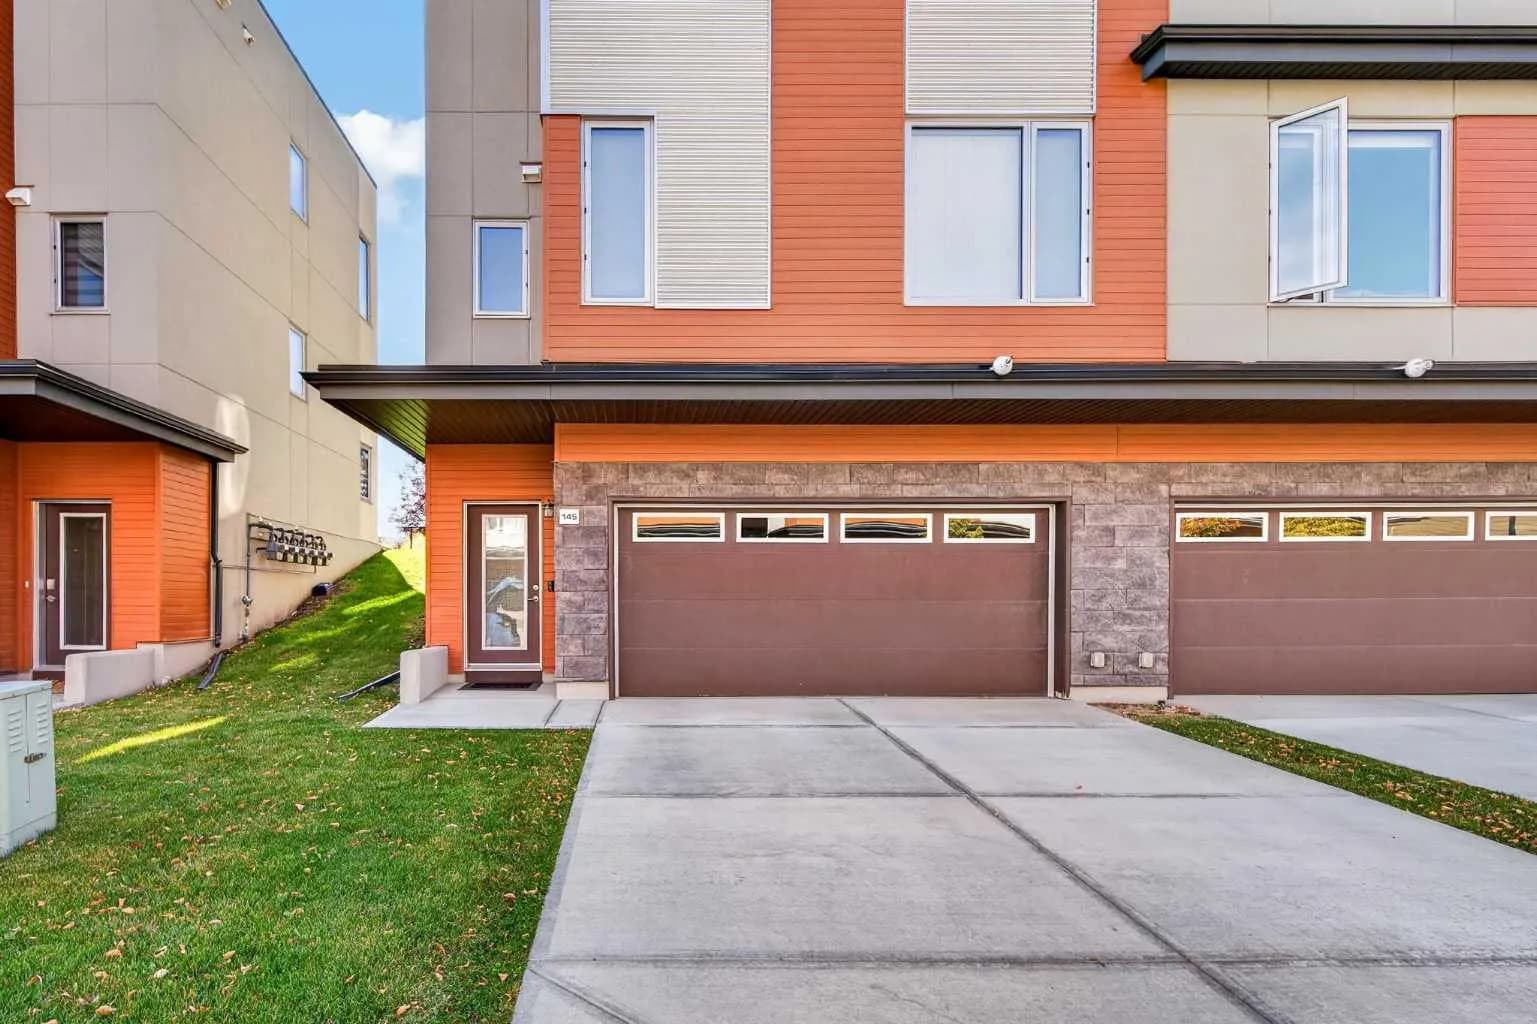
$556,900
$362/sq ft
145 Shawnee Sw Common, Calgary, Alberta T2Y0P9
Shawnee Slopes, Calgary
Listed 39 days ago
Listed by RE/MAX Landan Real Estate
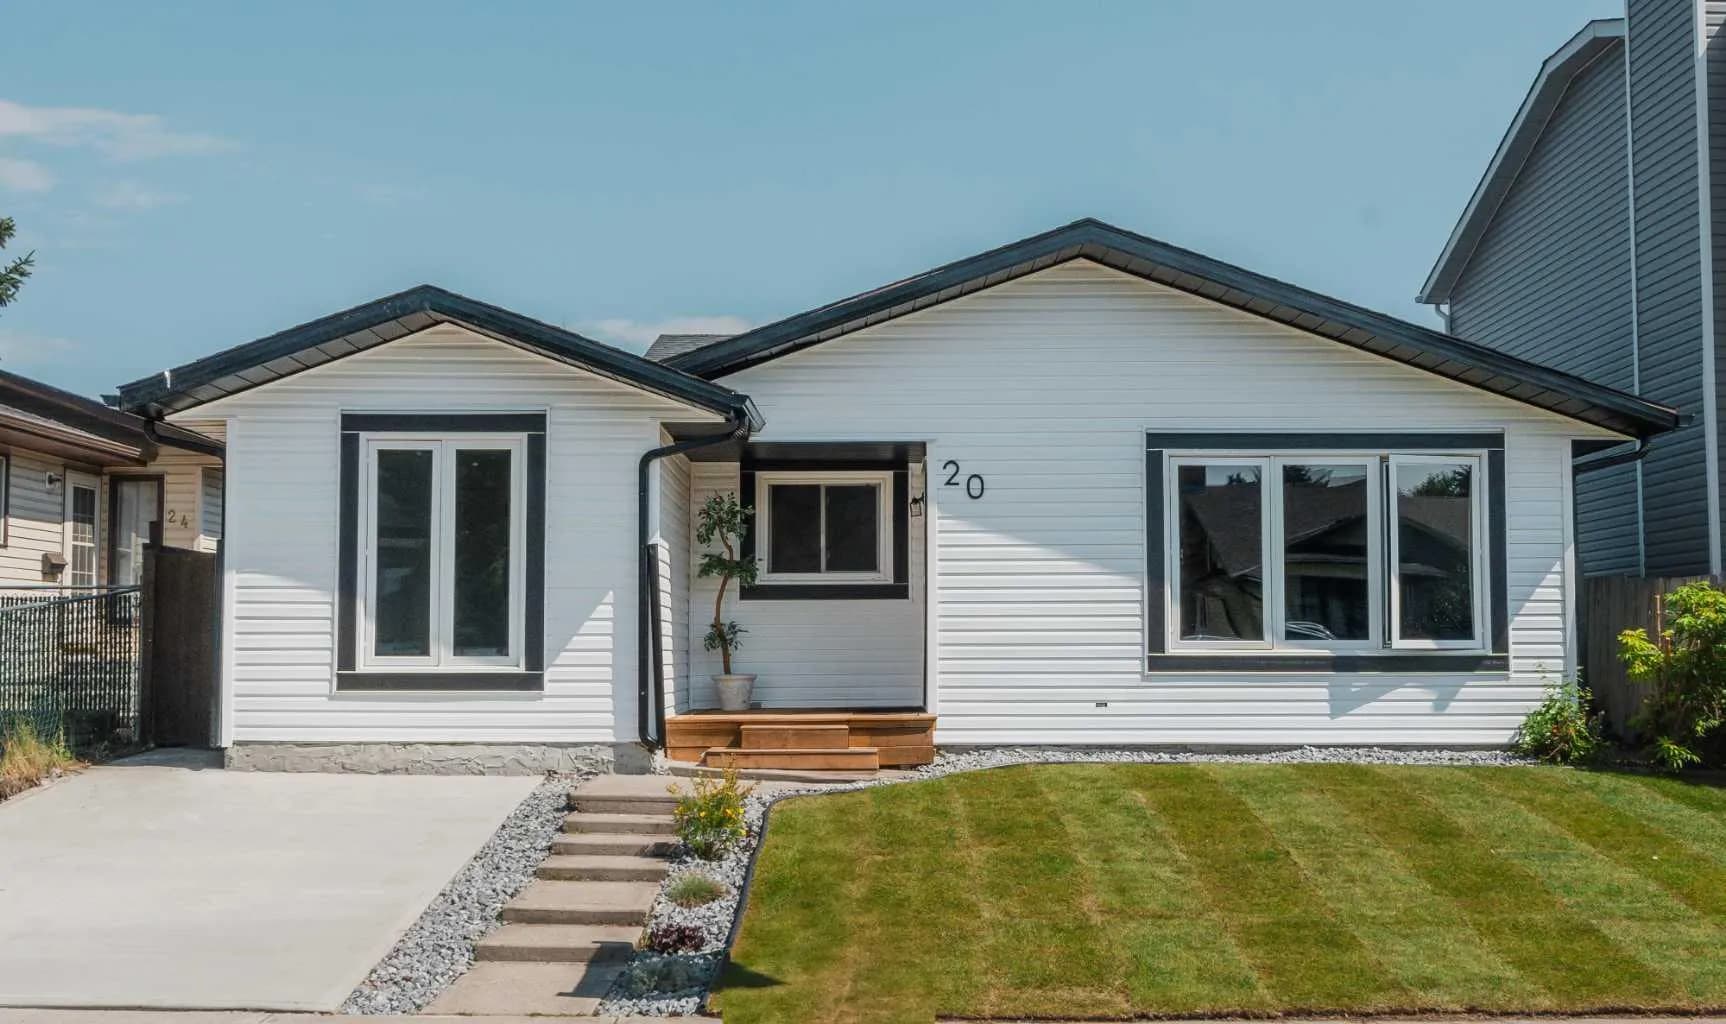
$554,999
$453/sq ft
20 Castlegrove Ne Way, Calgary, Alberta T3J 1T7
Castleridge, Calgary
Listed 81 days ago
$554,900
$499/sq ft
119 Taravista Ne Drive, Calgary, Alberta t3j 4t2
Taradale, Calgary
Listed 193 days ago
Listed by Five Star Realty