20 Castlegrove Ne Way, Calgary, Alberta T3J 1T7
$569,999
Bedrooms
Bathrooms
Sq Ft
Year Built
About This Property
Welcome to this beautifully renovated detached home in the desirable community of Castleridge! Upgraded from top to bottom, this move-in-ready home offers four bedrooms, three full bathrooms and exceptional flexibility for families, first-time buyers or investors. The main living area features three generously sized bedrooms, two fully renovated bathrooms, convenient laundry, a pantry and a bright open-concept kitchen with modern cabinetry, quartz countertops and stainless steel appliances. Updates include brand-new flooring, fresh paint, new lighting fixtures and modern finishes throughout. The fully finished basement has a separate entrance, separate laundry, a brand-new kitchen with new appliances, new flooring and a spacious bedroom with a private three-piece ensuite—perfect for extended family, guests or potential rental income. Major exterior improvements include a replaced roof, new siding, refreshed exterior, new gutters and an oversized detached double garage with a new garage door and additional parking. Enjoy the fenced yard and large deck, all conveniently located near schools, parks, playgrounds, shopping, transit and major roadways. Every detail of this home has been thoughtfully upgraded—book your private showing today!
Essential Information
Parking
Exterior
Community Information
Interior
Construction & Details
Inclusions
Appliances
Listing Details
Location
Loading map...
MLS® Number: A2339339
Listing Brokerage: LPT Realty
Data is deemed reliable but is not guaranteed accurate by Pillar 9™.
Monthly Payment Estimate
~$2,375/mo
Based on 20% down, 5.5% interest rate, 25-year amortization
Similar Properties
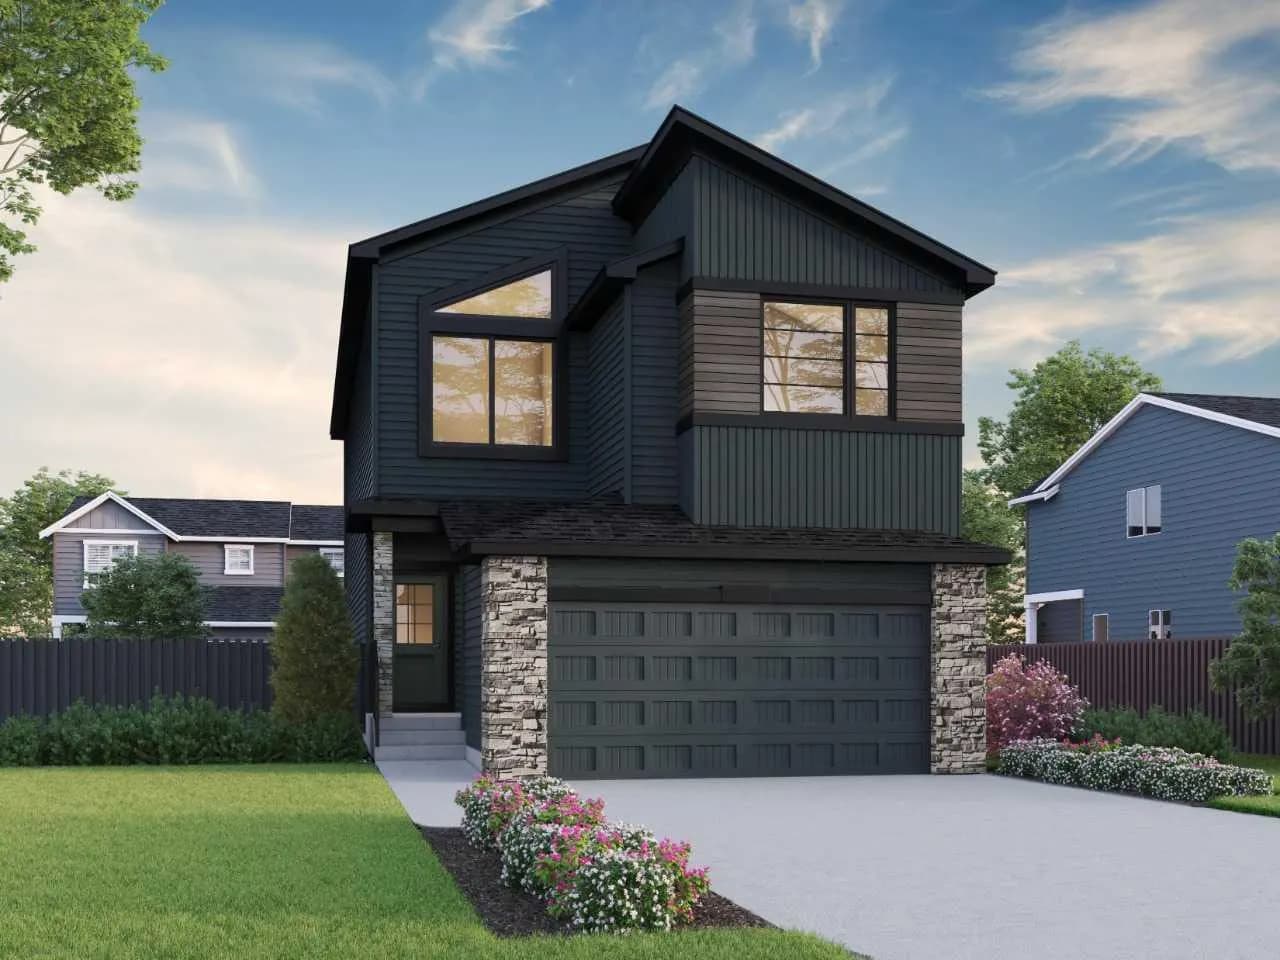
$740,334
$318/sq ft
474 Hotchkiss Se Manor, Calgary, Alberta T3S 0T1
Hotchkiss, Calgary
Listed 69 days ago
Listed by Bode Platform Inc.
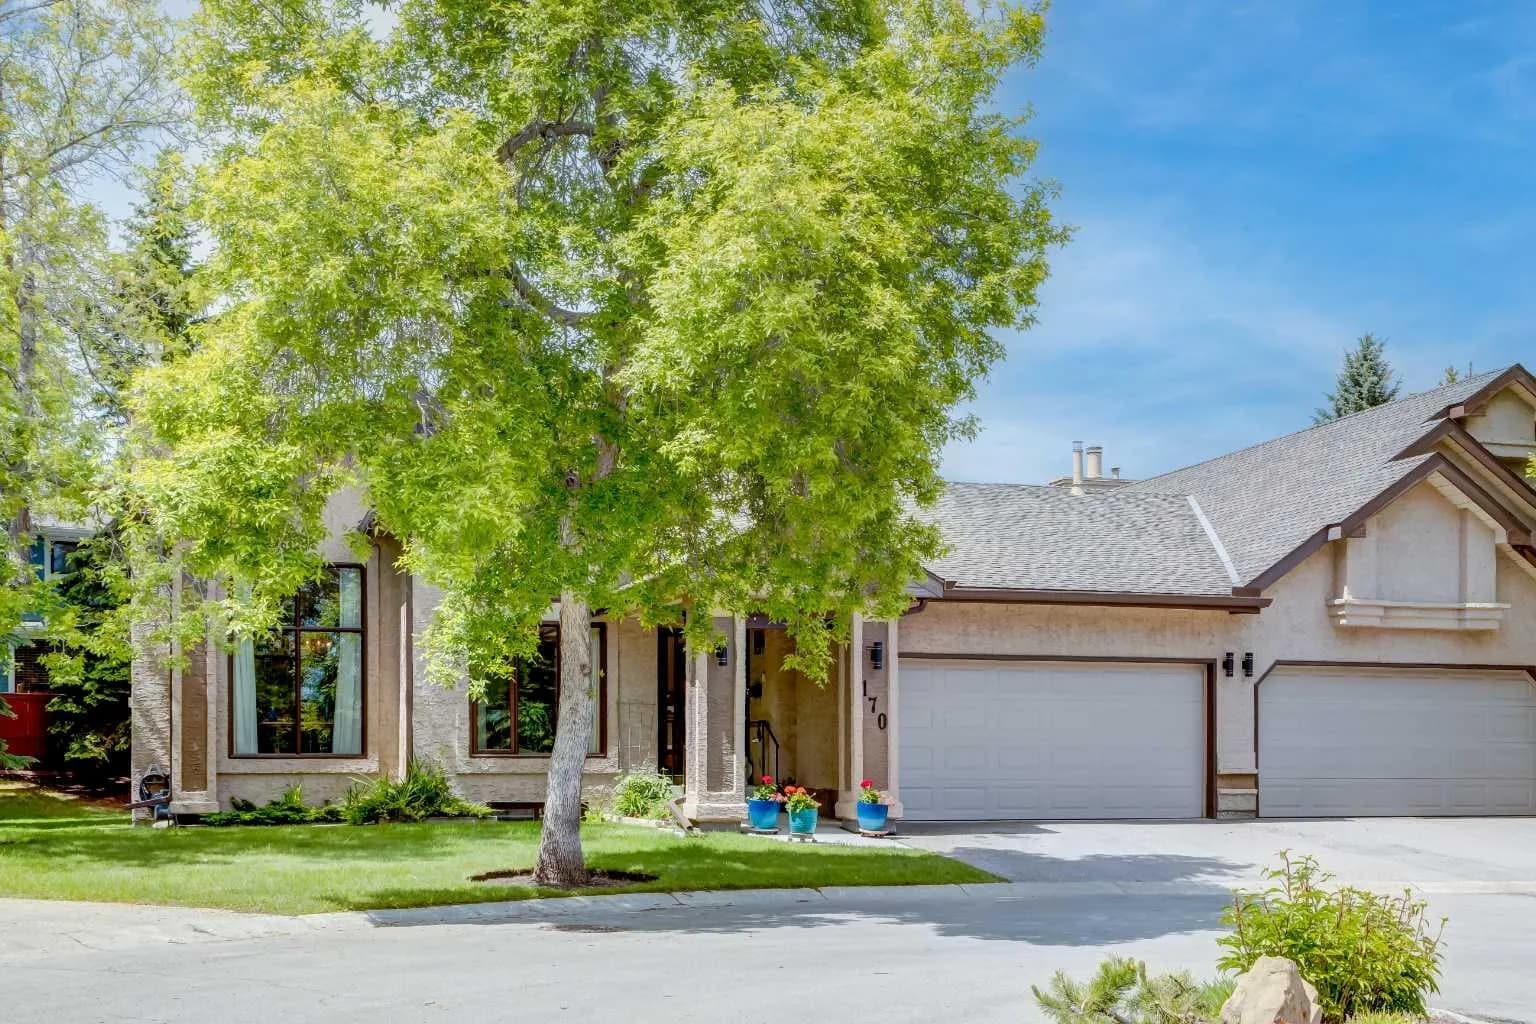
$740,000
$458/sq ft
170 Oakbriar Sw Close, Calgary, Alberta T2V 5G6
Palliser, Calgary
Listed 83 days ago
Listed by Sotheby's International Realty Canada
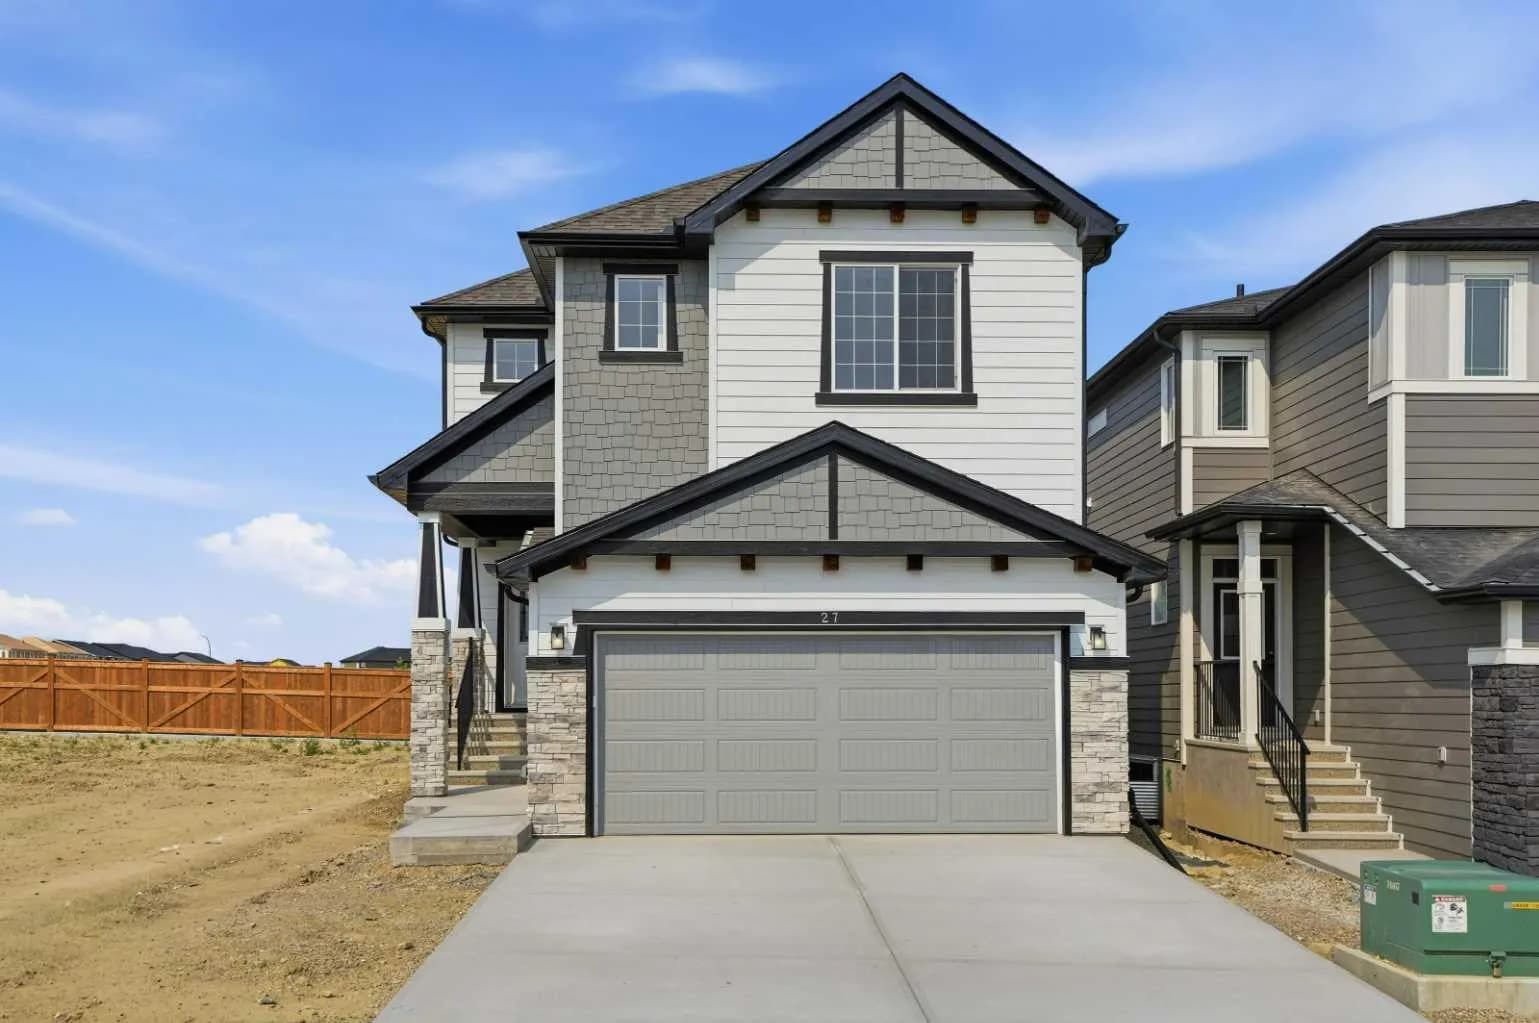
$740,000
$352/sq ft
27 Verdure Sw Gate, Calgary, Alberta T3S 0R3
Alpine Park, Calgary
Listed 44 days ago
Listed by RE/MAX Crown