145 Shawnee Sw Common, Calgary, Alberta T2Y0P9
$556,900
Bedrooms
Bathrooms
Sq Ft
Year Built
About This Property
Three bedrooms, a double attached garage and green space behind you—this Shawnee Slopes townhome has plenty to offer. The south-facing rear exposure overlooks a natural green space and playground, with no neighbours directly behind. Inside, large windows bring natural light into the main floor, where laminate flooring runs through the spacious living and dining areas. There’s room for a full dining set, and the kitchen features a centre island, quartz countertops, raised cabinetry and upgraded stainless steel appliances. All three bedrooms are upstairs, including the primary bedroom with its own ensuite and walk-in closet. Laundry is on the same level, so there’s no carrying baskets up and down the stairs. Central air conditioning is a welcome bonus during the summer. Fish Creek Park is just steps away, and you’re close to the CTrain, schools, and the shops and restaurants in Shawnessy. Easy access to Macleod Trail and Stoney Trail keeps the rest of the city within reach.
Essential Information
Parking
Exterior
Community Information
Interior
Construction & Details
Inclusions
Appliances
Listing Details
Location
Loading map...
MLS® Number: A2349577
Listing Brokerage: RE/MAX Landan Real Estate
Data is deemed reliable but is not guaranteed accurate by Pillar 9™.
Monthly Payment Estimate
~$2,320/mo
Based on 20% down, 5.5% interest rate, 25-year amortization
Similar Properties
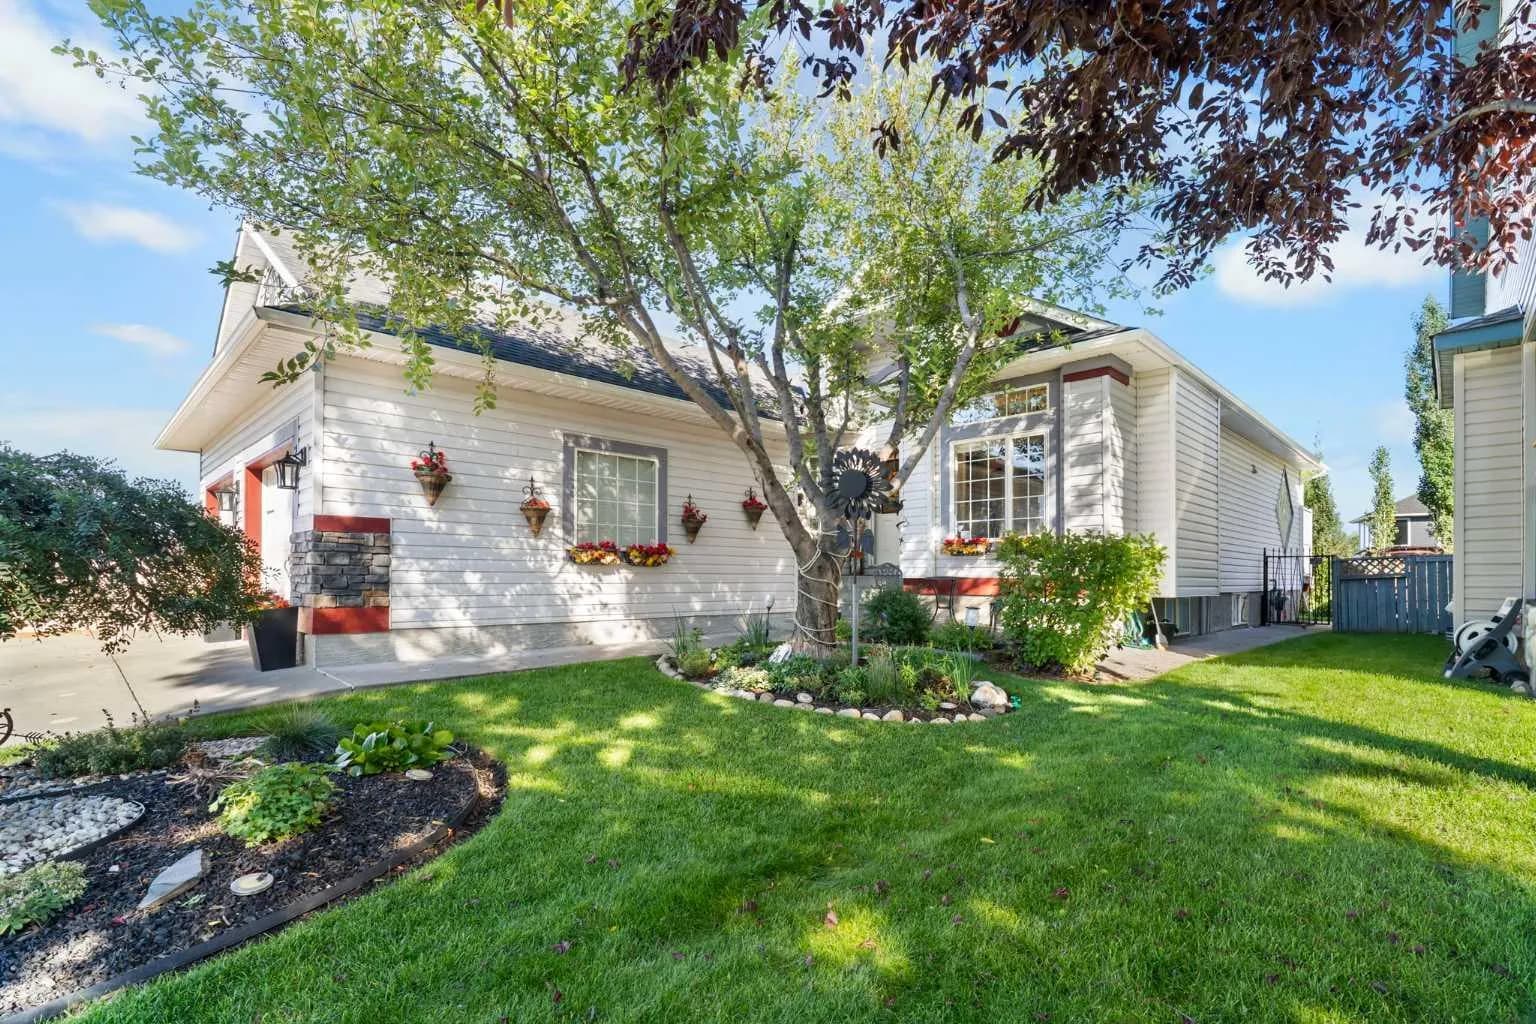
$720,000
$451/sq ft
238 Chaparral Se Place, Calgary, Alberta T2X 3K5
Chaparral, Calgary
Listed 51 days ago
Listed by Royal LePage Benchmark
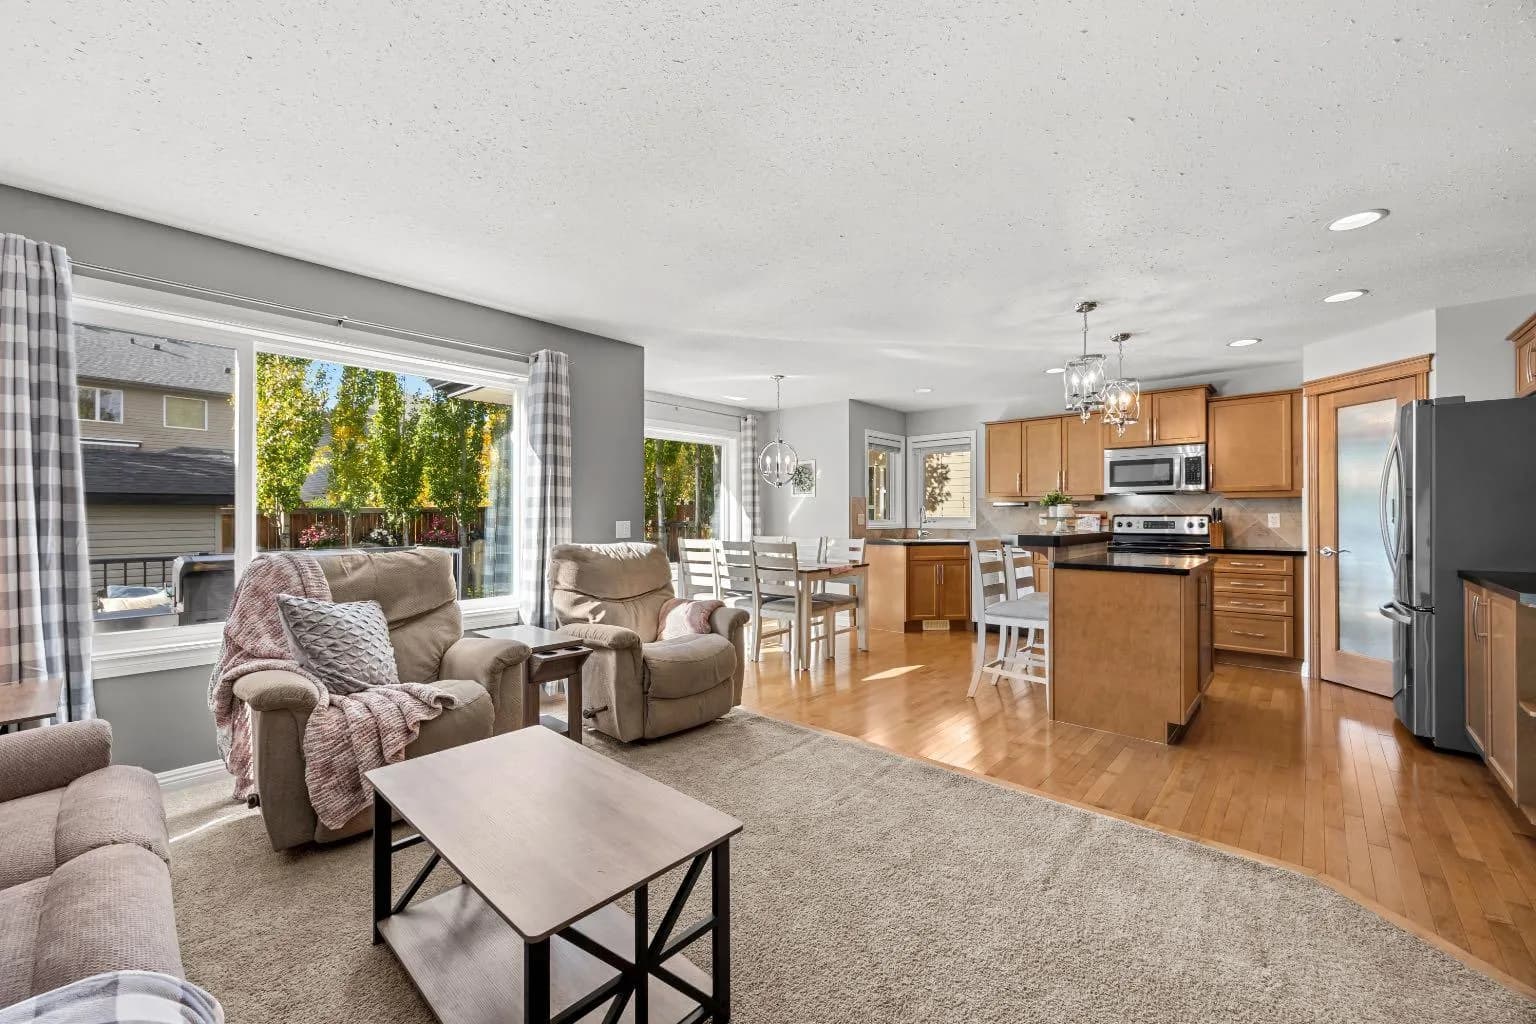
$720,000
$430/sq ft
176 Royal Oak Nw Terrace, Calgary, Alberta T3G 6A6
Royal Oak, Calgary
Listed 26 days ago
Listed by CIR Realty
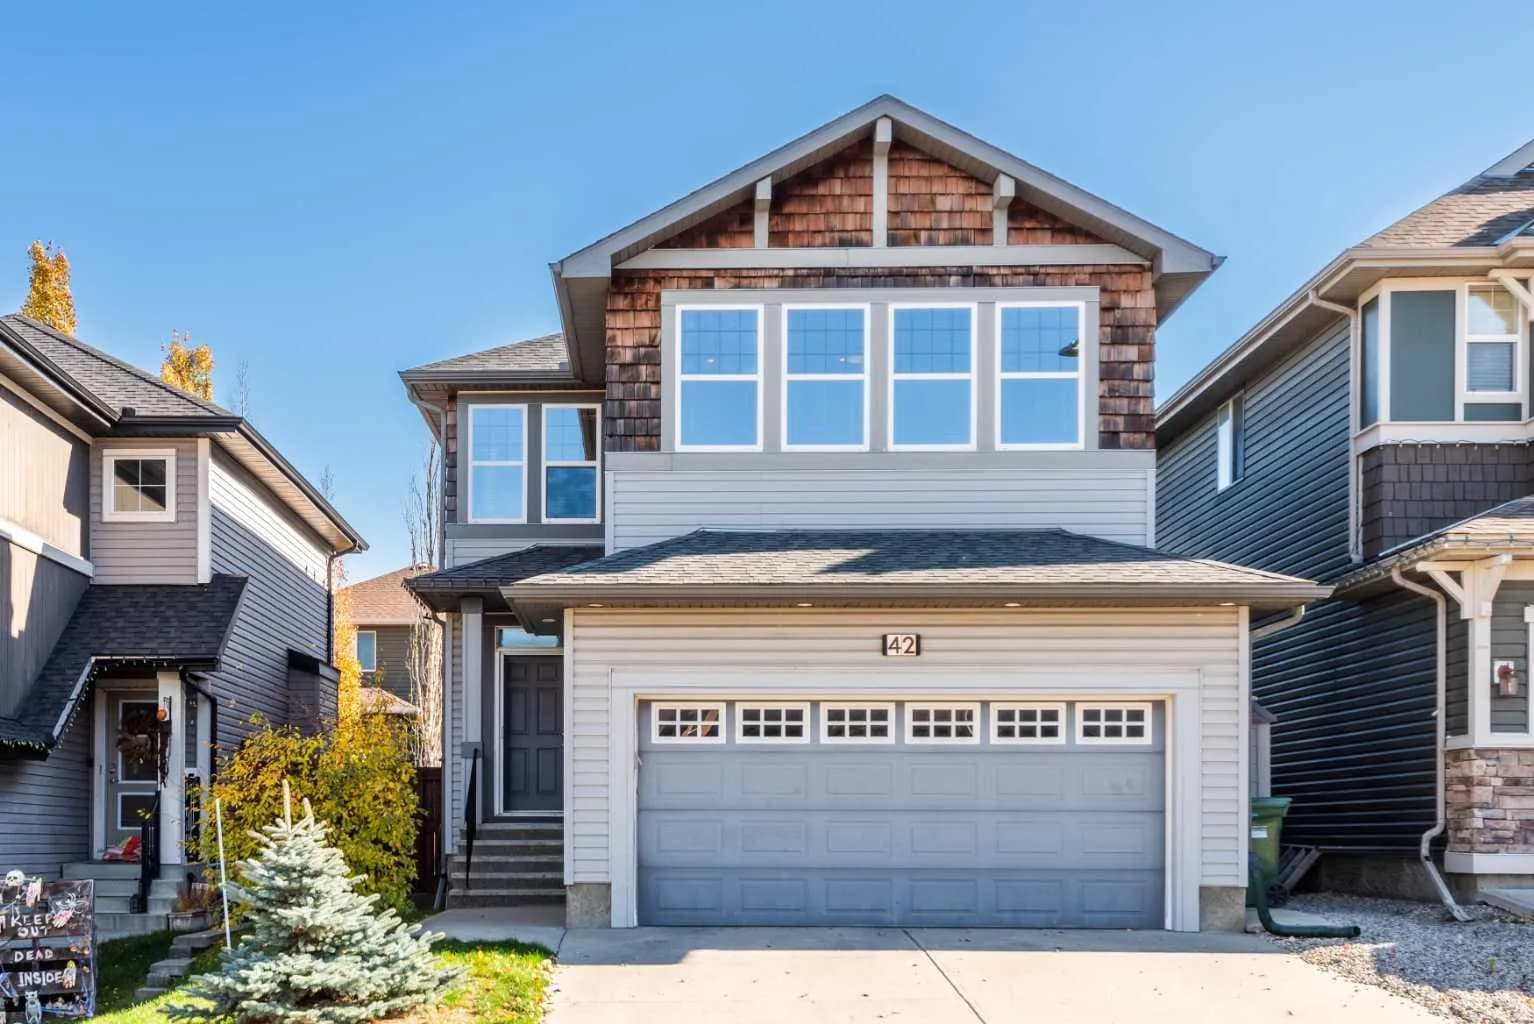
$720,000
$314/sq ft
42 Auburn Glen Se Circle, Calgary, Alberta T3M0K8
Auburn Bay, Calgary
Listed 17 days ago
Listed by URBAN-REALTY.ca