1506 Rangeview Se Drive, Calgary, Alberta T3S 1H2
$428,800
Bedrooms
Bathrooms
Sq Ft
Year Built
About This Property
SOUTH-FACING, BEAUTIFULLY UPGRADED AND DESIGNED FOR MODERN LIVING—welcome to the Jasmine 1 at Poppy in Rangeview. This three-storey townhome combines a smart layout, stylish finishes and two-car parking in one impressive package. The attached tandem garage accommodates two vehicles and includes an EV rough-in, providing convenience now and flexibility for the future. Above, the bright, open-concept main floor is designed to bring people together. At its centre is an upgraded kitchen featuring quartz countertops, generous storage and a peninsula with breakfast-bar seating—perfect for casual meals, morning coffee or entertaining friends. Step directly from the kitchen onto your private balcony, complete with a natural gas BBQ line for effortless summer grilling and outdoor dining. Spacious living and dining areas create an easy, connected flow, while a conveniently located powder room completes the level. Upstairs, two comfortable bedrooms are joined by a versatile den that can serve as a home office, study space, reading nook or creative retreat. Upper-floor laundry keeps daily routines simple by placing everything right where it belongs. For a limited time, enjoy ONE YEAR OF NO CONDO FEES! Poppy is surrounded by Rangeview’s community gardens, parks, green spaces and inviting gathering places. Nearby, the planned Harvest Hall will anchor Market Square with four-season indoor and outdoor spaces for community events and casual meetups. With its south-facing entrance, upgraded finishes, private outdoor space and attached two-car garage, the Jasmine 1 offers more than a great floor plan—it offers a better way to live. Book your private showing and discover Poppy in Rangeview! PLEASE NOTE: Photos are of a showhome of the same model. Layout, interior selections, fit and finish may differ.
Essential Information
Parking
Exterior
Community Information
Interior
Construction & Details
Inclusions
Appliances
Listing Details
Location
Loading map...
MLS® Number: A2354667
Listing Brokerage: The Real Estate District
Data is deemed reliable but is not guaranteed accurate by Pillar 9™.
Monthly Payment Estimate
~$1,787/mo
Based on 20% down, 5.5% interest rate, 25-year amortization
Similar Properties
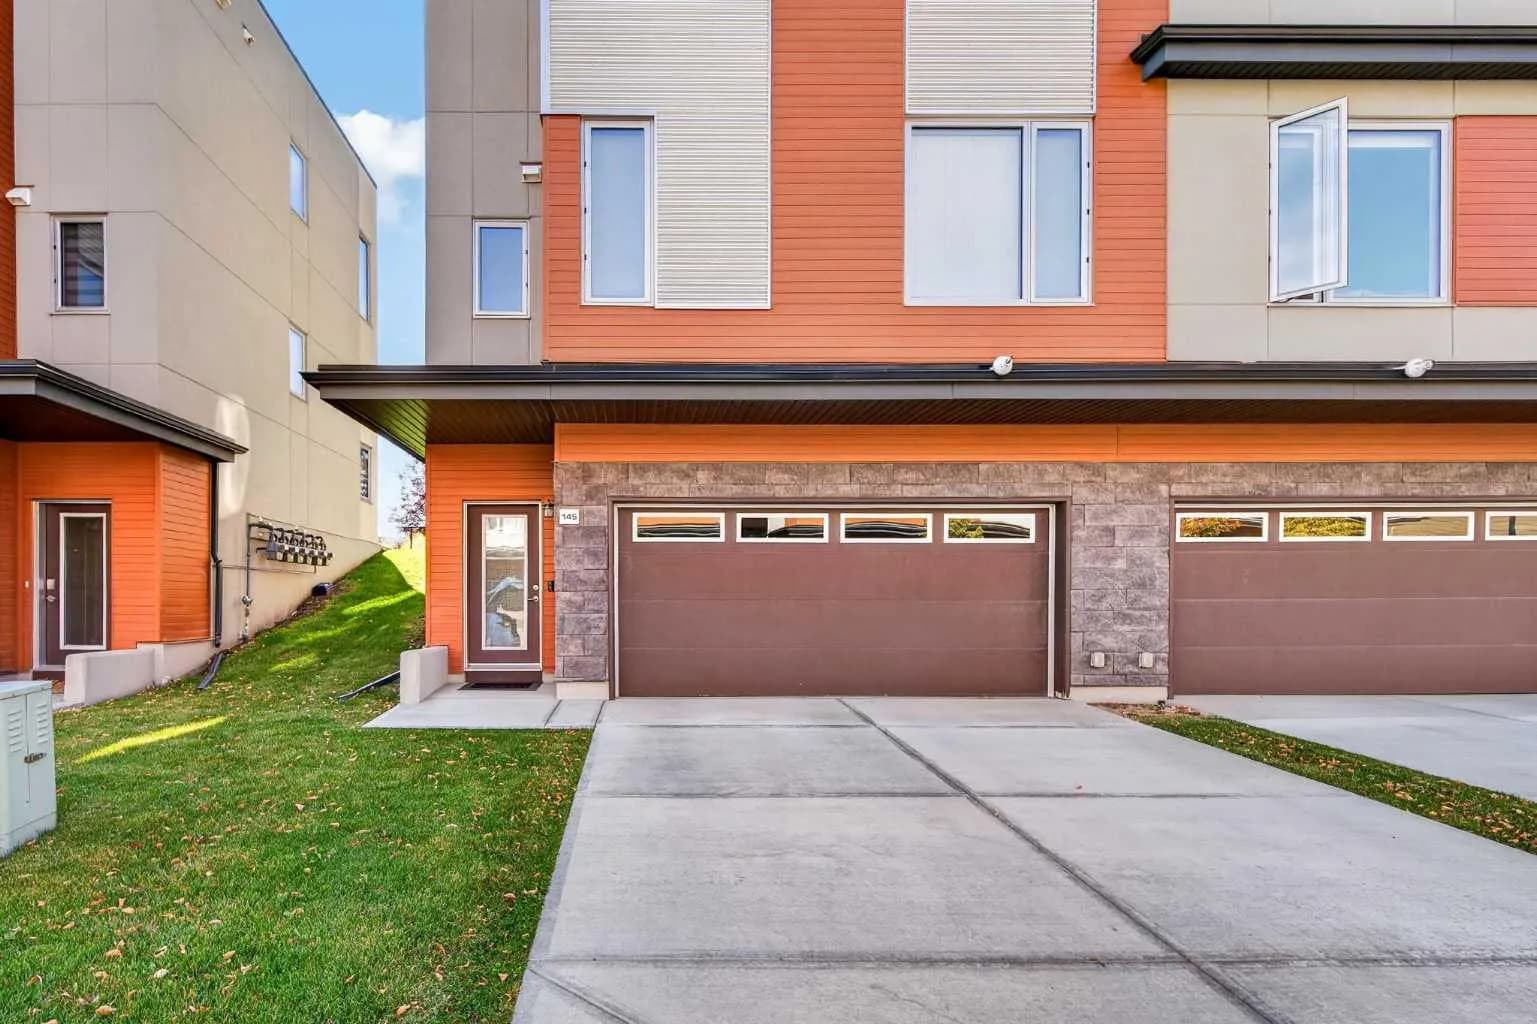
$556,900
$362/sq ft
145 Shawnee Sw Common, Calgary, Alberta T2Y0P9
Shawnee Slopes, Calgary
Listed 38 days ago
Listed by RE/MAX Landan Real Estate
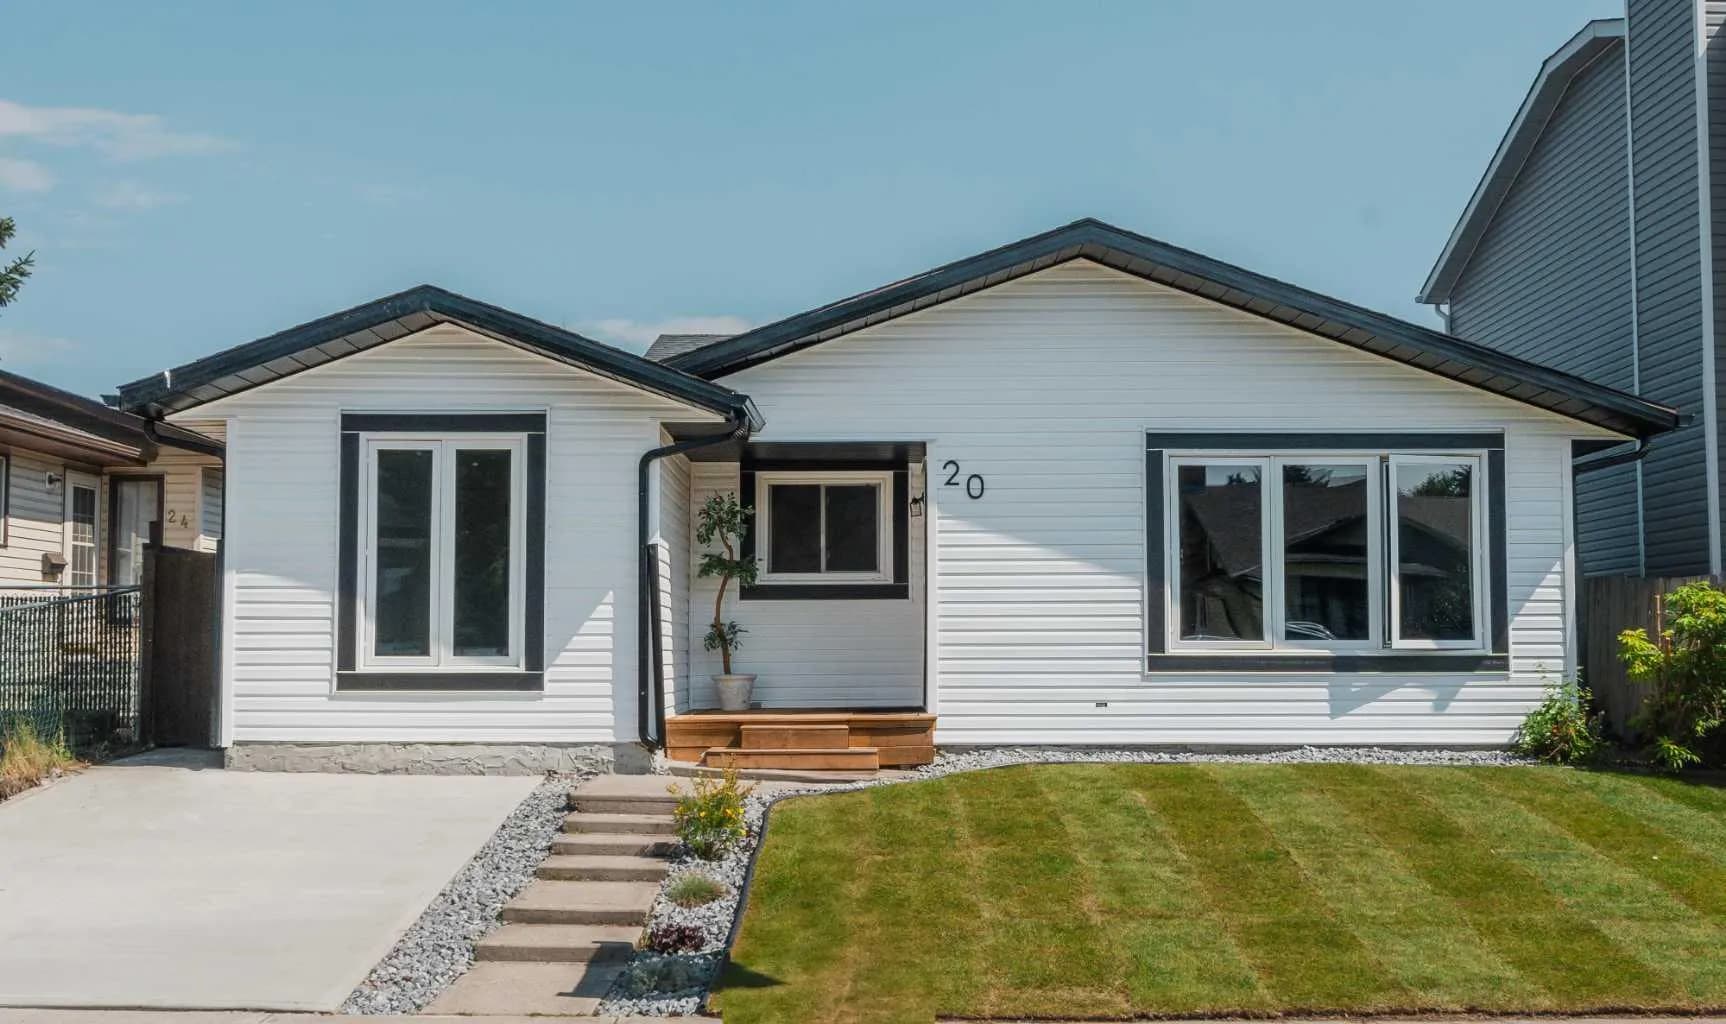
$554,999
$453/sq ft
20 Castlegrove Ne Way, Calgary, Alberta T3J 1T7
Castleridge, Calgary
Listed 80 days ago
$554,900
$499/sq ft
119 Taravista Ne Drive, Calgary, Alberta t3j 4t2
Taradale, Calgary
Listed 192 days ago
Listed by Five Star Realty