714 3rd Street Unit 102, Canmore, Alberta t1w 2j6
$779,000
Bedrooms
Bathrooms
Sq Ft
Year Built
About This Property
Welcome to 102, 714 3rd Street, a single-level 2 bedroom, 1 bathroom condo for sale in South Canmore, one of the most walkable neighbourhoods in the Canadian Rockies. With no stairs anywhere, this Canmore condo is ideal for downsizers, first-time buyers, weekend getaway seekers, or anyone looking for easy mountain living in the Bow Valley. The bright open-concept layout connects the kitchen, dining, and living areas, with warm hardwood floors throughout. Both bedrooms are oversized, with space for king-size furniture, a home office, or a comfortable guest room, and the bathroom has a relaxing spa tub, perfect after a day of hiking, biking, or skiing in Canmore and nearby Banff. Mountain gear has a home here too: an extra-large exterior storage room (19'4" x 3'3"!) holds bikes, skis, paddleboards, and more. The green space in front of the unit could be landscaped to extend your outdoor living area (board approval required). One parking stall and low condo fees make this an affordable way to own real estate in Canmore. You’re just a short walk from downtown Canmore’s Main Street shops and restaurants, the Bow River, Policeman’s Creek, and the town’s trail network, and only minutes from Banff National Park. Take the 3D tour online and book your private showing of this South Canmore condo today.
Essential Information
Parking
Exterior
Community Information
Interior
Construction & Details
Inclusions
Appliances
Listing Details
Location
Loading map...
MLS® Number: A2354270
Listing Brokerage: RE/MAX Alpine Realty
Data is deemed reliable but is not guaranteed accurate by Pillar 9™.
Monthly Payment Estimate
~$3,246/mo
Based on 20% down, 5.5% interest rate, 25-year amortization
Similar Properties
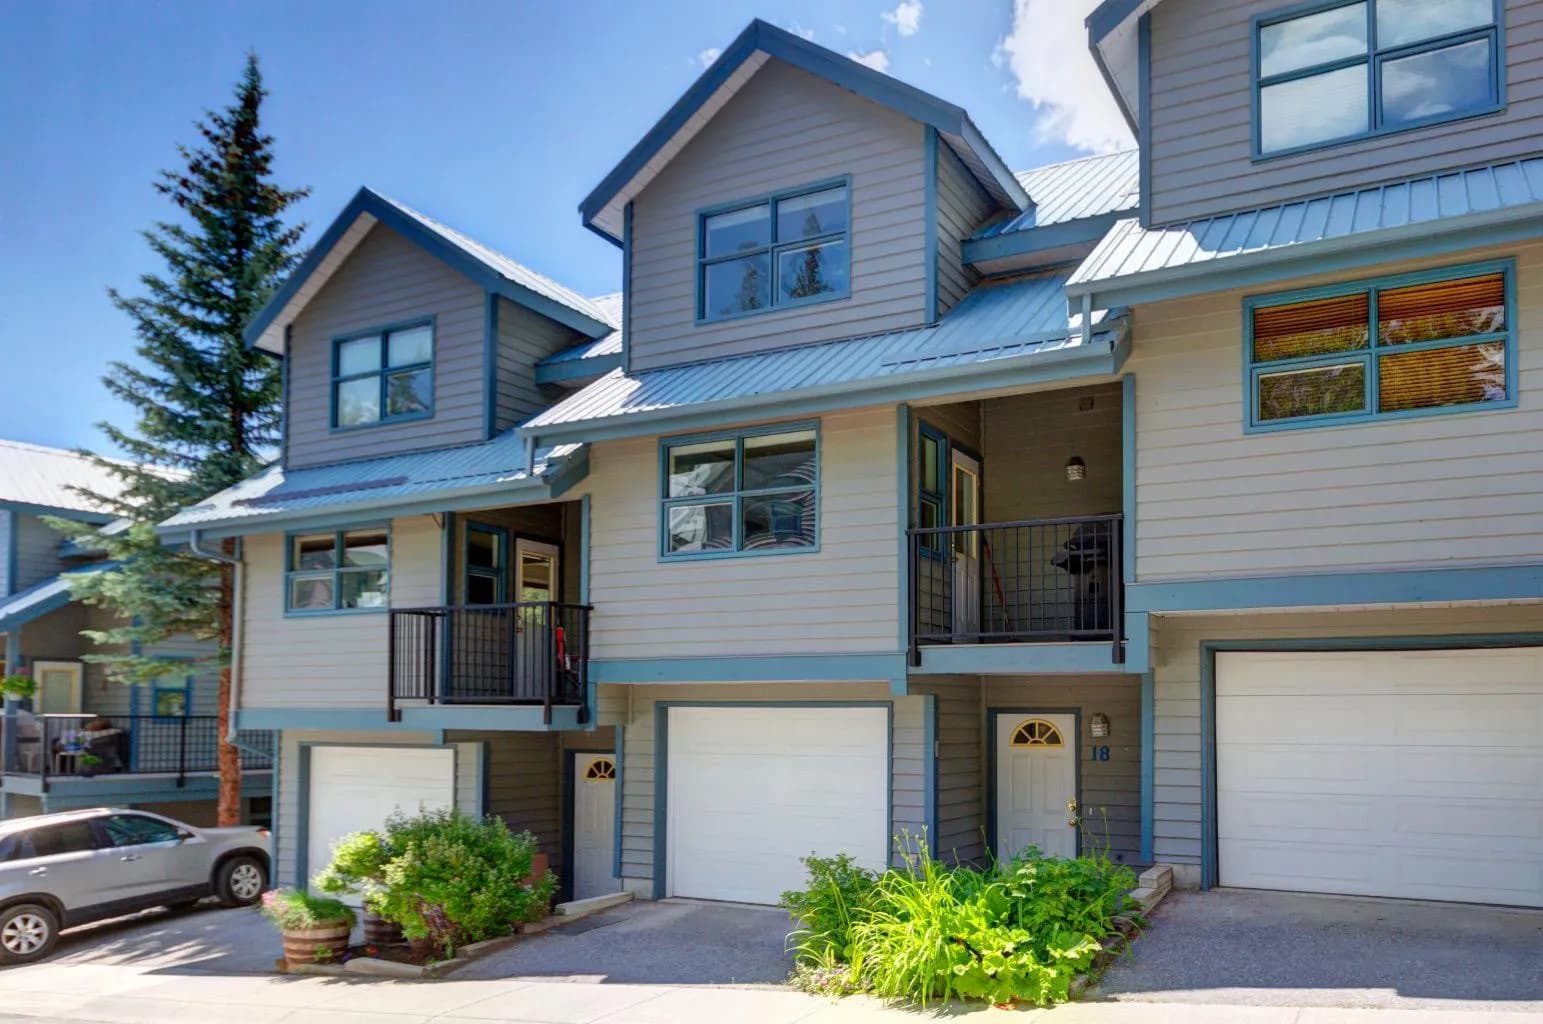
$999,000
$908/sq ft
242 Benchlands Terrace Unit 18, Canmore, Alberta T1W 1E9
Eagle Terrace, Canmore
Listed 248 days ago
Listed by Century 21 Nordic Realty
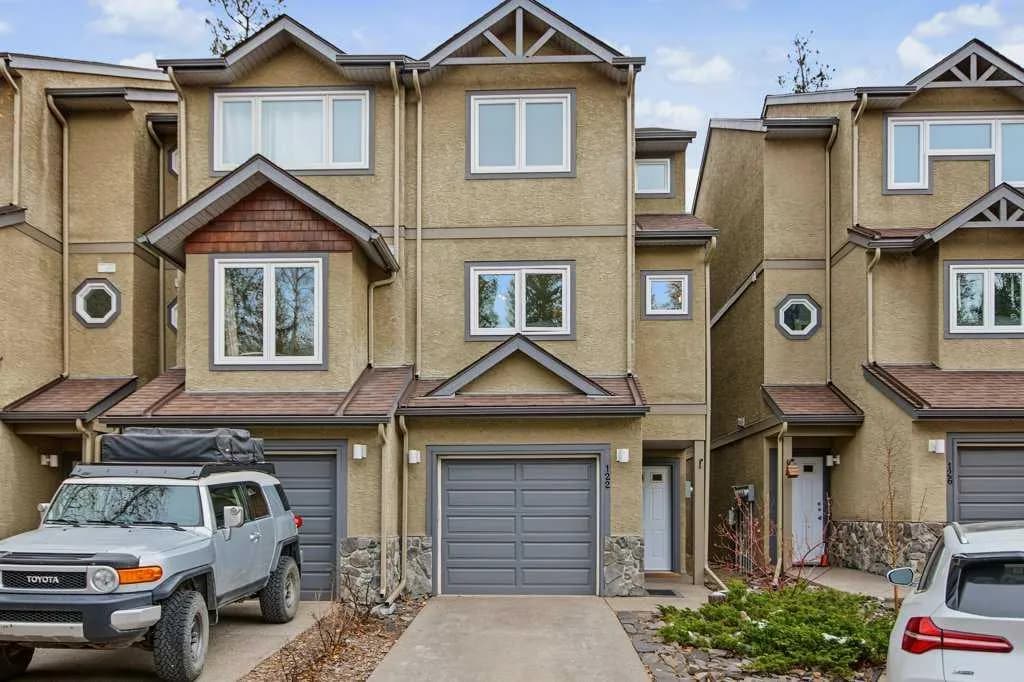
$999,000
$921/sq ft
901 Benchlands Trail Unit 122, Canmore, Alberta T1W 2Z8
Canmore
Listed 2 days ago
Listed by RE/MAX KEY
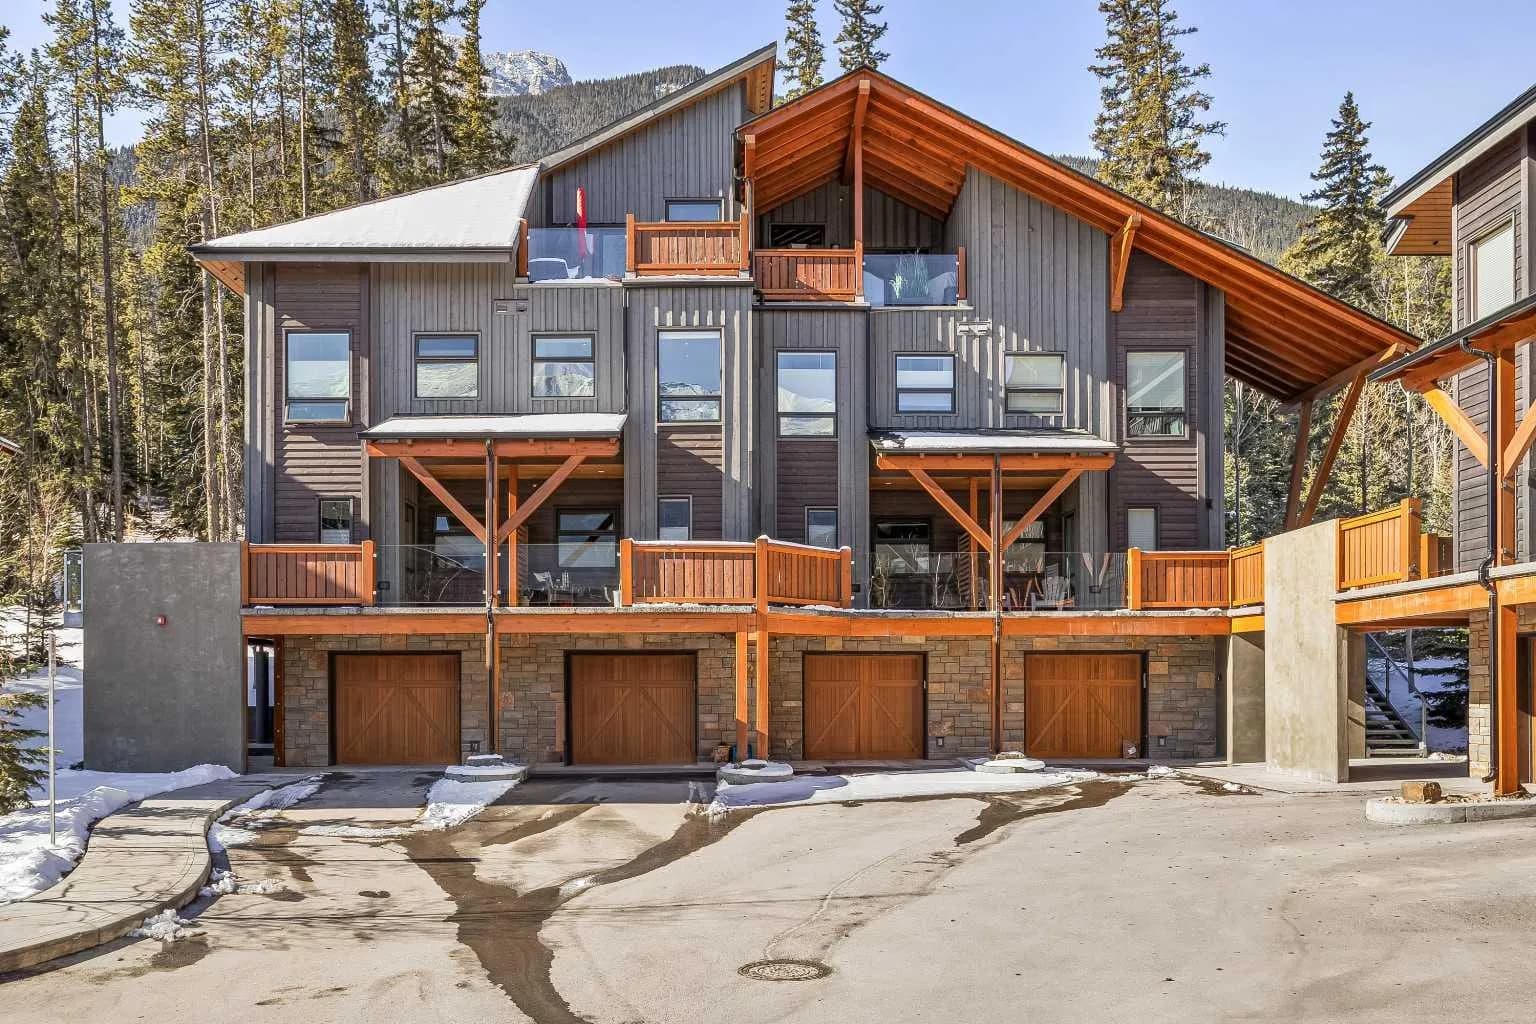
$998,000
$713/sq ft
3000 Stewart Creek Drive Unit 501h, Canmore, Alberta T1W 0G5
Three Sisters, Canmore
Listed 50 days ago
Listed by RE/MAX Alpine Realty