3000 Stewart Creek Drive Unit 501h, Canmore, Alberta T1W 0G5
$998,000
Bedrooms
Bathrooms
Sq Ft
Year Built
About This Property
In a back row location, alongside a lovely treed hillside you'll find this well appointed, bright & spacious modern townhome. Over 3 storeys, with no one above or below you, this 1743 SF end unit provides serenity & pride of place in the Three Sisters of Canmore. On entry, vaulted ceilings & a glass bordered stairway leads up to the main level, or down to a handy flex space, laundry & single garage, perfect for active lifestyles. The middle floor offers 2 bedrooms, where the primary suite is an ideal respite with its own bath & generous closet space. A private balcony leads to the woods alongside. Upstairs, views are panoramic, where 3 walls of glass bring the outside in. A thoughtfully laid out kitchen sits together with the dining area & will be the heart of entertaining. Opposite, the living room inspires relaxation & calm under soaring ceilings. Finding inspired design which brings comfort & utility while also offering an environment that's "of" Canmore is a rare offering. We hope you agree!
Essential Information
Parking
Exterior
Community Information
Interior
Construction & Details
Inclusions
Appliances
Listing Details
Location
Loading map...
MLS® Number: A2346795
Listing Brokerage: RE/MAX Alpine Realty
Data is deemed reliable but is not guaranteed accurate by Pillar 9™.
Monthly Payment Estimate
~$4,158/mo
Based on 20% down, 5.5% interest rate, 25-year amortization
Similar Properties
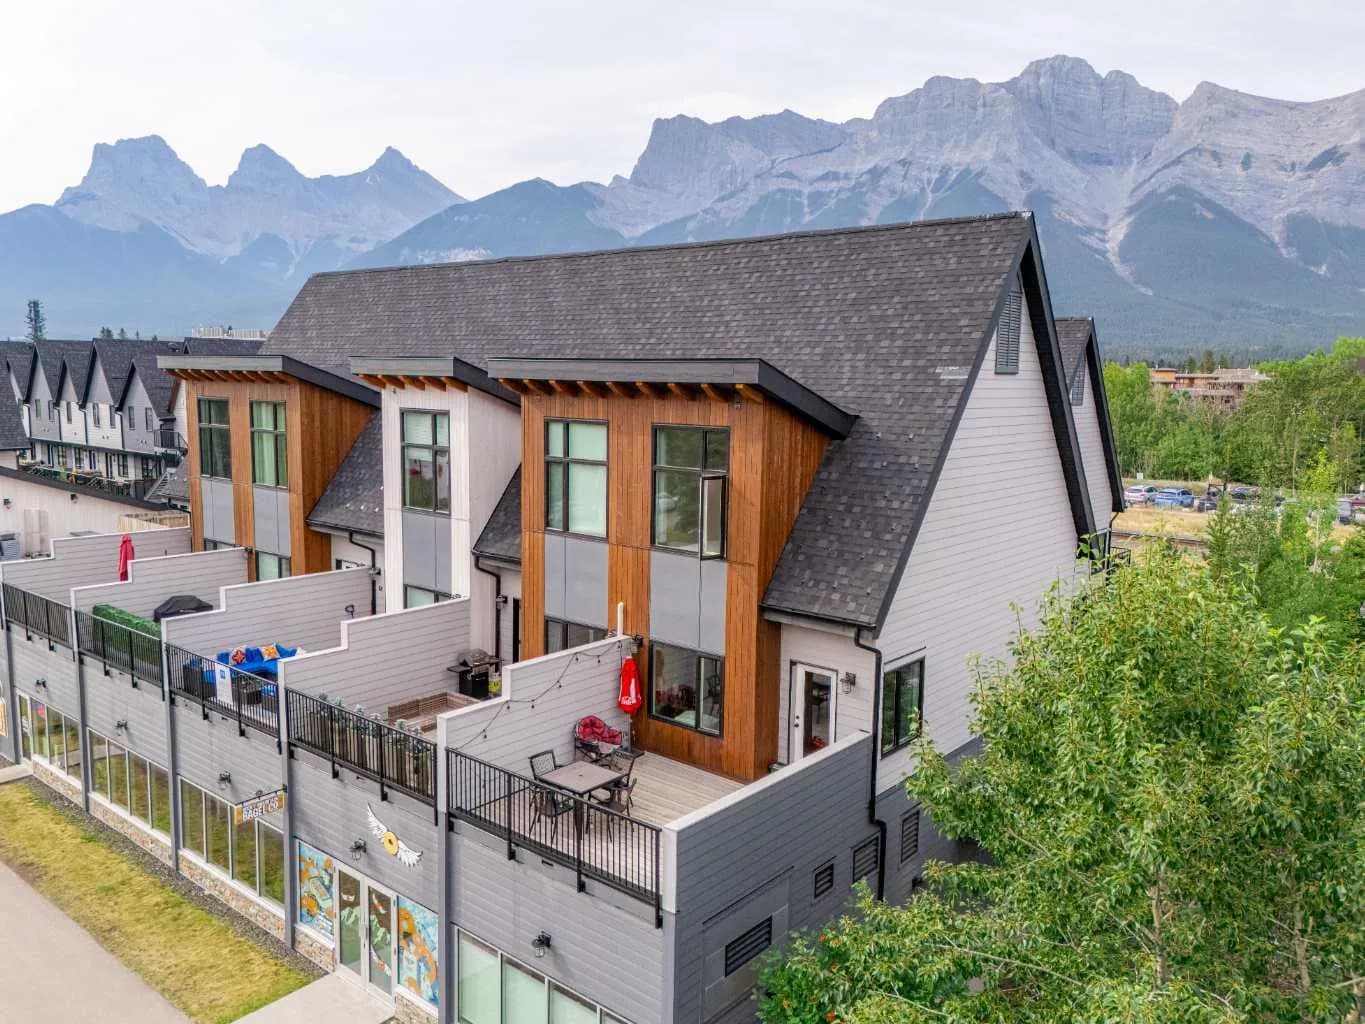
$1,265,000
$1,158/sq ft
1106 Bow Valley Trail Unit 102, Canmore, Alberta T1W 1N6
Bow Valley Trail, Canmore
Listed 36 days ago
Listed by MaxWell Capital Realty
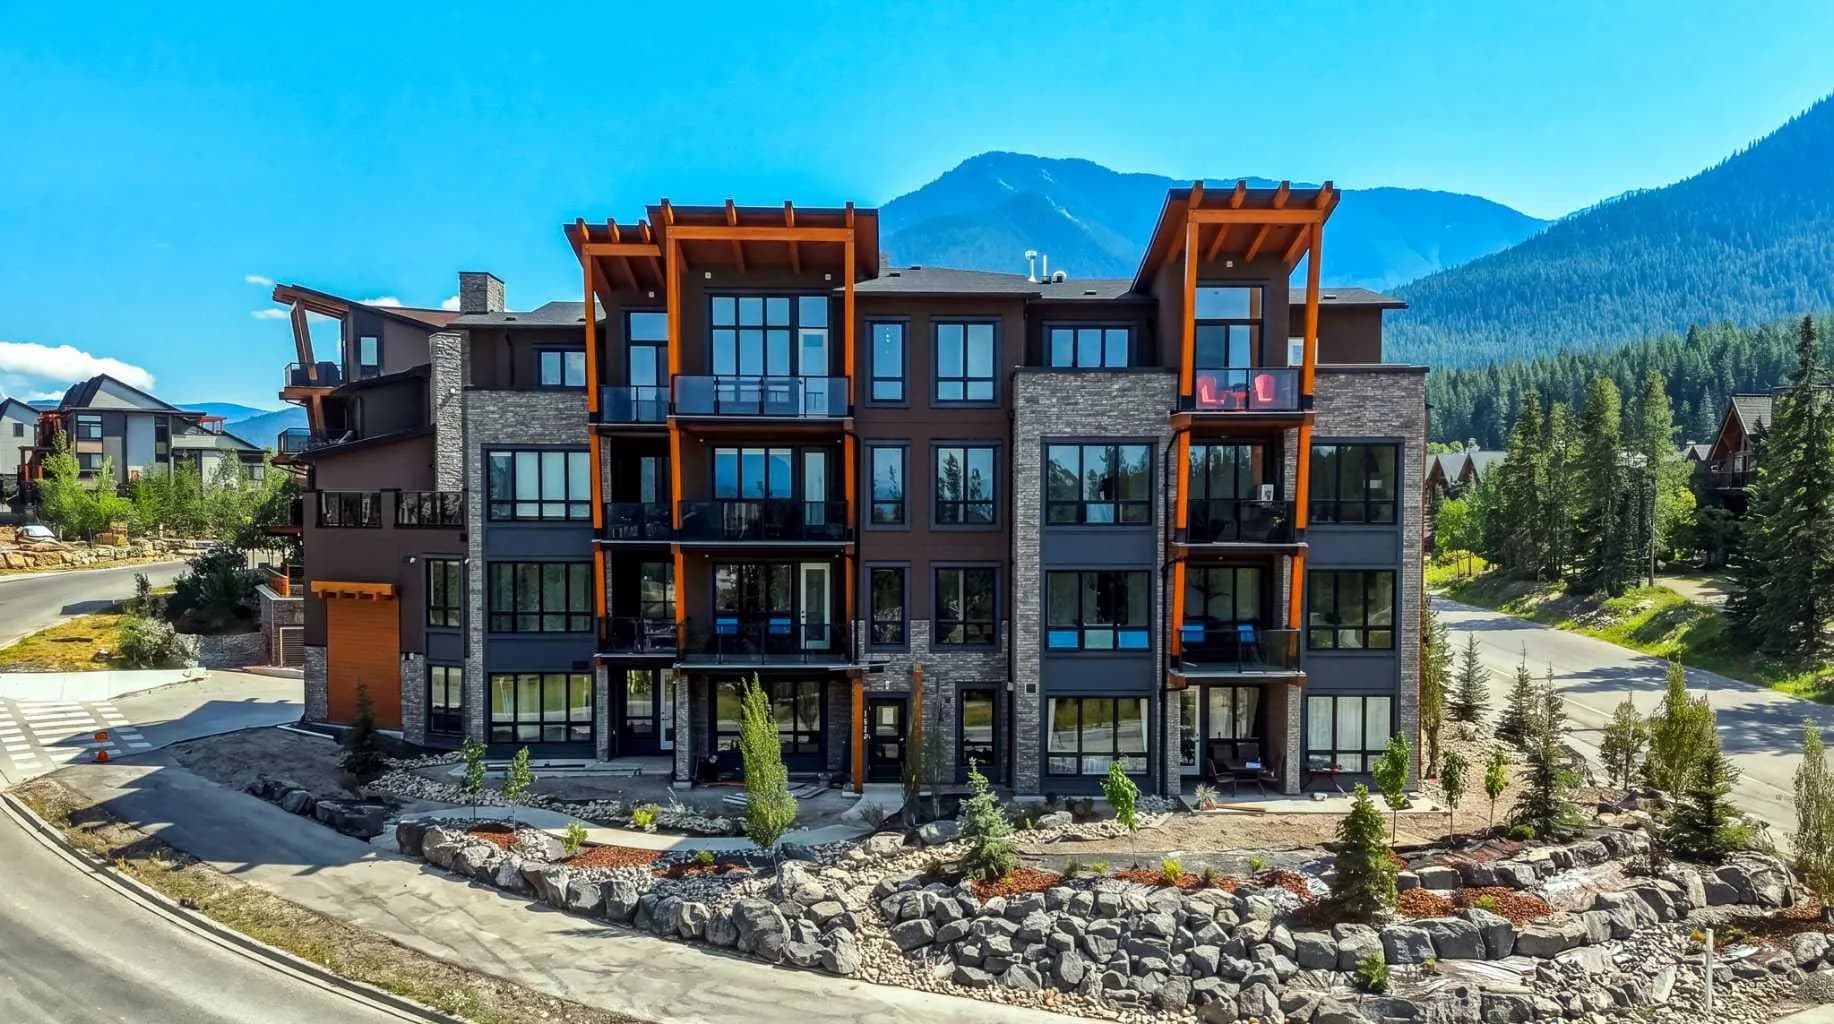
$1,255,000
$903/sq ft
101h Stewart Creek Rise Unit 201, Canmore, Alberta T1W0E3
Three Sisters, Canmore
Listed 68 days ago
Listed by Royal LePage Solutions
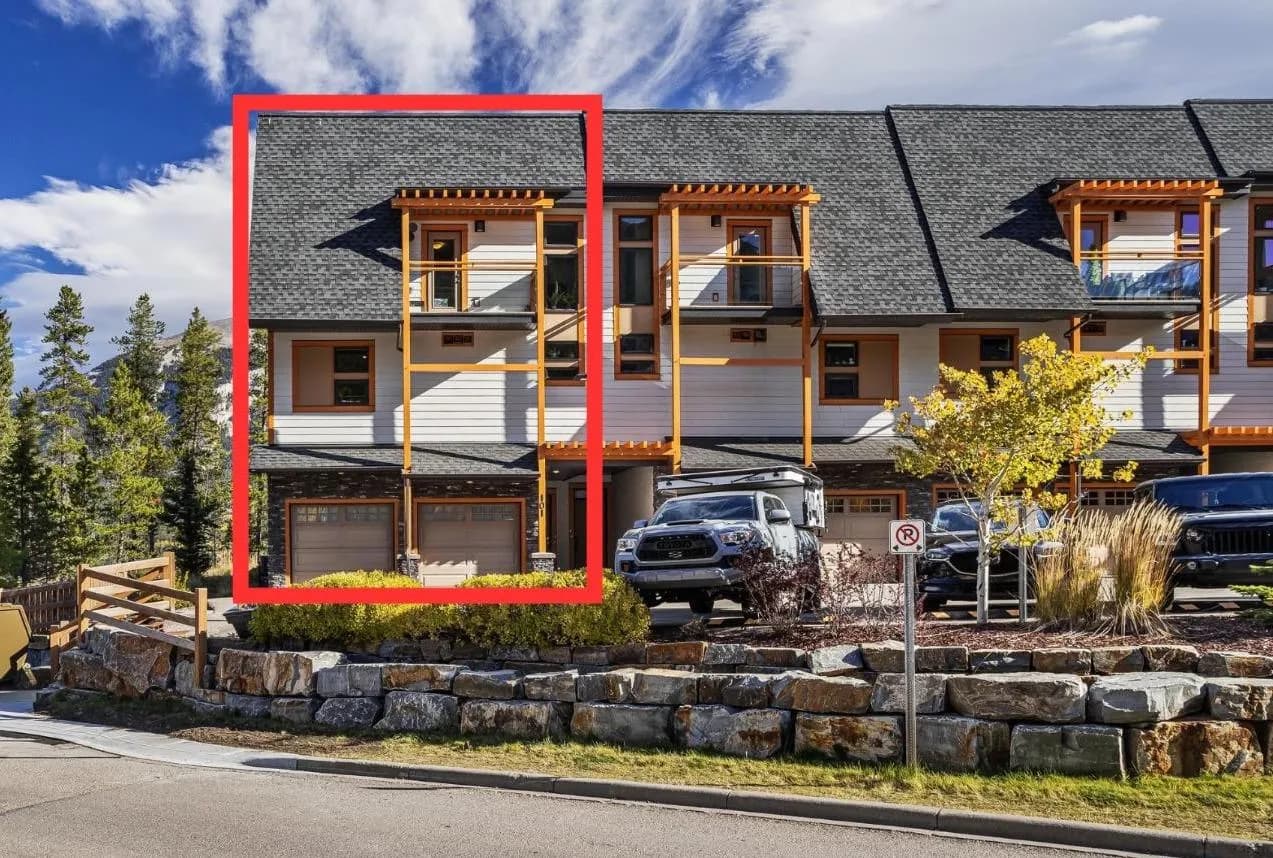
$1,250,000
$969/sq ft
102 Stewart Creek Rise Unit 101, Canmore, Alberta T1W 0E3
Three Sisters, Canmore
Listed 14 days ago
Listed by Grassroots Realty Group