242 Benchlands Terrace Unit 18, Canmore, Alberta T1W 1E9
$1,035,000
Bedrooms
Bathrooms
Sq Ft
Year Built
About This Property
Townhouse with garage and stunning mountain views. Enjoy unobstructed mountain views from both the front and back of this well designed townhouse, offering three bedrooms and two and a half bathrooms across a functional, light filled floorplan. The main level features an updated open concept kitchen, dining and living area highlighted by vaulted ceilings and expansive windows that flood the space with natural light and showcase the surrounding scenery. Step outside to a spacious deck off the living room, plus a second deck on the opposite side, perfect for enjoying sun at different times of day. Upstairs, two generously sized bedrooms each offer their own bathroom and ample closet space, creating comfortable private retreats. The lower level provides a third bedroom or flexible rec room, along with abundant storage. Located in a well managed complex on the sunny side of the valley, this home offers a desirable lifestyle with easy access to nearby hiking and biking trails, making it ideal for full time living or a mountain getaway.
Essential Information
Parking
Exterior
Community Information
Interior
Construction & Details
Inclusions
Appliances
Listing Details
Location
Loading map...
MLS® Number: A2291284
Listing Brokerage: Century 21 Nordic Realty
Data is deemed reliable but is not guaranteed accurate by Pillar 9™.
Monthly Payment Estimate
~$4,313/mo
Based on 20% down, 5.5% interest rate, 25-year amortization
Similar Properties
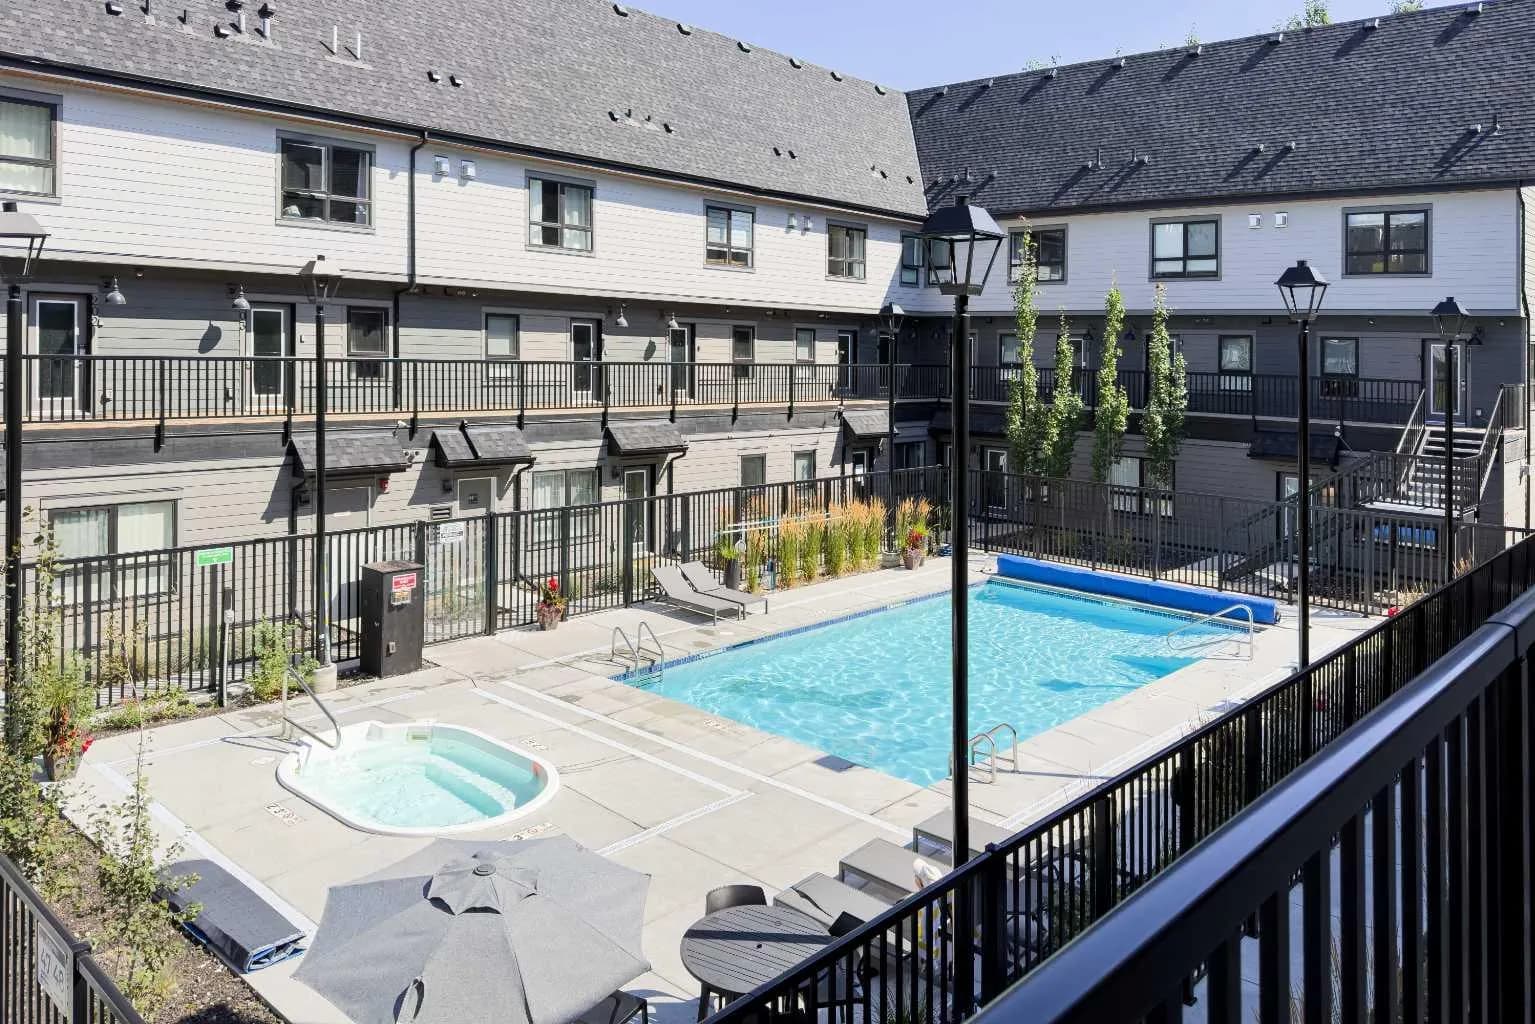
$1,330,350
$1,324/sq ft
109 Kananaskis Way Unit 106, Canmore, Alberta T1W 2X2
Bow Valley Trail, Canmore
Listed 32 days ago
Listed by KPLI Real Estate Corporation
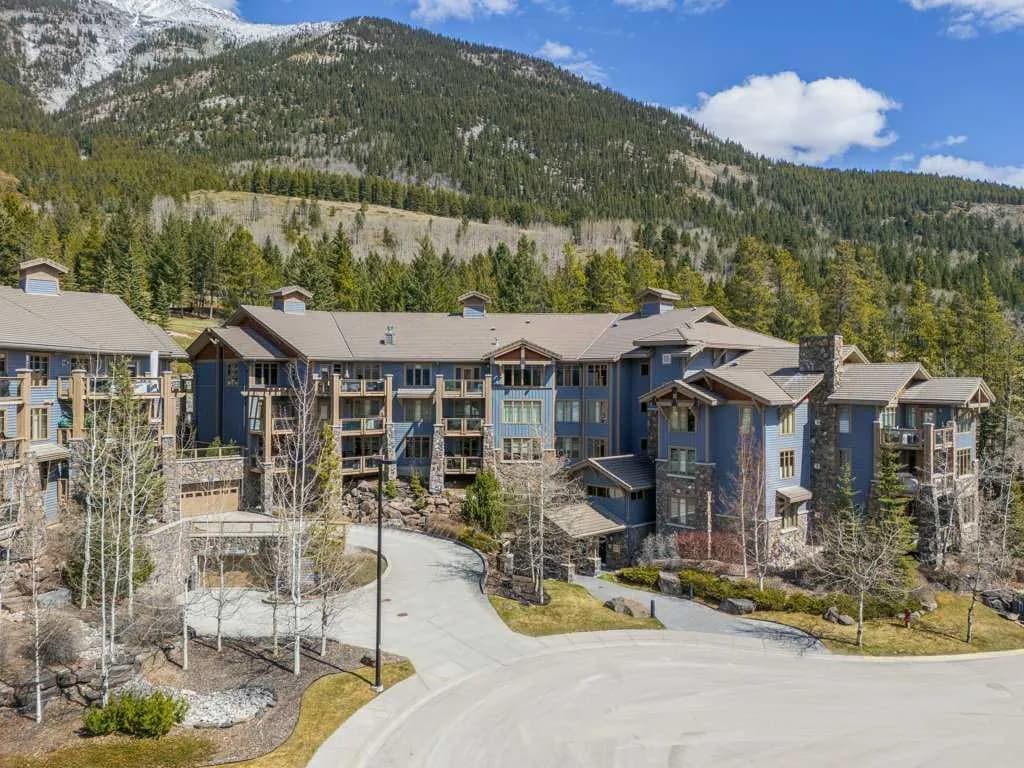
$1,299,000
$841/sq ft
140 Stonecreek Road Unit 202, Canmore, Alberta T1W 3J3
Silvertip, Canmore
Listed 60 days ago
Listed by RE/MAX Alpine Realty
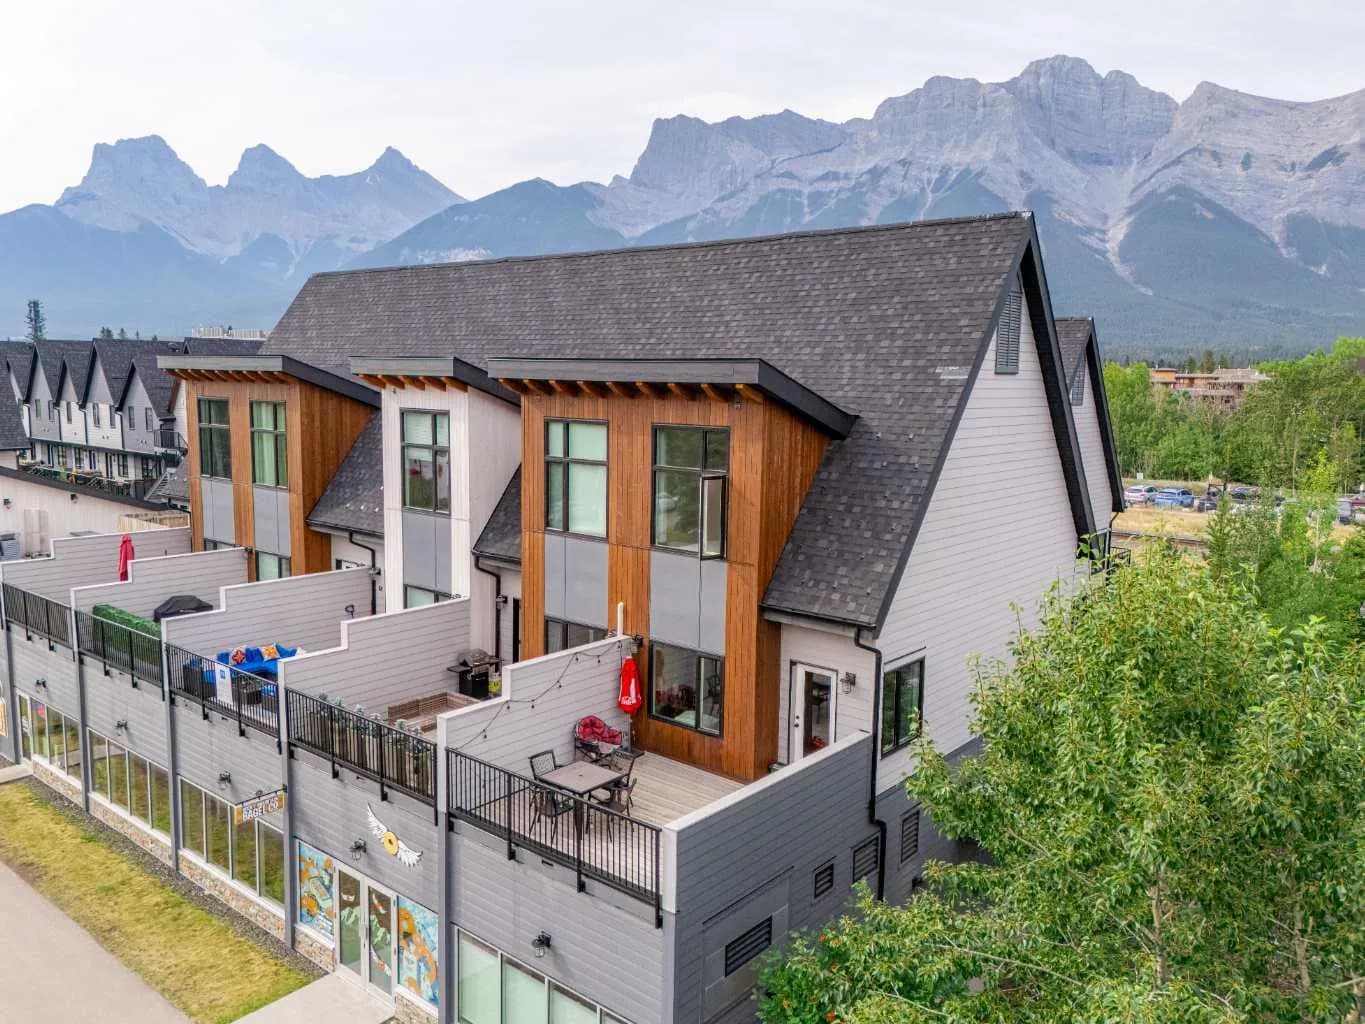
$1,265,000
$1,158/sq ft
1106 Bow Valley Trail Unit 102, Canmore, Alberta T1W 1N6
Bow Valley Trail, Canmore
Listed 36 days ago
Listed by MaxWell Capital Realty