24 Rivercrest Drive Unit 803, Cochrane, Alberta T4C 2C5
$365,000
Bedrooms
Bathrooms
Sq Ft
Year Built
About This Property
Welcome to The Jasper, a stunning top-floor stacked townhouse that offers the perfect blend of style and function. This unit at 803-24 Rivercrest Drive features some of the best views in the complex (of the Cochrane Big hill) and boasts over 1250 sq ft of thoughtfully designed living space, with most of the layout conveniently situated on a single level. Step inside and up to the main floor and you will discover an open-concept living area with a full kitchen that's a home chef's dream. The kitchen boasts elegant quartz countertops, soft-close drawers, and stylish two-tone cabinets highlighted by pendant lighting. An adjacent, flexible space is perfect for a spacious dining area or a home office. This home has two large bedrooms and two full bathrooms. The primary bedroom is a true retreat, featuring a massive walk-in closet and a luxurious 4-piece ensuite. A spacious laundry room adds to the convenience.This unique floorplan is designed to feel like a modern apartment but with the added benefits of a main floor storage/flex area and direct access to an oversized, extended single-car garage.This home is perfectly situated to offer the best of both convenience and community. It's located right next to the future K-8 School opening next fall! with transit options directly at your doorstep for effortless commuting. Enjoy a short two-minute walk to Bow Valley High School, and a quick five-minute trip to the Spray Lakes Sports Centre for all your recreational needs. For bigger city amenities, you're only 20 minutes from South Calgary, and the mountains are within easy reach, with Canmore just a 40-minute drive away.
Essential Information
Parking
Exterior
Community Information
Interior
Construction & Details
Inclusions
Appliances
Listing Details
Location
Loading map...
MLS® Number: A2350418
Listing Brokerage: Royal LePage Benchmark
Data is deemed reliable but is not guaranteed accurate by Pillar 9™.
Monthly Payment Estimate
~$1,521/mo
Based on 20% down, 5.5% interest rate, 25-year amortization
Similar Properties
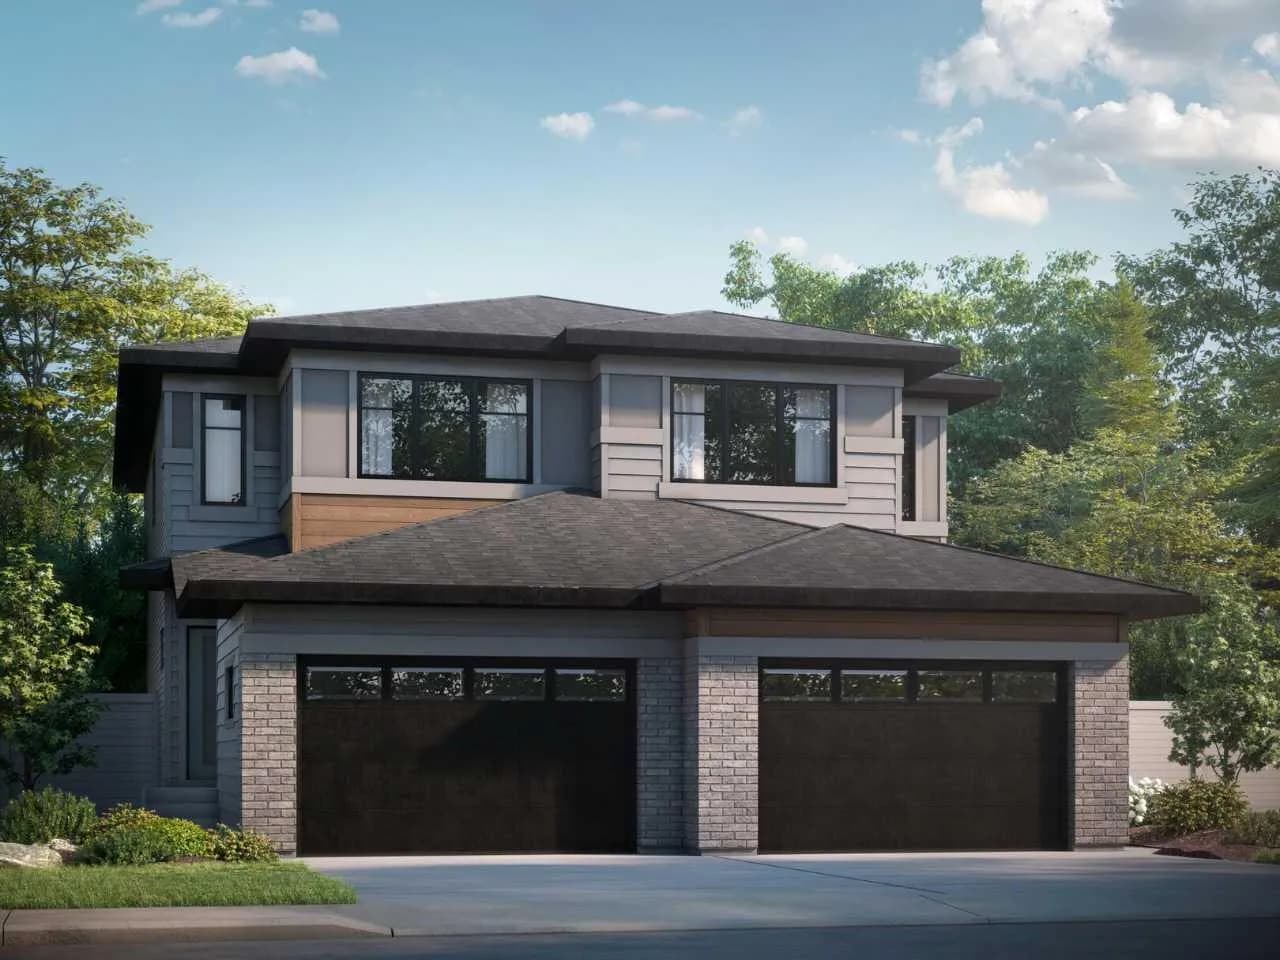
$472,395
$313/sq ft
24 Heritage Point, Cochrane, Alberta T4C 2J8
Heritage Hills, Cochrane
Listed 21 days ago
Listed by Bode Platform Inc.
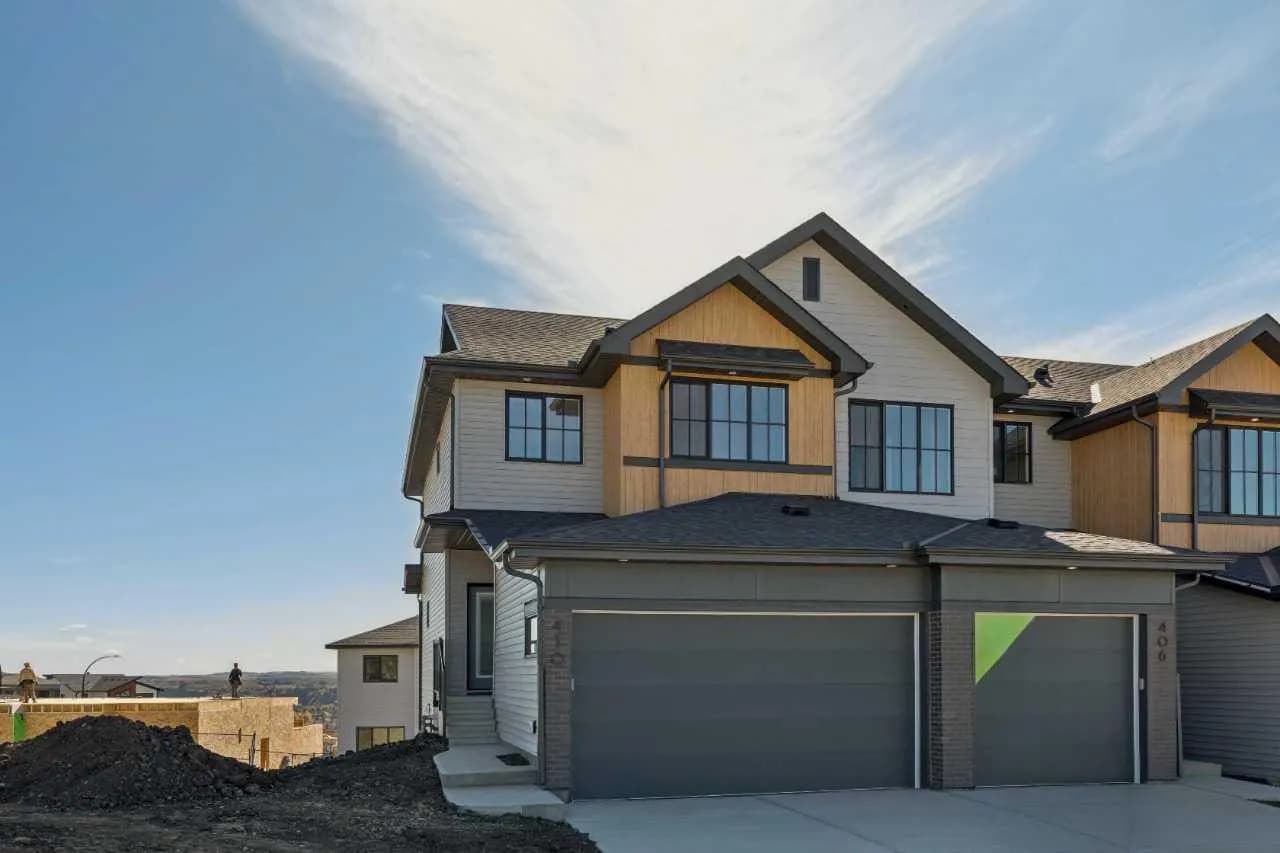
$472,395
$326/sq ft
410 Heritage Boulevard, Cochrane, Alberta T4C 0L3
Heritage Hills, Cochrane
Listed 13 days ago
Listed by Bode Platform Inc.
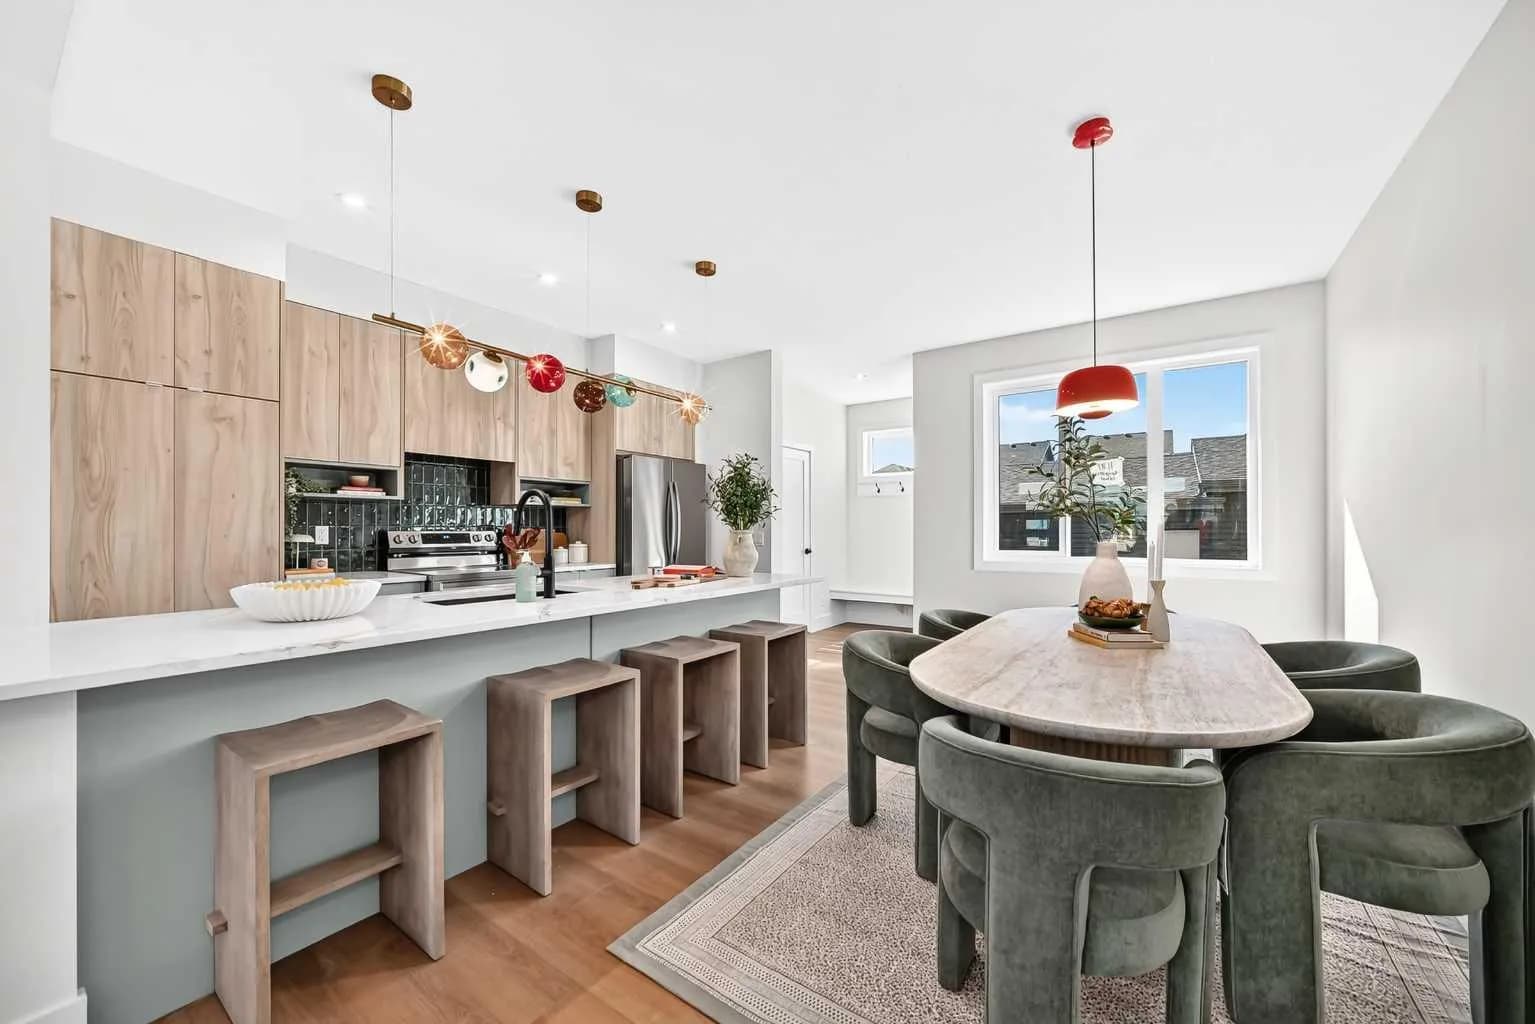
$471,900
$310/sq ft
266 Greystone Boulevard, Cochrane, Alberta T4C 3P2
Greystone, Cochrane
Listed 62 days ago
Listed by eXp Realty