410 Heritage Boulevard, Cochrane, Alberta T4C 0L3
$472,395
Bedrooms
Bathrooms
Sq Ft
Year Built
About This Property
MOUNTAIN VIEWS meet modern living in this stunning Eden townhome at 410 Heritage Blvd! This home offers 3 BEDROOMS, 2.5 BATHROOMS, and a DOUBLE ATTACHED GARAGE (18'x22') on a WALKOUT LOT with a SOUTH-FACING BACKYARD, bringing in abundant natural light throughout the day. NO CONDO FEES – FREEHOLD OWNERSHIP! Enjoy breathtaking MOUNTAIN VIEWS from both the covered main floor deck and primary bedroom. The OPEN-CONCEPT main floor features 9' CEILINGS, expansive windows, and LUXURY VINYL PLANK FLOORING throughout for durability. A functional mudroom and walk-through pantry keep everyday life organized. Upstairs, enjoy SECOND-FLOOR LAUNDRY with a side-by-side washer and dryer. Stay comfortable year-round with a high-efficiency furnace, hot water tank, and HRV system. Located in WEST HAWK, one of the highest elevations in Cochrane, home to a future K-9 SCHOOL SITE, DOG PARK, playground and natural green space. Minutes from the upcoming HORSE CREEK SPORTS PARK and Glen Eagles Golf Course.
Essential Information
Parking
Exterior
Community Information
Interior
Construction & Details
Inclusions
Appliances
Listing Details
Location
Loading map...
MLS® Number: A2349079
Listing Brokerage: Bode Platform Inc.
Data is deemed reliable but is not guaranteed accurate by Pillar 9™.
Monthly Payment Estimate
~$1,968/mo
Based on 20% down, 5.5% interest rate, 25-year amortization
Similar Properties
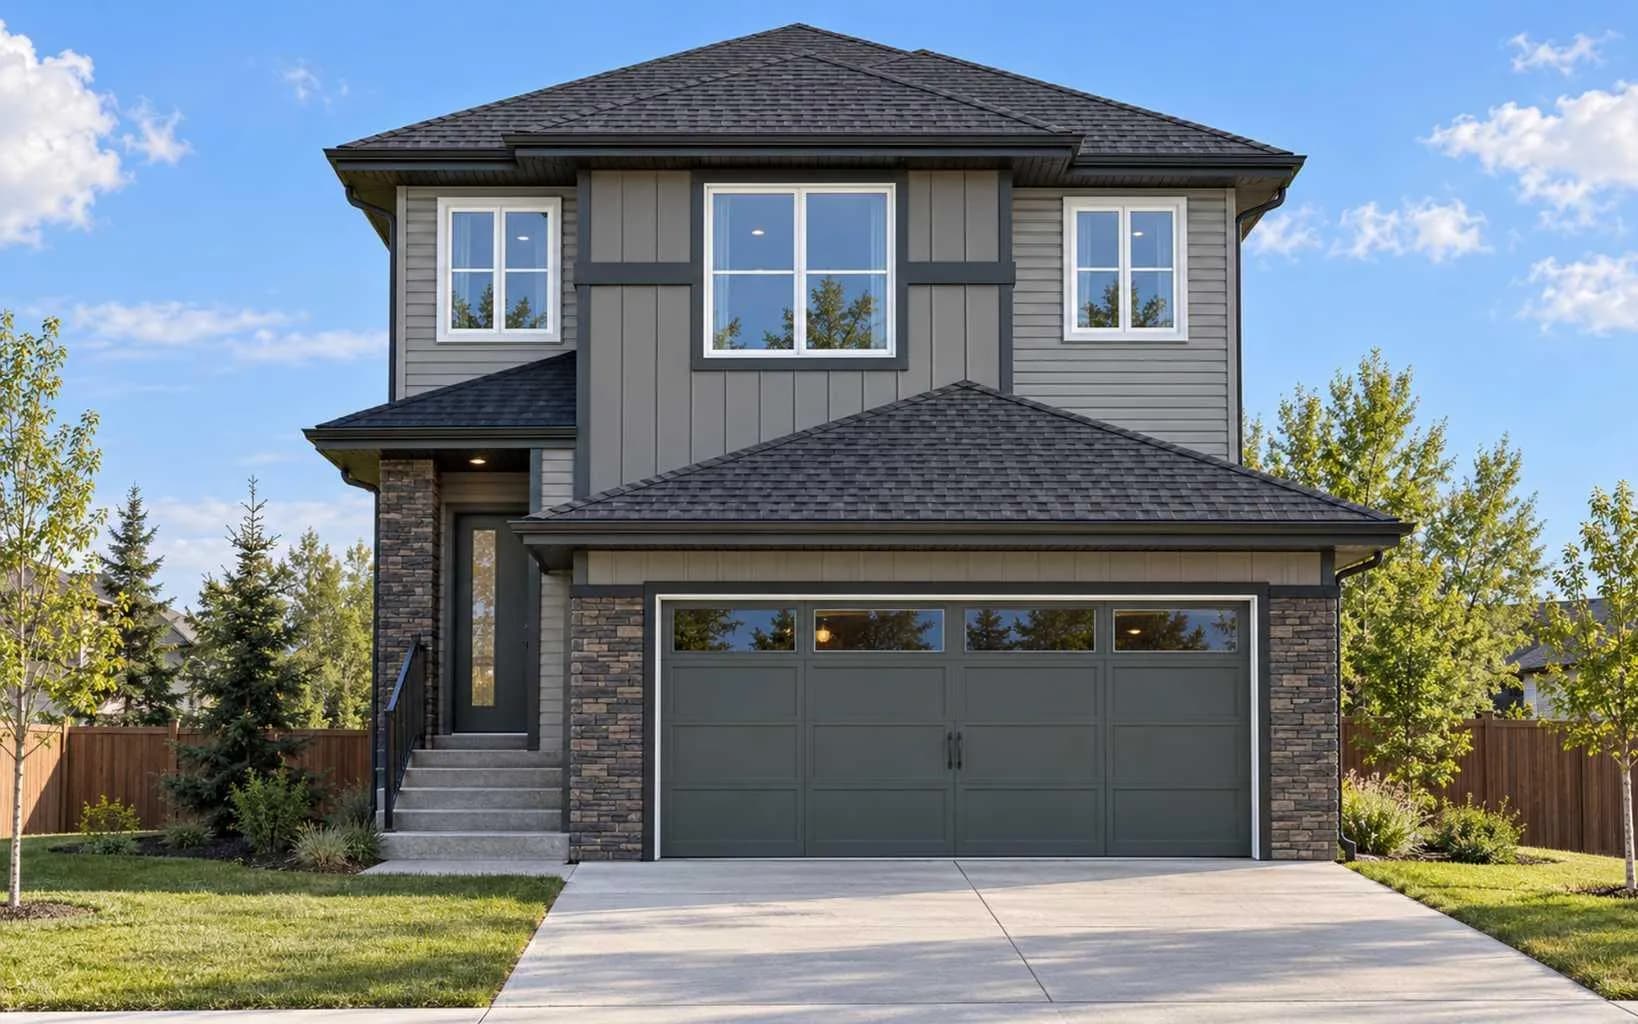
$609,900
$380/sq ft
20 Appaloosa Crescent, Cochrane, Alberta T4C 3E5
Heartland, Cochrane
Listed 5 days ago
Listed by Century 21 Bravo Realty
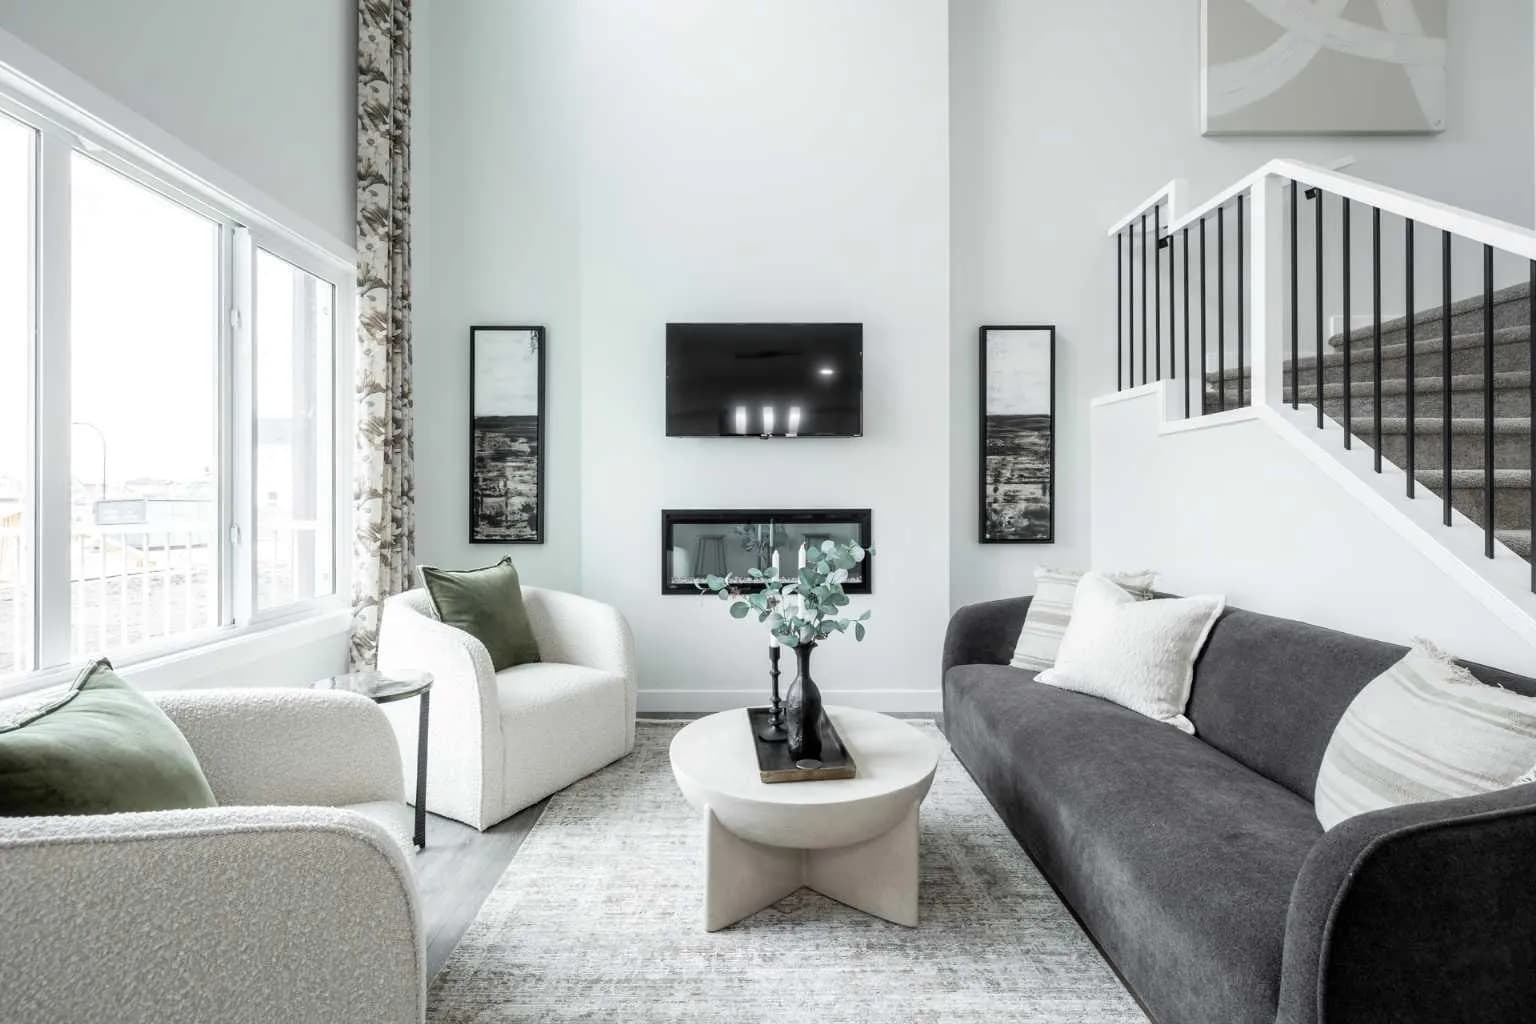
$609,900
$298/sq ft
20 Shetland Court, Cochrane, Alberta T3S 0V3
Heartland, Cochrane
Listed 5 days ago
Listed by Century 21 All Stars Realty Ltd.
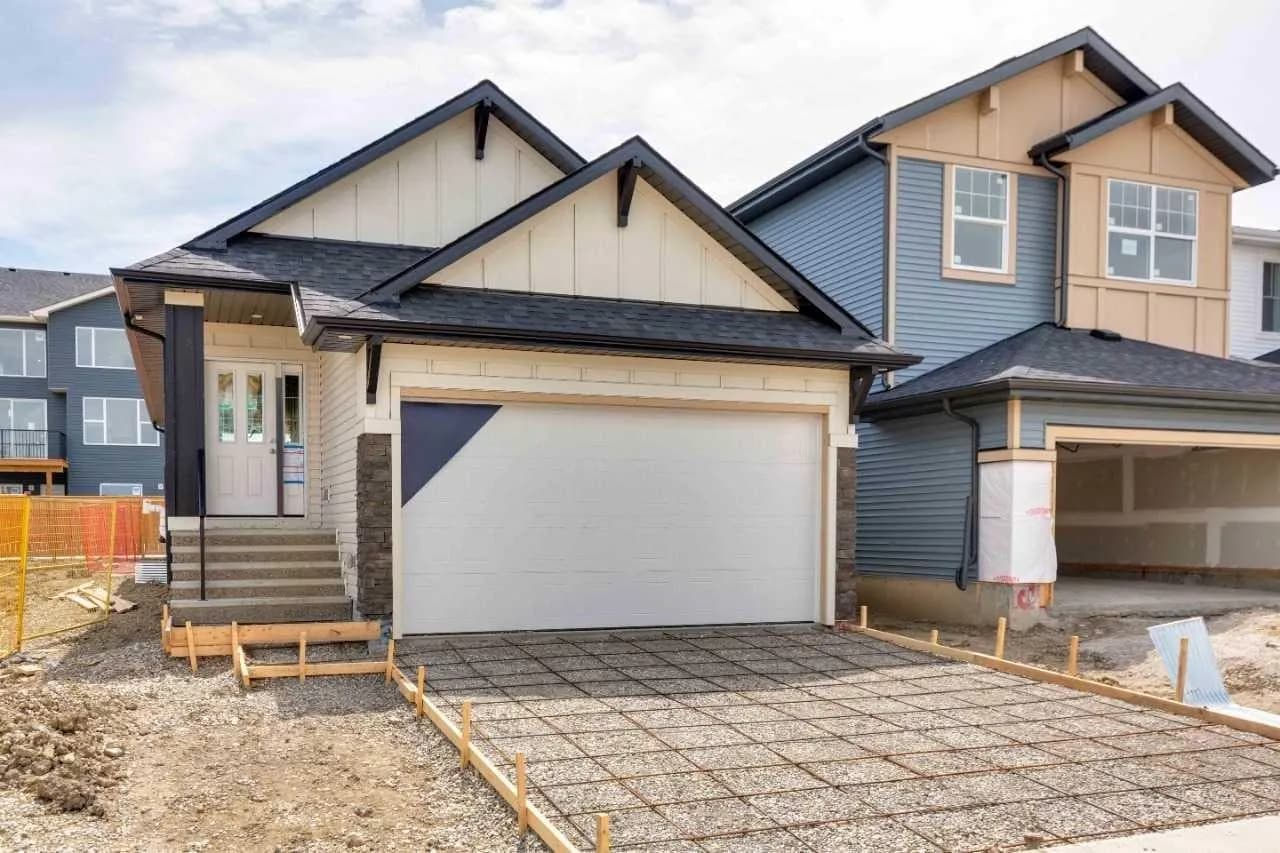
$607,740
$590/sq ft
73 Southborough Square, Cochrane, Alberta T4C 3J7
Southbow Landing, Cochrane
Listed 152 days ago
Listed by Bode Platform Inc.