24 Heritage Point, Cochrane, Alberta T4C 2J8
$472,395
Bedrooms
Bathrooms
Sq Ft
Year Built
About This Property
Set on a quiet CUL-DE-SAC with WEST-FACING MOUNTAIN VIEWS, this Briar P duplex at 24 Heritage Pnt delivers OVER 1,500 SQ FT of thoughtfully designed space. With 3 BEDROOMS, 2.5 BATHROOMS, and an OVERSIZED 15'8"x22' SINGLE ATTACHED GARAGE, this home is available for QUICK POSSESSION! Step inside to an OPEN-CONCEPT main floor featuring 9' CEILINGS, oversized windows, and soft-close cabinetry, centered around a 50" ELECTRIC FIREPLACE with custom build-out. A walk-through mudroom leads to the pantry, while a PRIVATE SIDE ENTRANCE adds flexibility for future use. Head upstairs to find SECOND-FLOOR LAUNDRY and a spacious PRIMARY WALK-IN-CLOSET. Downstairs, HIGH 9' BASEMENT CEILINGS and a bathroom rough-in leave the door open for potential future development. Built for comfort with a high-efficiency furnace, hot water tank, and HRV system. Located in WEST HAWK, home to a future K-9 school site, dog park, and green space — minutes from Horse Creek Sports Park and Glen Eagles Golf Course.
Essential Information
Parking
Exterior
Community Information
Interior
Construction & Details
Inclusions
Appliances
Listing Details
Location
Loading map...
MLS® Number: A2347275
Listing Brokerage: Bode Platform Inc.
Data is deemed reliable but is not guaranteed accurate by Pillar 9™.
Monthly Payment Estimate
~$1,968/mo
Based on 20% down, 5.5% interest rate, 25-year amortization
Similar Properties
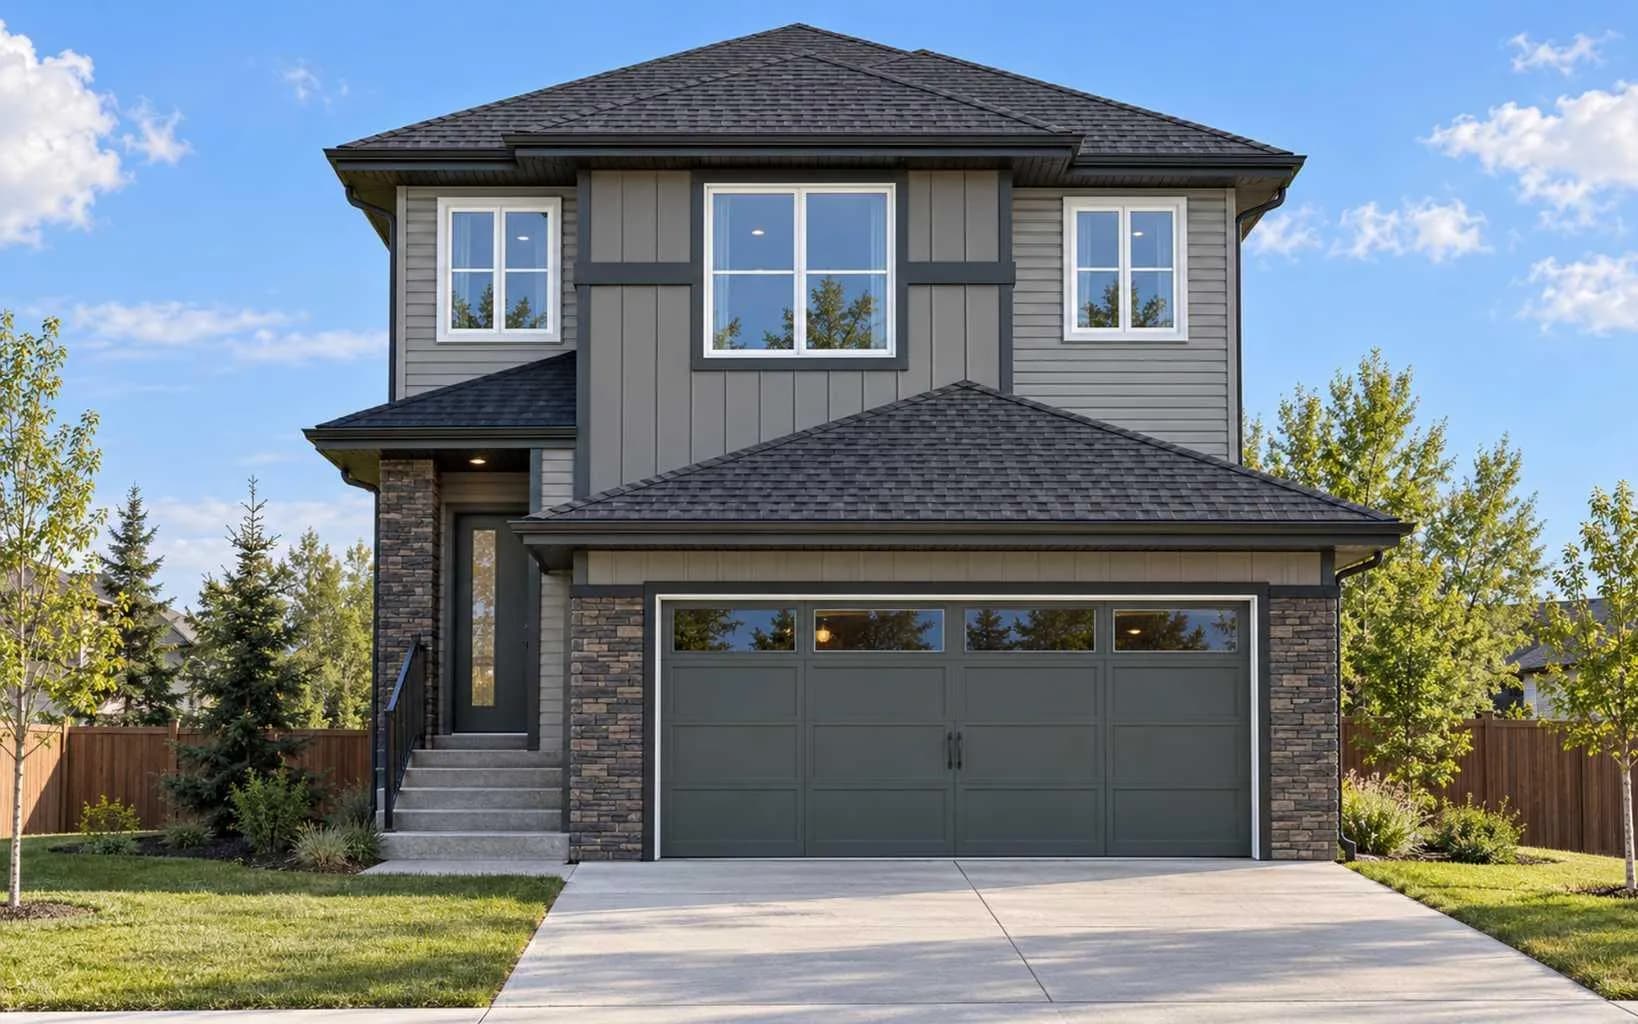
$609,900
$380/sq ft
20 Appaloosa Crescent, Cochrane, Alberta T4C 3E5
Heartland, Cochrane
Listed 5 days ago
Listed by Century 21 Bravo Realty
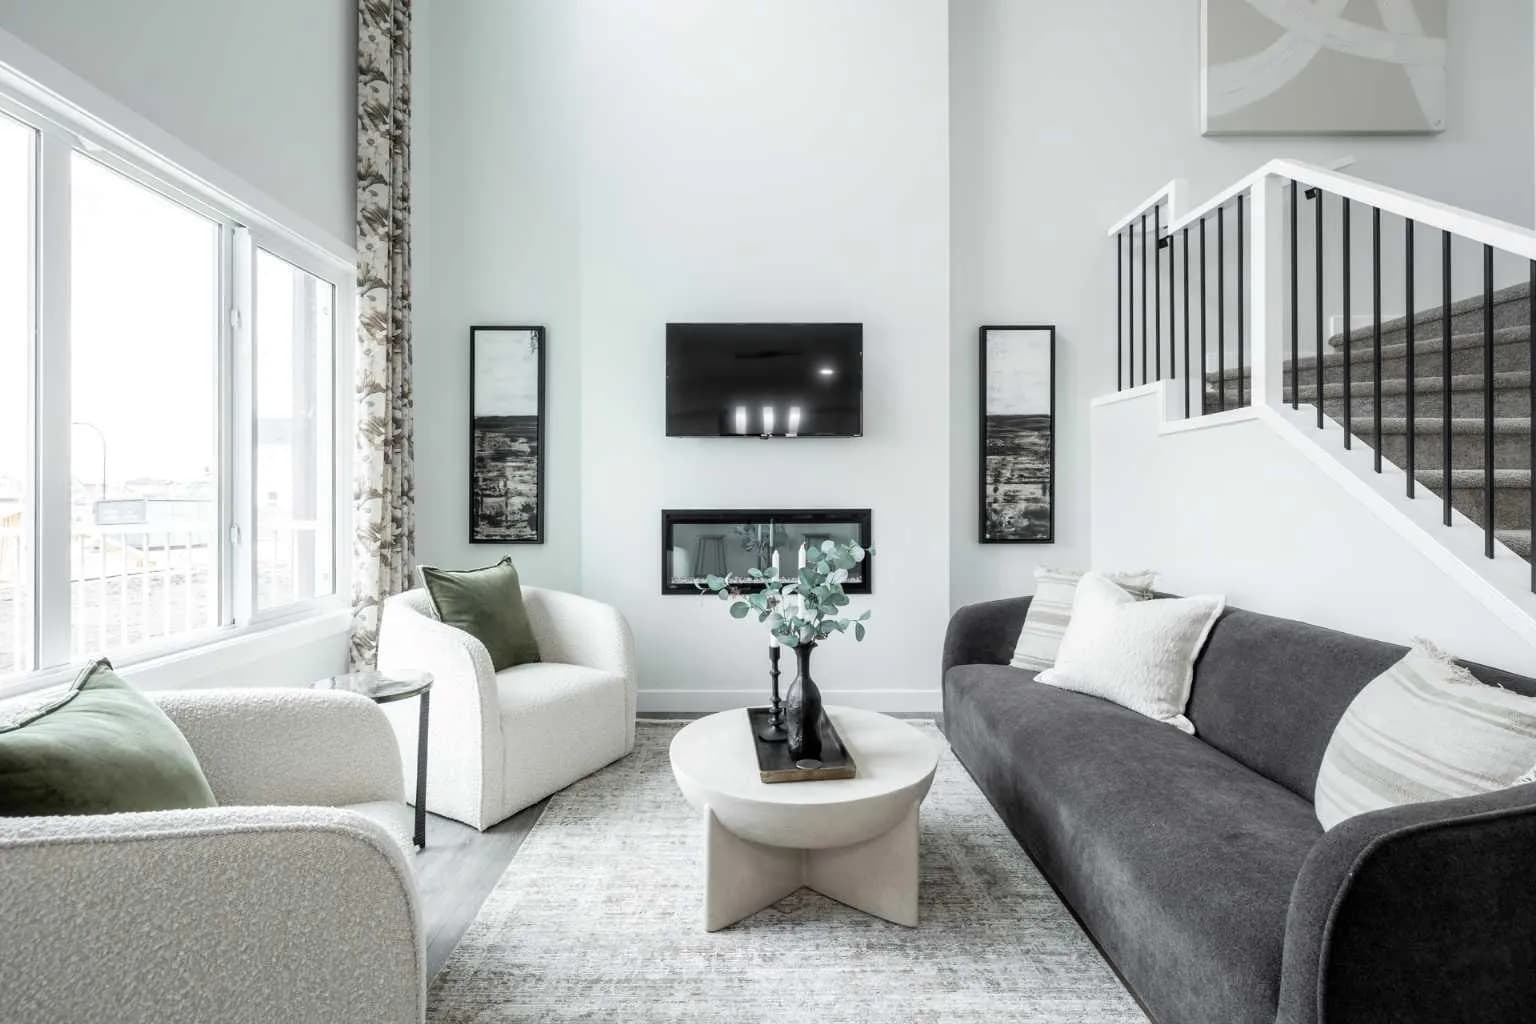
$609,900
$298/sq ft
20 Shetland Court, Cochrane, Alberta T3S 0V3
Heartland, Cochrane
Listed 5 days ago
Listed by Century 21 All Stars Realty Ltd.
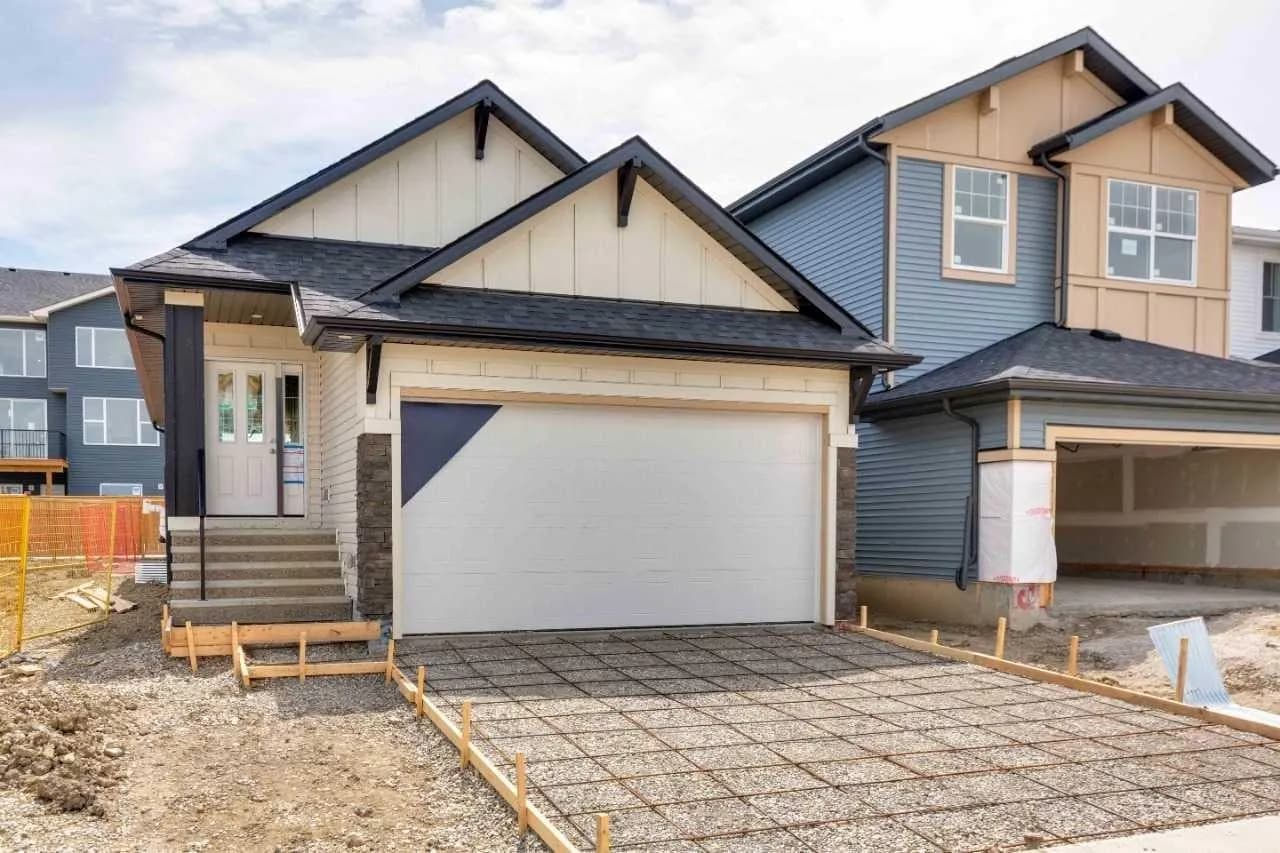
$607,740
$590/sq ft
73 Southborough Square, Cochrane, Alberta T4C 3J7
Southbow Landing, Cochrane
Listed 152 days ago
Listed by Bode Platform Inc.