729 Clearview Green, Chestermere, Alberta T2P 2G7
$489,900
Bedrooms
Bathrooms
Sq Ft
Year Built
About This Property
THE KINGSTON-D BY AKASH HOMES OFFERS OVER 1,600 SQ FT OF THOUGHTFULLY DESIGNED LIVING SPACE, 3 BEDROOMS, 2.5 BATHROOMS, A DOUBLE DETACHED GARAGE & SEPARATE SIDE ENTRANCE! The bright, open-concept main floor is designed for comfortable everyday living and entertaining, featuring 9’ ceilings, quartz countertops and modern chrome finishes throughout. Upstairs, you’ll find 3 spacious bedrooms, including a comfortable primary retreat with private ensuite, plus convenient upper-floor laundry. A rear double detached garage provides plenty of parking and additional storage. PLUS, RECEIVE A $5,000 BRICK CREDIT TOWARD APPLIANCES! Located in Clearwater Park, one of Chestermere’s newest communities, offering small-town charm with pathways, parks, sports courts, skating rinks, school sites and access to the community clubhouse with an indoor pool. PLEASE NOTE: PICTURES ARE OF SHOW HOME; ACTUAL HOME, PLANS, FIXTURES & FINISHES MAY VARY AND ARE SUBJECT TO AVAILABILITY/CHANGES WITHOUT NOTICE.
Essential Information
Parking
Exterior
Community Information
Interior
Construction & Details
Inclusions
Appliances
Listing Details
Location
Loading map...
MLS® Number: A2349569
Listing Brokerage: Century 21 All Stars Realty Ltd.
Data is deemed reliable but is not guaranteed accurate by Pillar 9™.
Monthly Payment Estimate
~$2,041/mo
Based on 20% down, 5.5% interest rate, 25-year amortization
Similar Properties

$635,000
$273/sq ft
765 Qualicum Beach Bay, Chestermere, Alberta T1X1J1
The Beaches, Chestermere
Listed 155 days ago
Listed by Real Broker
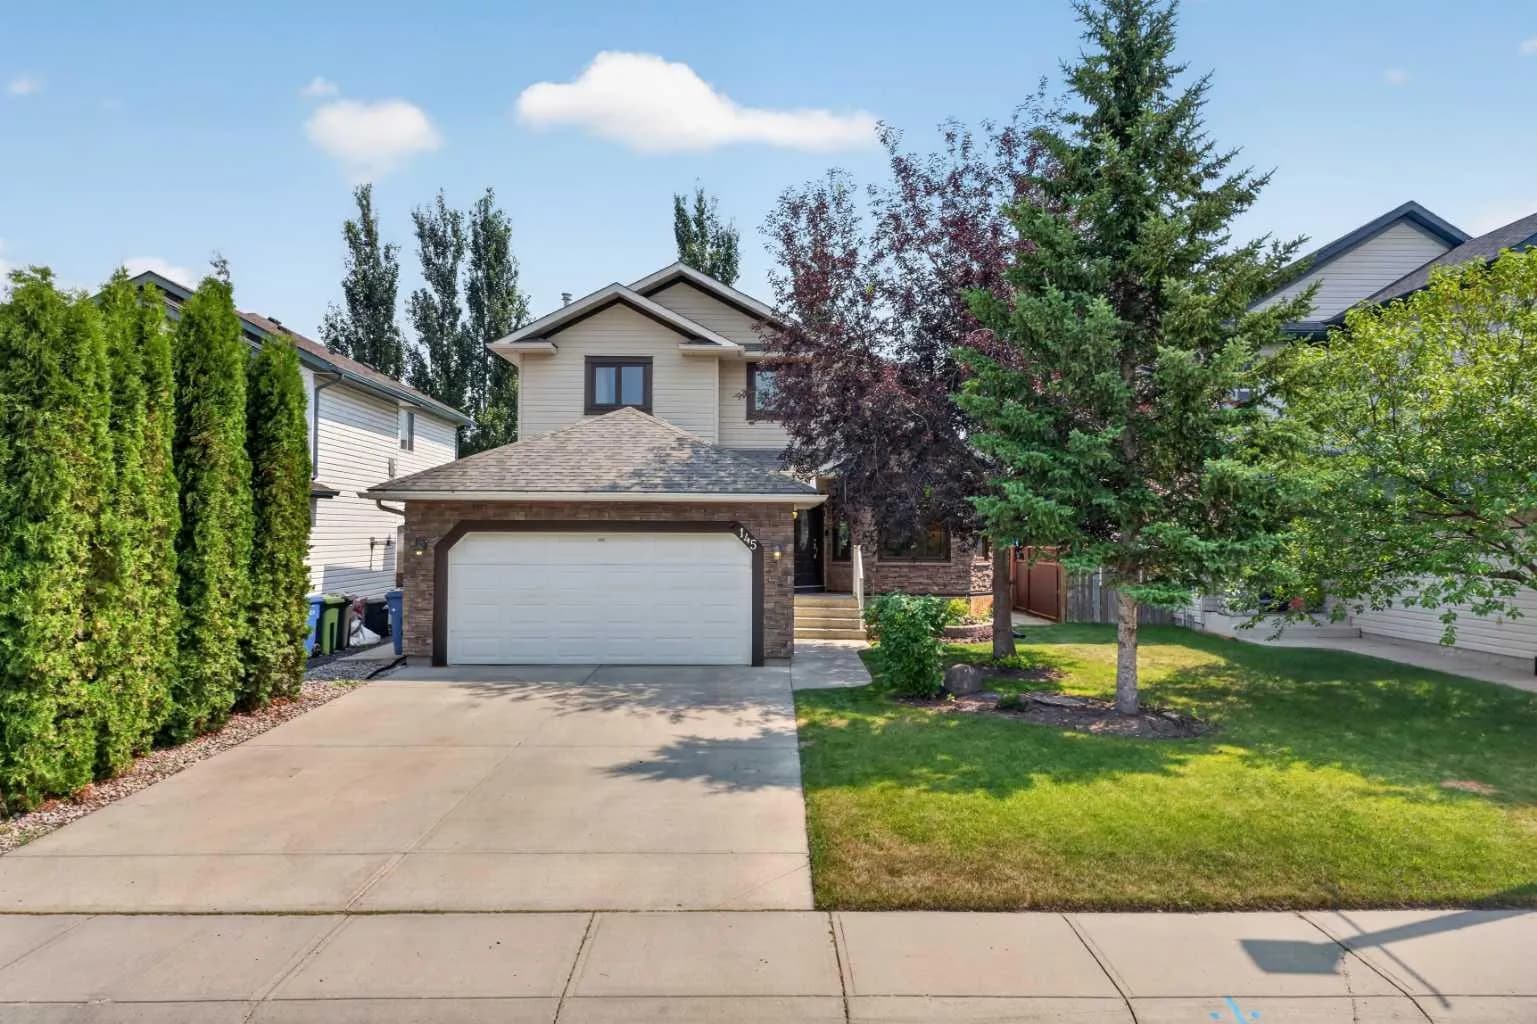
$635,000
$340/sq ft
145 Lakeview Shores, Chestermere, Alberta T1X1H1
Lakeview Landing, Chestermere
Listed 67 days ago
Listed by Century 21 Masters
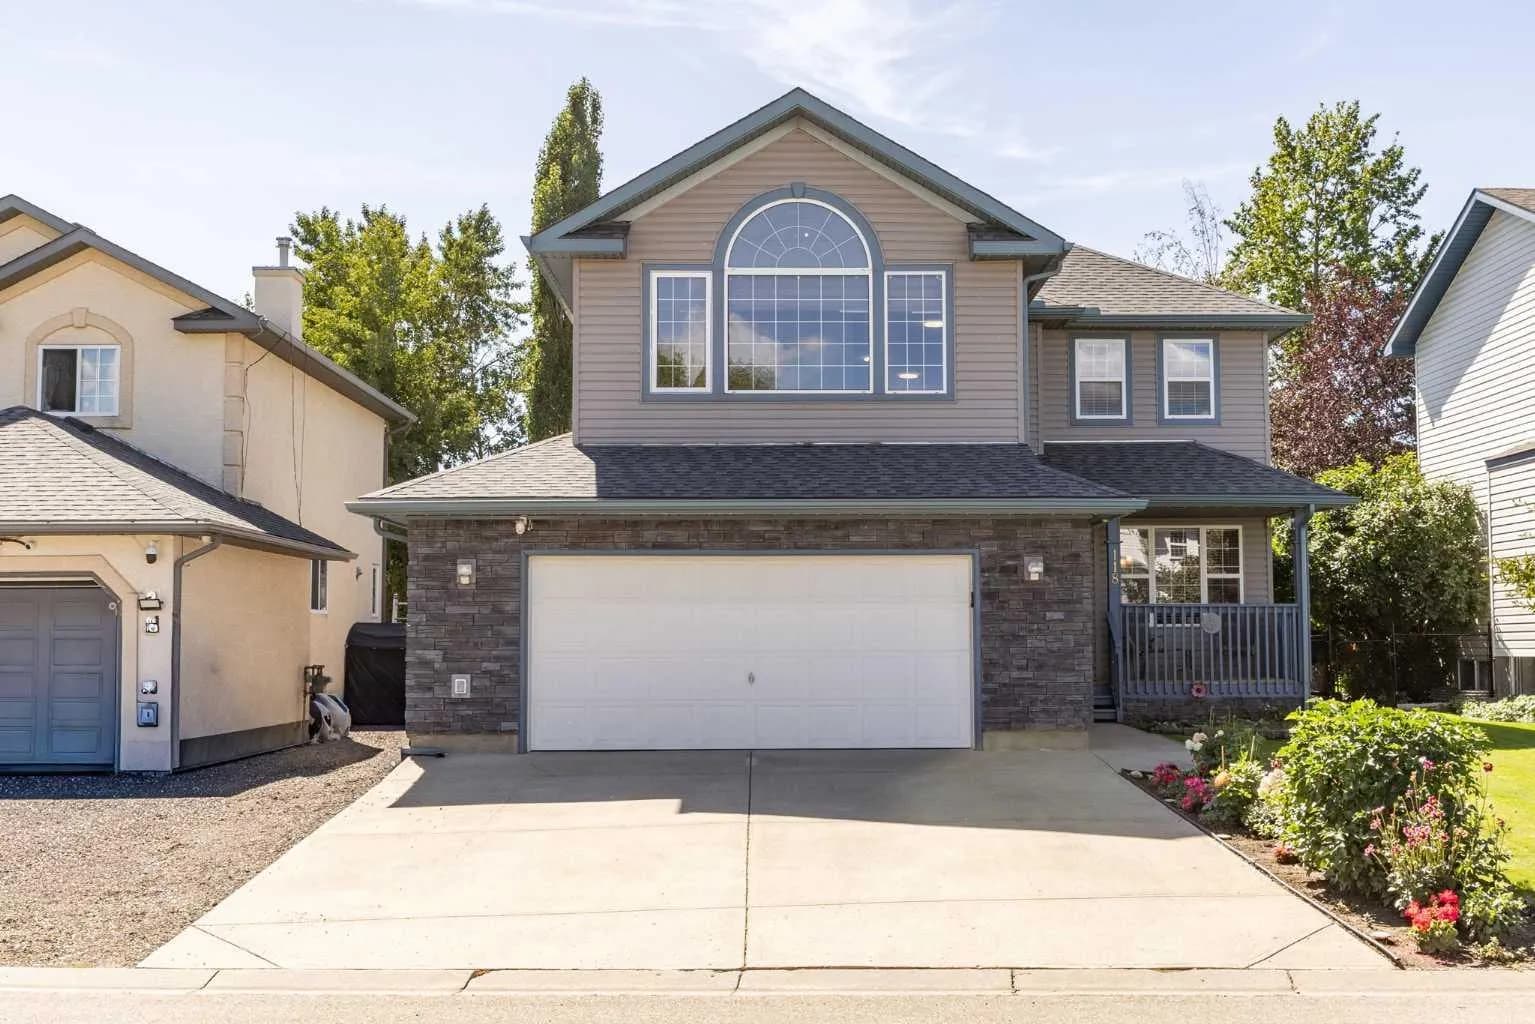
$635,000
$286/sq ft
118 Lakeview Shores, Chestermere, Alberta T1X1H1
Lakeview Landing, Chestermere
Listed 41 days ago
Listed by eXp Realty