118 Lakeview Shores, Chestermere, Alberta T1X1H1
$635,000
Bedrooms
Bathrooms
Sq Ft
Year Built
About This Property
Welcome to this beautifully updated two-storey home—a truly rare find tucked away in a quiet Chestermere neighbourhood near Lakeside Greens Golf Course, schools and Lake Chestermere. Thoughtfully maintained and extensively upgraded, this property offers an impressive combination of comfort, space and functionality. An attractive exterior, covered front entry and beautifully manicured landscaping create wonderful curb appeal, while oversized windows throughout fill the interior with natural light. Inside, a striking central staircase and warm hardwood flooring provide an inviting first impression. The main floor offers a spacious living room and large formal dining room, perfect for entertaining family and friends. American teak hardwood continues through the family room, where a fireplace with a handsome wood mantel creates a cozy gathering space. The bright kitchen was updated in 2021 and features granite countertops, abundant upgraded cabinetry, a stylish tile backsplash, recessed sink, peninsula with breakfast-bar seating and in-floor heating. An adjoining dining nook is surrounded by windows and overlooks the backyard. Updated light fixtures, replaced exterior doors and a convenient two-piece bathroom complete the main level. Upstairs, the spacious primary retreat includes a walk-in closet and four-piece ensuite with a relaxing jetted tub. The ensuite was refreshed in 2024 with new countertops, faucets, cabinetry and toilet. Two additional generously sized bedrooms, an office, a four-piece bathroom and an impressive great room with a second fireplace provide exceptional flexibility for family living. A dramatic arched window enhances the great room with abundant natural light. New carpet with upgraded underlay was installed in 2025. The partially developed basement offers laminate flooring, drywall, new baseboards, bathroom rough-in and the potential to add two additional bedrooms. Major improvements include a new roof and eavestroughs in 2023, a new furnace in 2024, central air conditioning and on-demand hot water in 2025, upgraded thermostats, exterior brick and siding improvements, a whole-home surge protector and permanent exterior LED lighting. Step outside to a beautifully landscaped backyard featuring an expansive lawn, mature trees, colourful garden beds, two storage sheds and a large deck with privacy screening—an inviting outdoor oasis for relaxing and entertaining. The oversized, insulated garage is equipped with a Reznor heater, making it an ideal year-round workspace. This exceptional, move-in-ready home must be seen to be fully appreciated!
Essential Information
Parking
Exterior
Community Information
Interior
Construction & Details
Inclusions
Appliances
Listing Details
Location
Loading map...
MLS® Number: A2341998
Listing Brokerage: eXp Realty
Data is deemed reliable but is not guaranteed accurate by Pillar 9™.
Monthly Payment Estimate
~$2,646/mo
Based on 20% down, 5.5% interest rate, 25-year amortization
Similar Properties
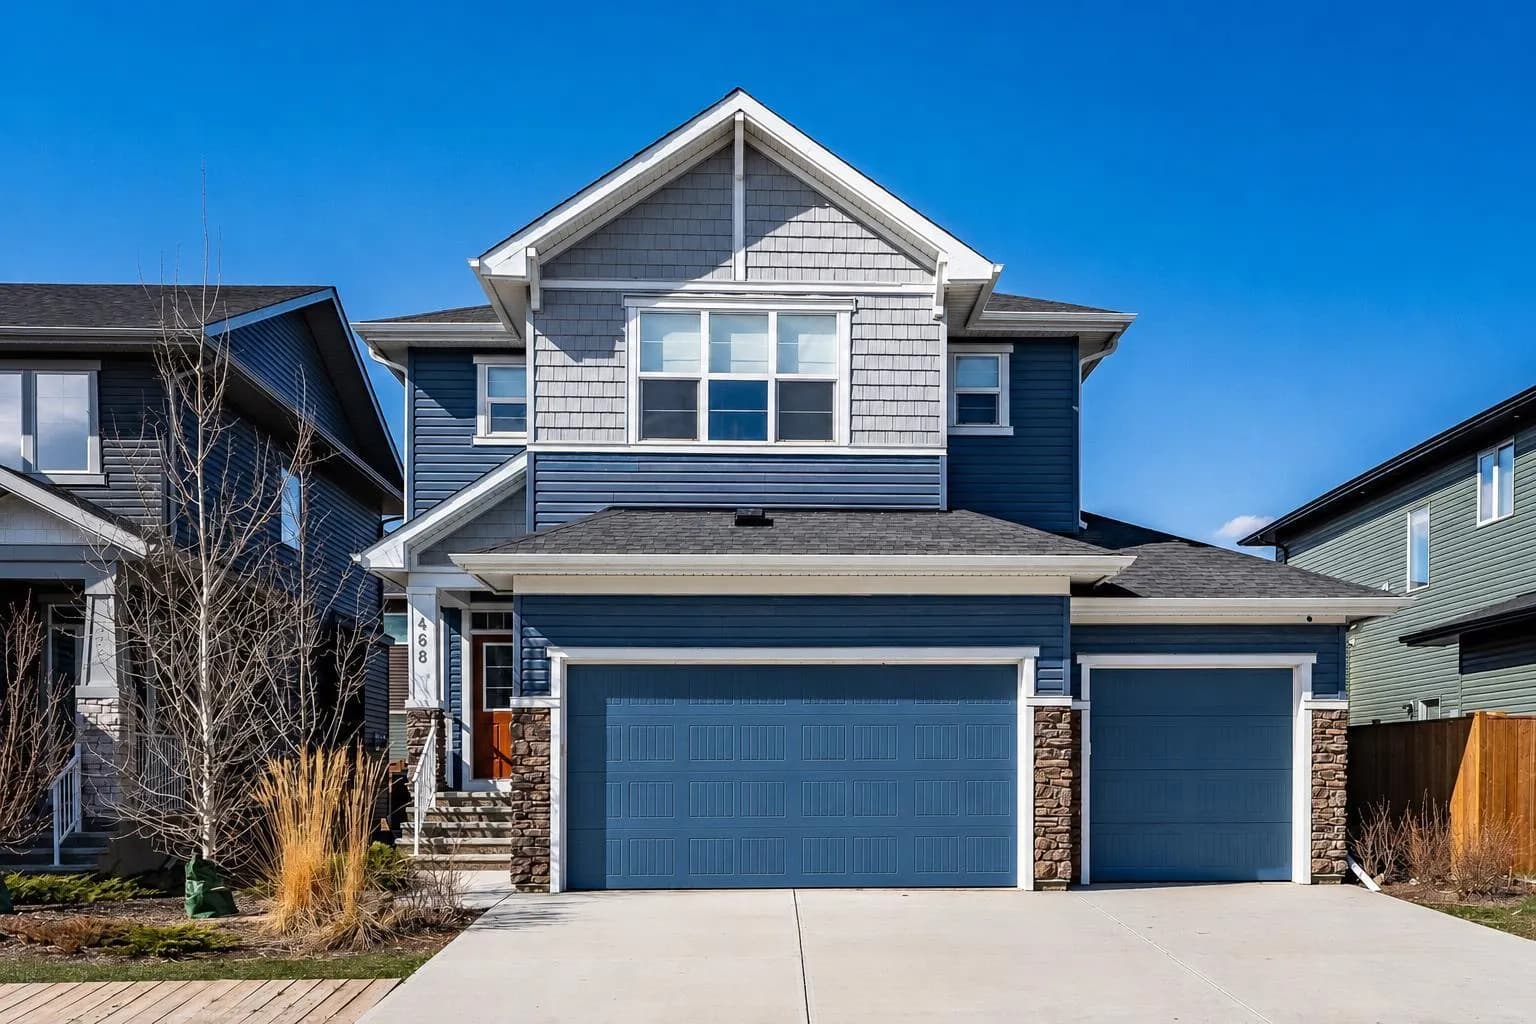
$825,000
$344/sq ft
468 Dawson Circle, Chestermere, Alberta T1X 2R4
Dawson's Landing, Chestermere
Listed 61 days ago
Listed by Royal LePage Benchmark
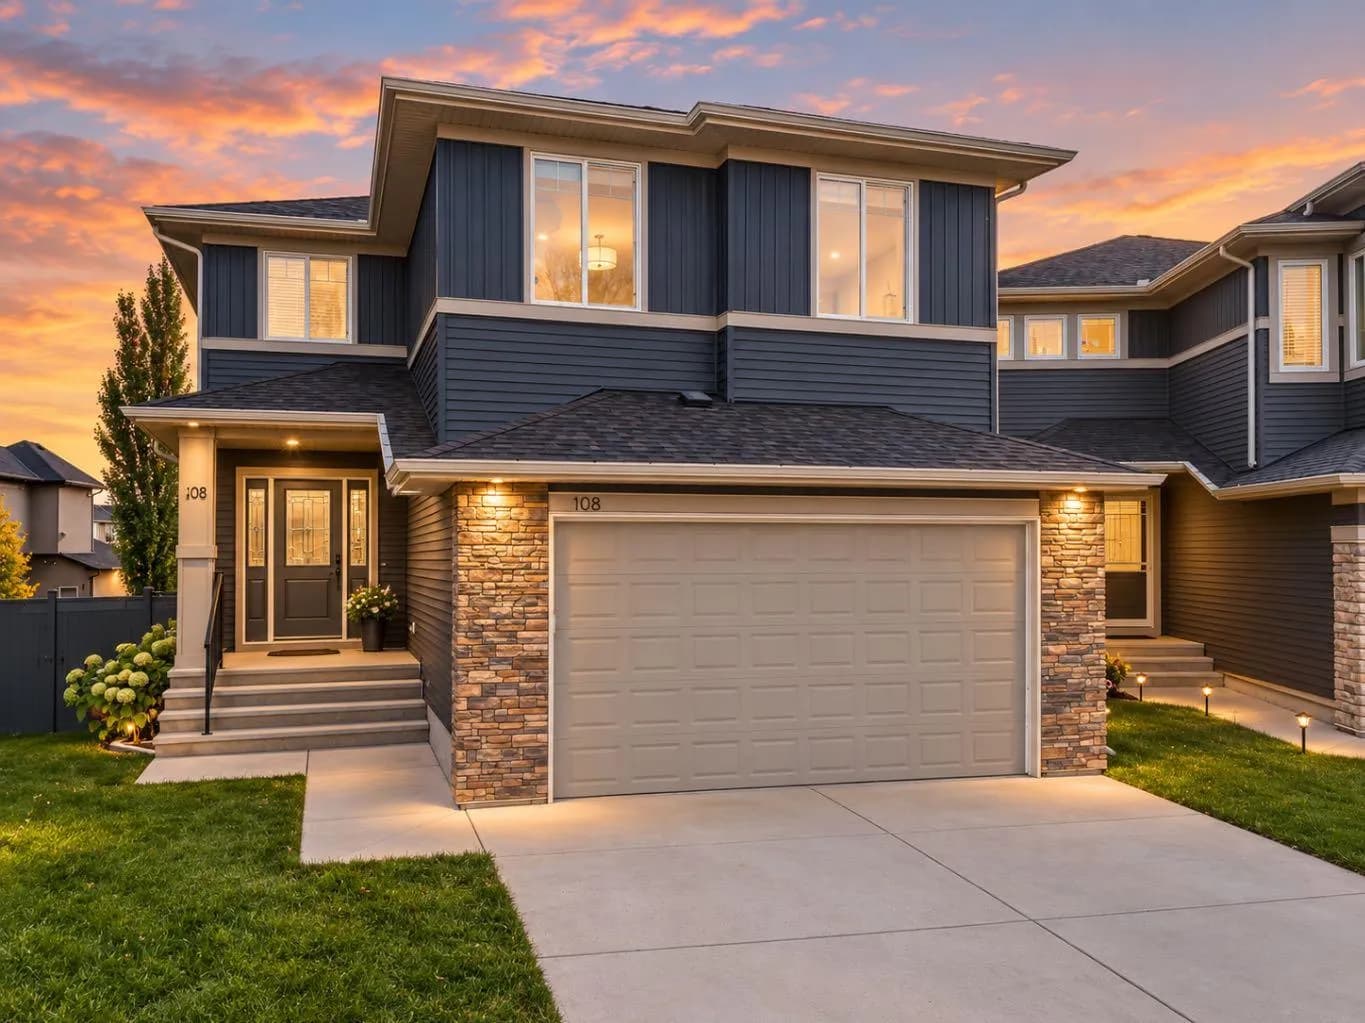
$824,900
$304/sq ft
108 Kinniburgh Close, Chestermere, Alberta T1X 0R8
Kinniburgh North, Chestermere
Listed 4 days ago
Listed by Royal LePage Blue Sky
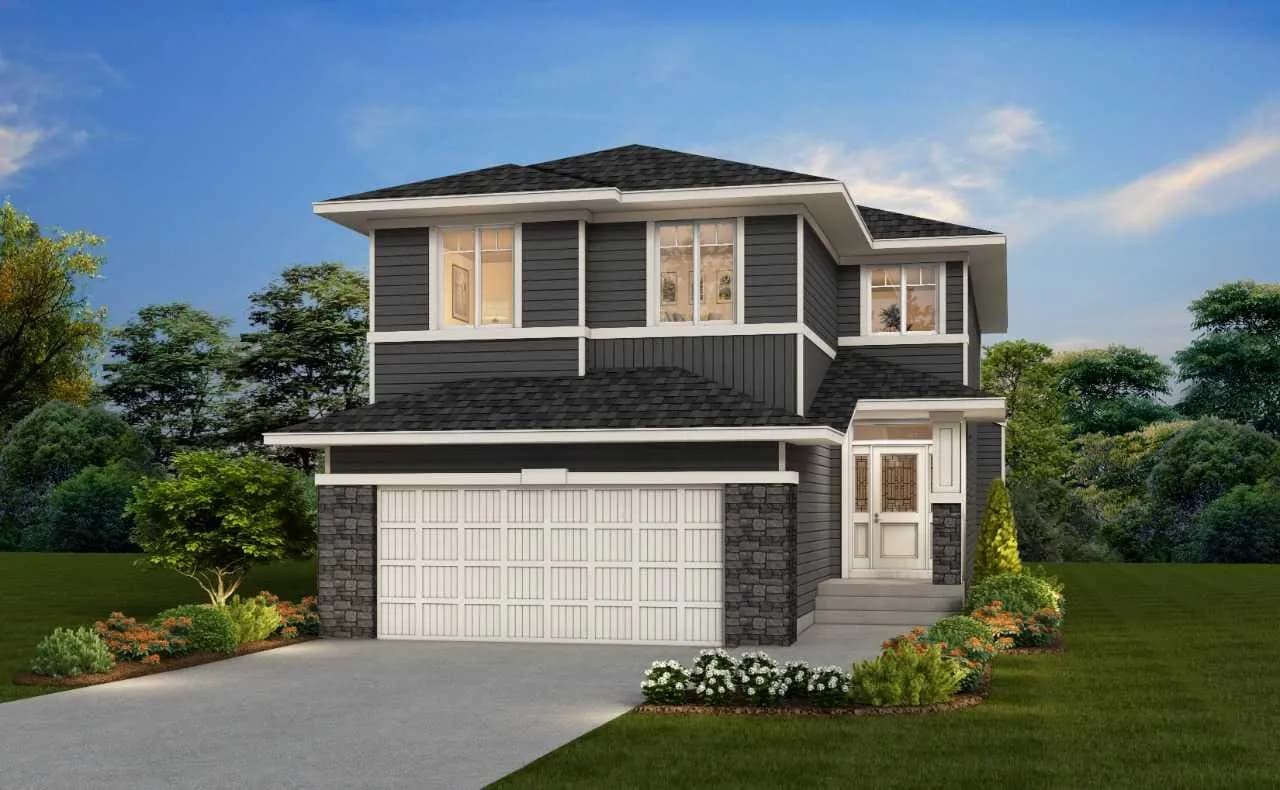
$824,885
$321/sq ft
135 Bridgeport Circle, Chestermere, Alberta T1X3E4
Bridgeport, Chestermere
Listed by Bode Platform Inc.