468 Dawson Circle, Chestermere, Alberta T1X 2R4
$825,000
Bedrooms
Bathrooms
Sq Ft
Year Built
About This Property
Experience a sophisticated lifestyle in this stunning former showhome, where clean architectural lines and bright, open-concept spaces create an immediate sense of quality. The main floor features durable, stylish flooring and a neutral palette, offering a seamless flow that is perfect for both daily living and entertaining. A dedicated home office near the entrance provides a private workspace, while the separate entrance offers added convenience and versatile potential. The central living area is anchored by a contemporary linear fireplace with a unique geometric tile surround and large windows that invite natural light. The primary chef-inspired kitchen showcases a mix of white and charcoal cabinetry, premium stainless steel appliances, and gold accents. For those who love to cook, the fully equipped spice kitchen provides a secondary, enclosed space to prepare meals while keeping the main living area pristine and odor-free. Upstairs, the home continues to impress with a bright landing and well-appointed bathrooms featuring quartz countertops and sleek fixtures. Every detail, from the textured designer backsplashes to the high-end hardware, reflects a commitment to professional-grade style. This property offers a rare opportunity to own a thoughtfully designed former showhome in a prime location, perfectly blending functional upgrades with a modern, high-end feel.
Essential Information
Parking
Exterior
Community Information
Interior
Construction & Details
Inclusions
Appliances
Listing Details
Location
Loading map...
MLS® Number: A2337131
Listing Brokerage: Royal LePage Benchmark
Data is deemed reliable but is not guaranteed accurate by Pillar 9™.
Monthly Payment Estimate
~$3,438/mo
Based on 20% down, 5.5% interest rate, 25-year amortization
Similar Properties
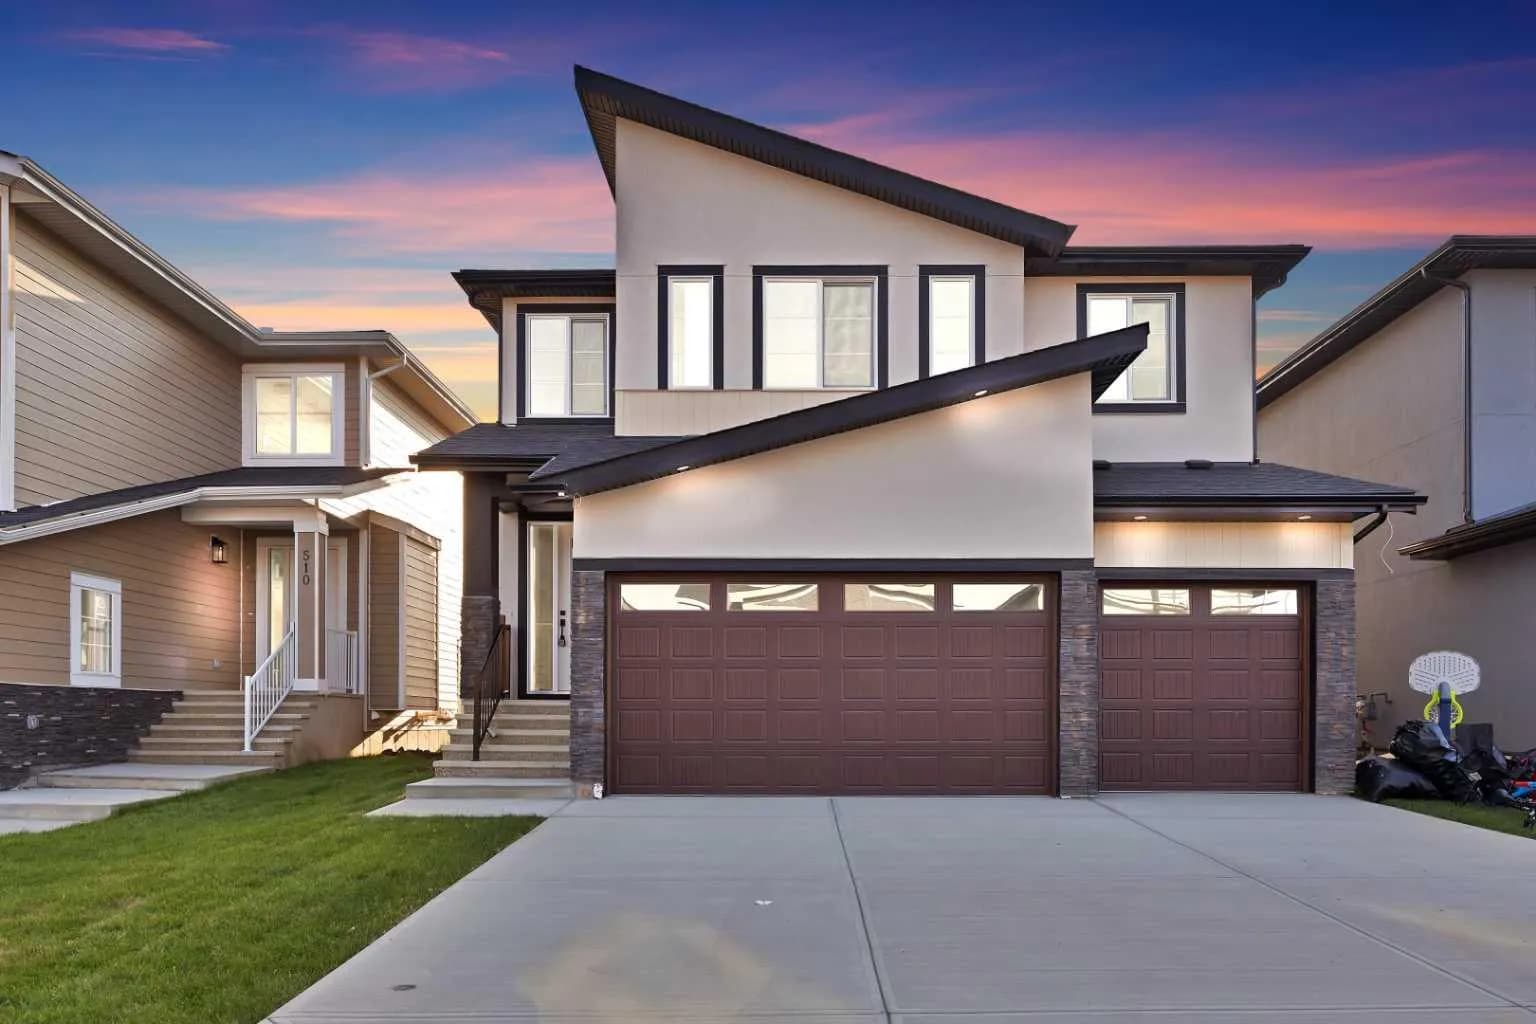
$1,070,000
$357/sq ft
506 Waterford Rise, Chestermere, Alberta T1X 3B5
Waterford, Chestermere
Listed 80 days ago
Listed by Prep Realty Inc.
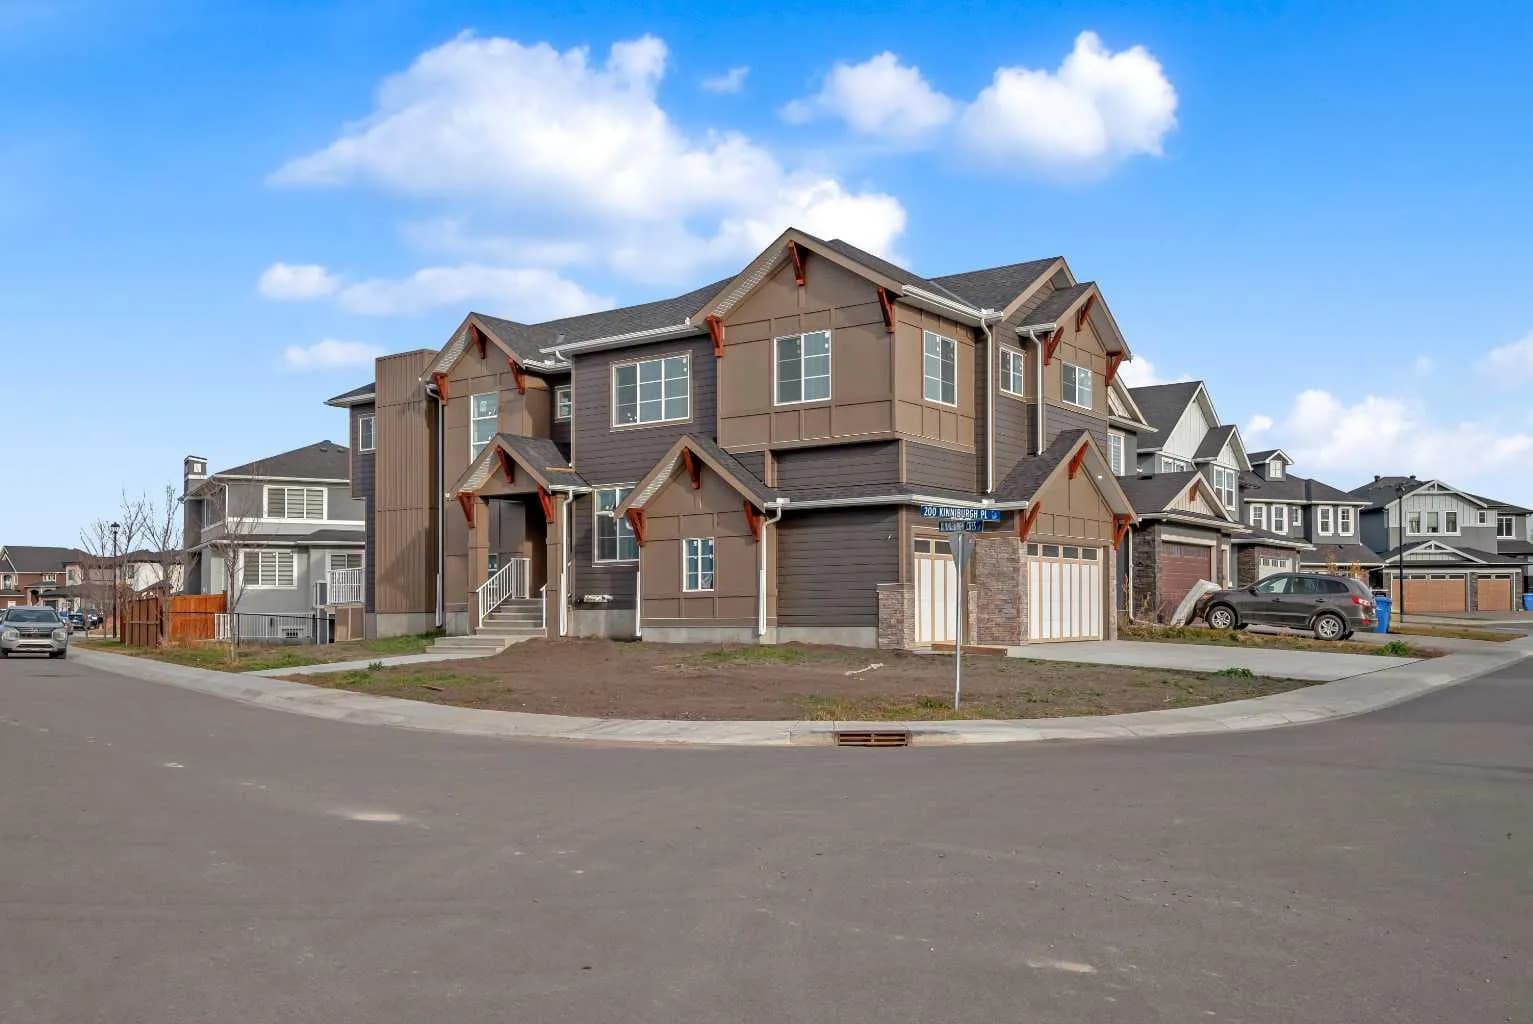
$1,059,000
$345/sq ft
203 Kinniburgh Place, Chestermere, Alberta T1X 1Y1
Kinniburgh North, Chestermere
Listed 11 days ago
Listed by Royal LePage METRO
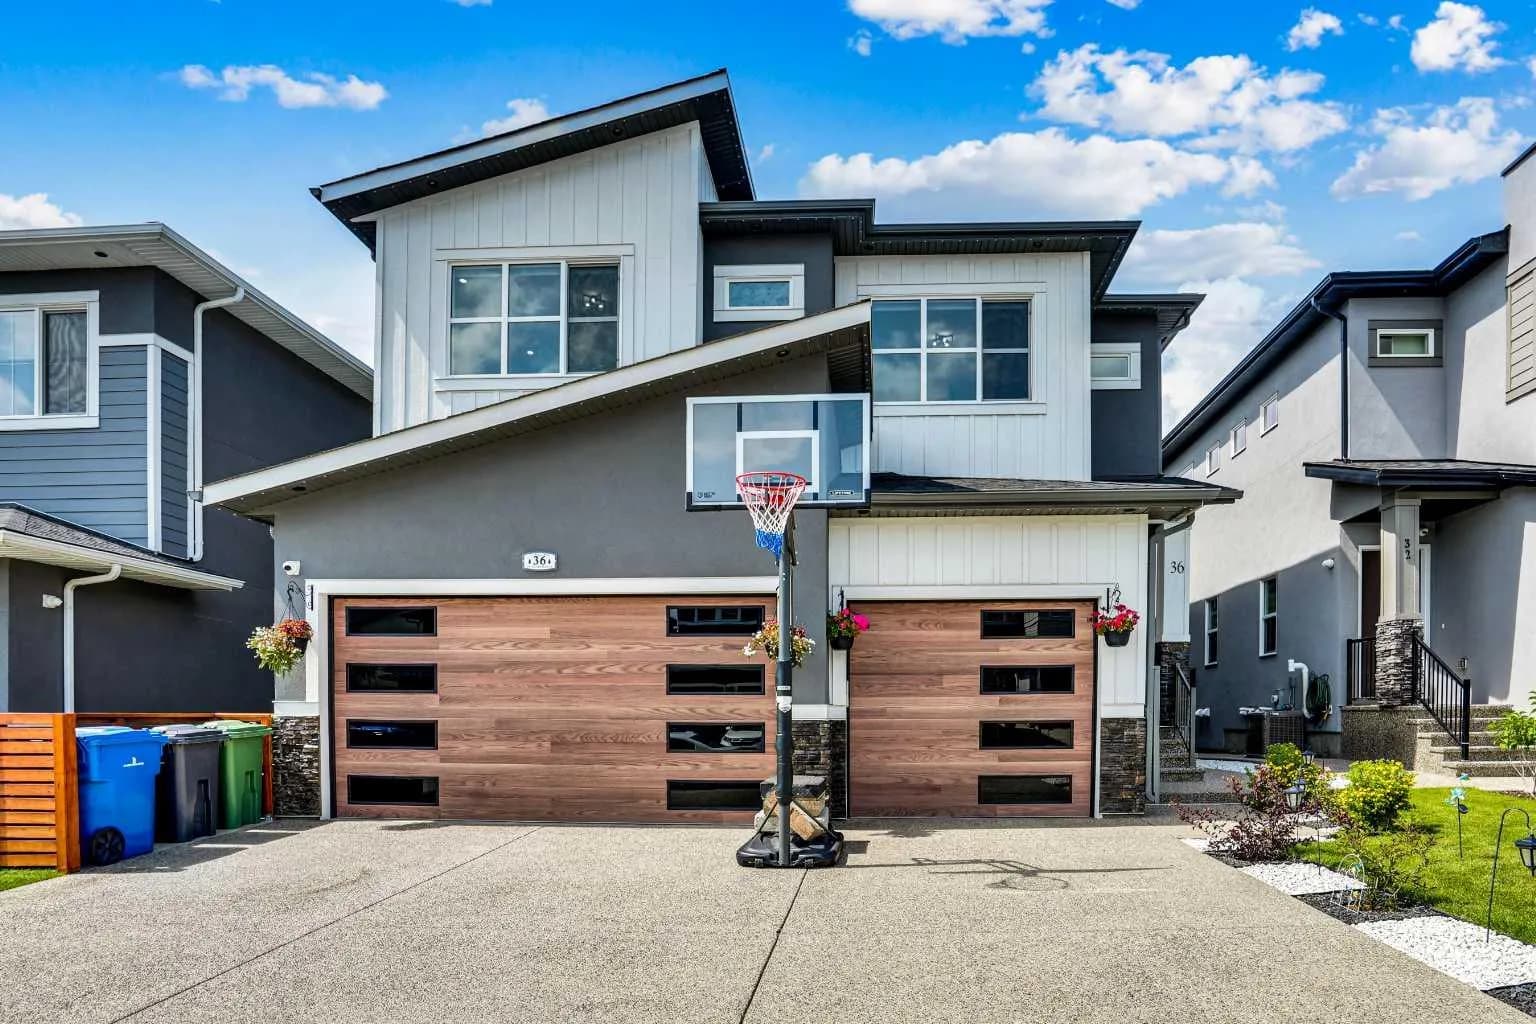
$1,050,000
$338/sq ft
36 Waterford Terrace, Chestermere, Alberta T1X2P6
Waterford, Chestermere
Listed 82 days ago
Listed by Royal LePage METRO