145 Lakeview Shores, Chestermere, Alberta T1X1H1
$635,000
Bedrooms
Bathrooms
Sq Ft
Year Built
About This Property
Welcome to this beautifully updated 2-storey detached home on one of Chestermere’s premier lakeside streets. Steps from the lake, walking pathways, and the gorgeous Lakeside Golf Club.The main floor features an elegant, open-concept living/dining area centred around a cozy gas fireplace. A chef-inspired kitchen boasts premium quartz countertops, crisp updated cabinetry, a stylish backsplash, and stainless steel appliances. A dedicated home office, 2-piece powder room, and main-floor laundry complete this level. Upstairs, the spacious primary suite serves as your private retreat, complete with a walk-in closet and 4-piece ensuite. Two additional bright, generous bedrooms share a second 4-piece bath.The fully finished lower level adds massive versatility with a sprawling recreation room, a 4th bedroom, and a full 3-piece bathroom—ideal for guests or teens. Upgrades Include: Central A/C, updated windows, doors, flooring, and a newer hot water tank (2019). The private, beautifully landscaped backyard features mature trees and shrubs. Complete with a double attached garage. Don't miss this complete lakeside package!
Essential Information
Parking
Exterior
Community Information
Interior
Construction & Details
Inclusions
Appliances
Listing Details
Location
Loading map...
MLS® Number: A2334868
Listing Brokerage: Century 21 Masters
Data is deemed reliable but is not guaranteed accurate by Pillar 9™.
Monthly Payment Estimate
~$2,646/mo
Based on 20% down, 5.5% interest rate, 25-year amortization
Similar Properties
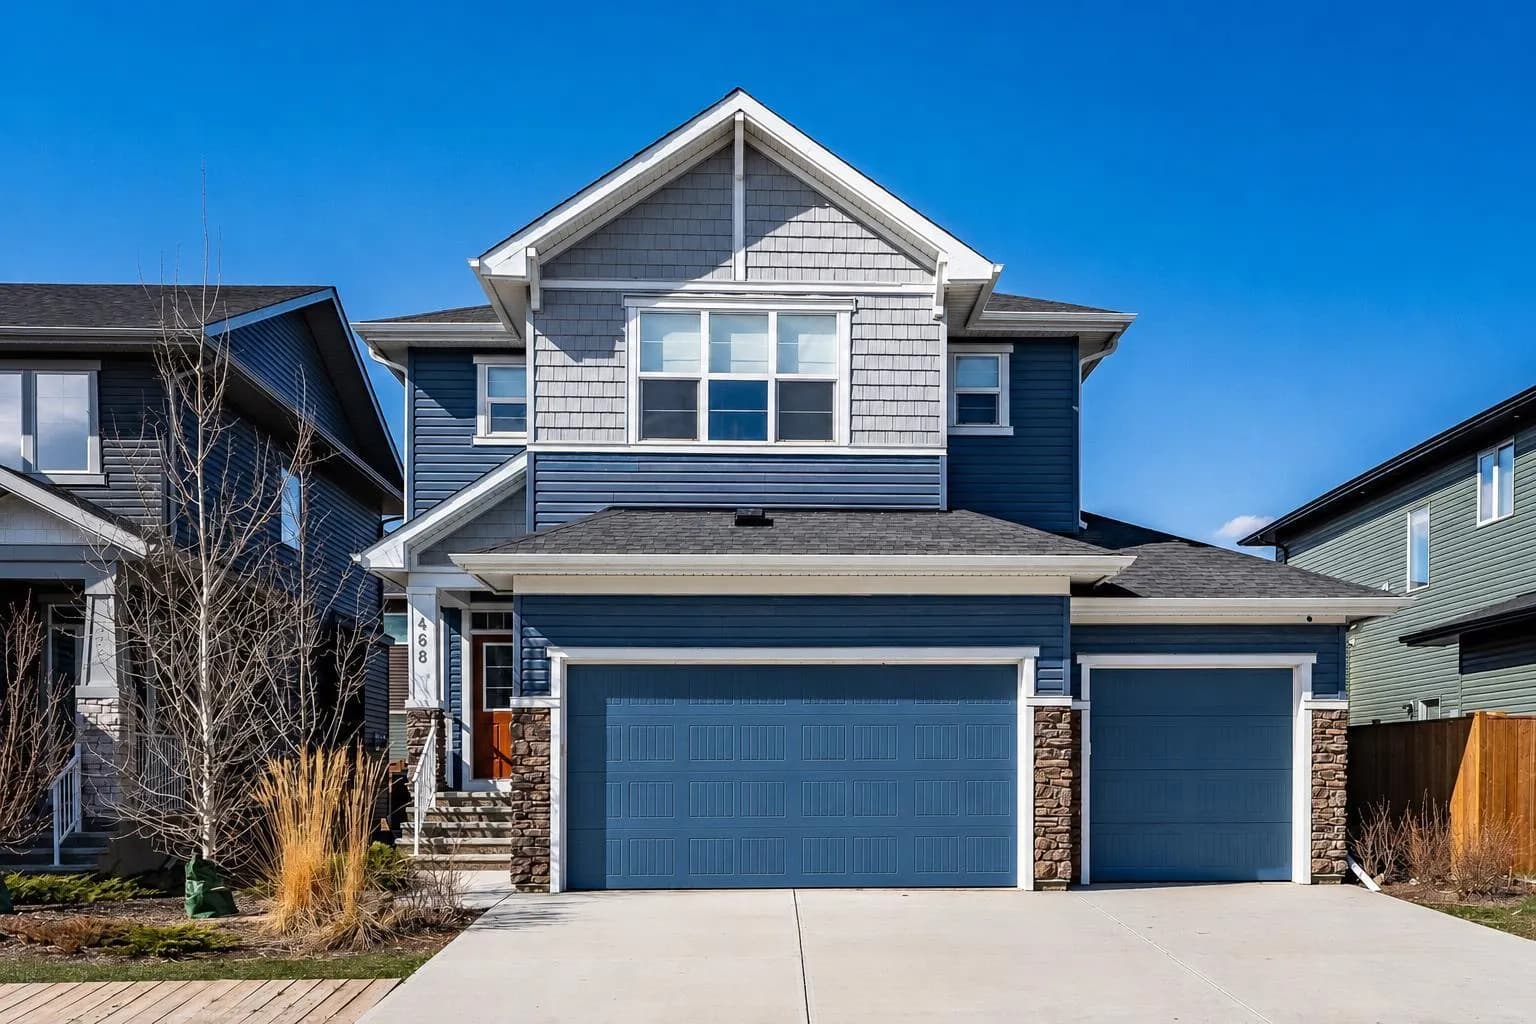
$825,000
$344/sq ft
468 Dawson Circle, Chestermere, Alberta T1X 2R4
Dawson's Landing, Chestermere
Listed 61 days ago
Listed by Royal LePage Benchmark
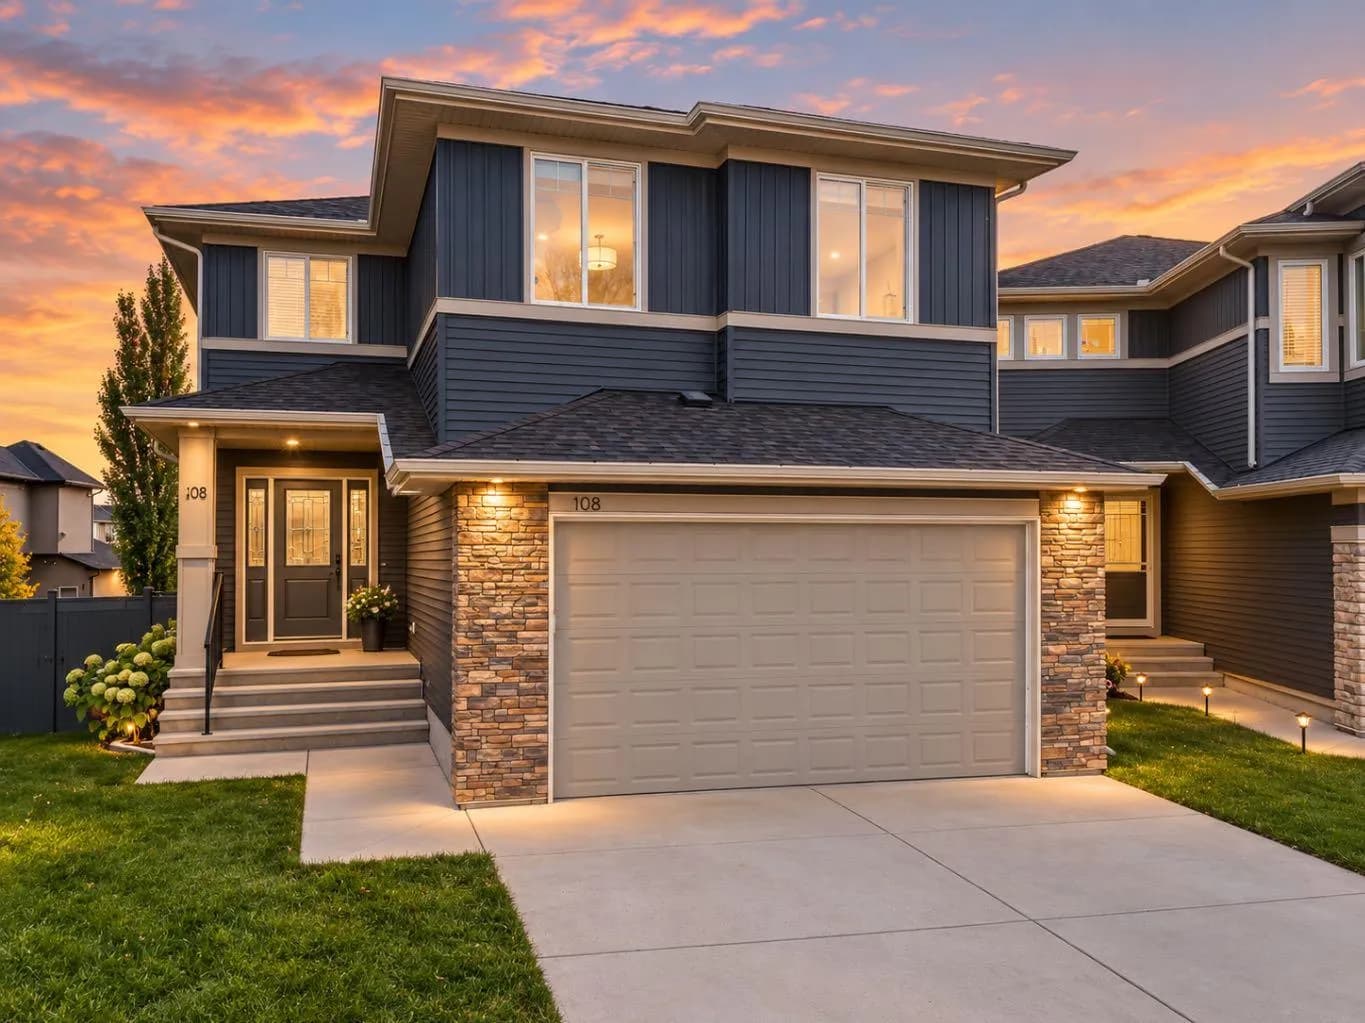
$824,900
$304/sq ft
108 Kinniburgh Close, Chestermere, Alberta T1X 0R8
Kinniburgh North, Chestermere
Listed 4 days ago
Listed by Royal LePage Blue Sky
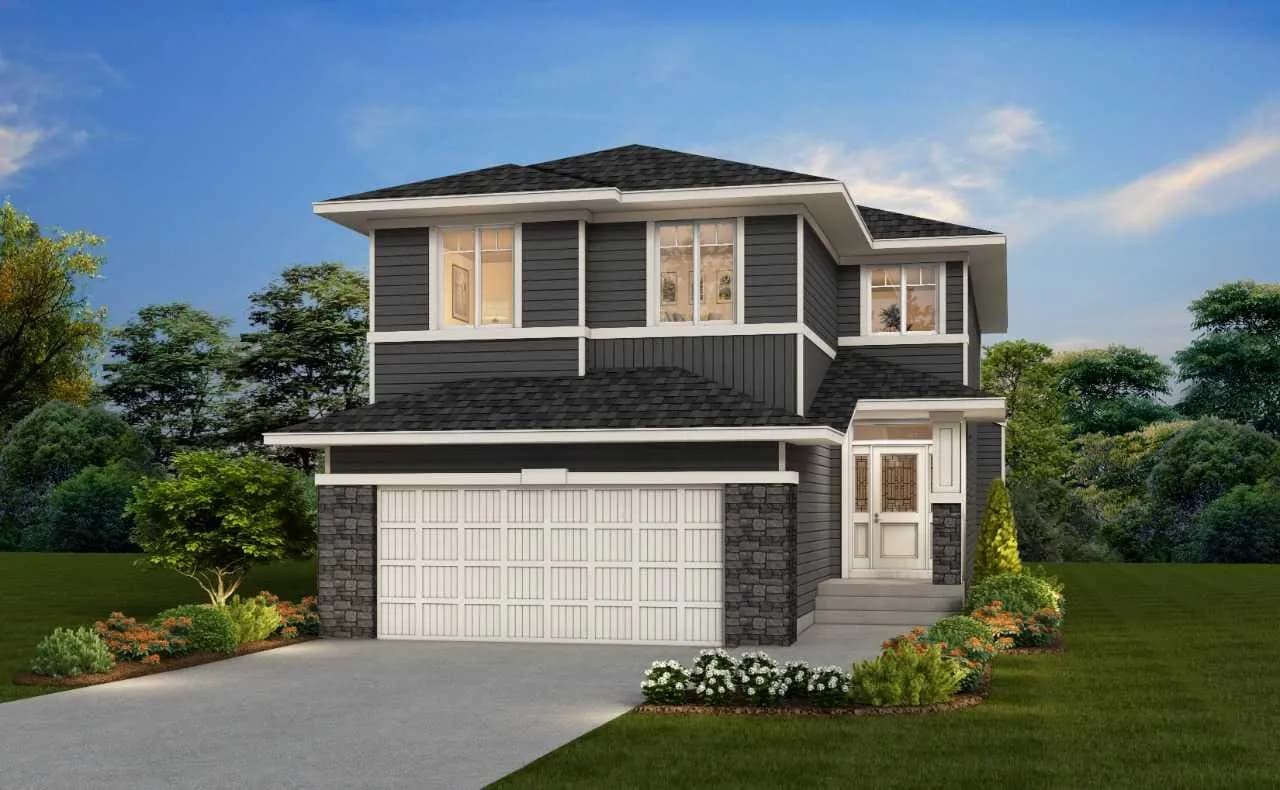
$824,885
$321/sq ft
135 Bridgeport Circle, Chestermere, Alberta T1X3E4
Bridgeport, Chestermere
Listed by Bode Platform Inc.