700 Shawnee Sw Square Unit 206, Calgary, Alberta T2Y 0Z6
$309,000
Bedrooms
Bathrooms
Sq Ft
Year Built
About This Property
Discover the perfect balance of contemporary style, everyday comfort, and convenience in the sought after community of Shawnee Slopes! This inviting 2 bedroom condo offers a bright, open concept layout with modern finishes and a warm neutral palette. The thoughtfully designed kitchen features quartz countertops, full-height cabinetry, stainless steel appliances, and a central island with space for seating. The kitchen flows seamlessly into the inviting living area, creating a bright, connected space equally suited to quiet evenings at home or entertaining guests. Large windows welcome natural light, while a private covered balcony extends your living space outdoors. The primary bedroom offers a comfortable retreat, while the second bedroom provides flexibility for guests or a home office. A full bathroom, convenient in-suite laundry and titled underground parking add to the ease and comfort of everyday living. Enjoy the natural beauty and pathways of nearby Fish Creek Provincial Park, with shopping, dining, transit, and major commuter routes all within easy reach. Tenant occupied until February 2027, this property offers an appealing opportunity for investors or buyers planning for future occupancy. Combining contemporary comfort, everyday convenience, and low-maintenance living, this inviting condo is an excellent opportunity to enjoy all that Calgary’s desirable southwest has to offer!
Essential Information
Parking
Exterior
Community Information
Interior
Construction & Details
Inclusions
Appliances
Listing Details
Location
Loading map...
MLS® Number: A2348407
Listing Brokerage: RE/MAX House of Real Estate
Data is deemed reliable but is not guaranteed accurate by Pillar 9™.
Monthly Payment Estimate
~$1,288/mo
Based on 20% down, 5.5% interest rate, 25-year amortization
Similar Properties
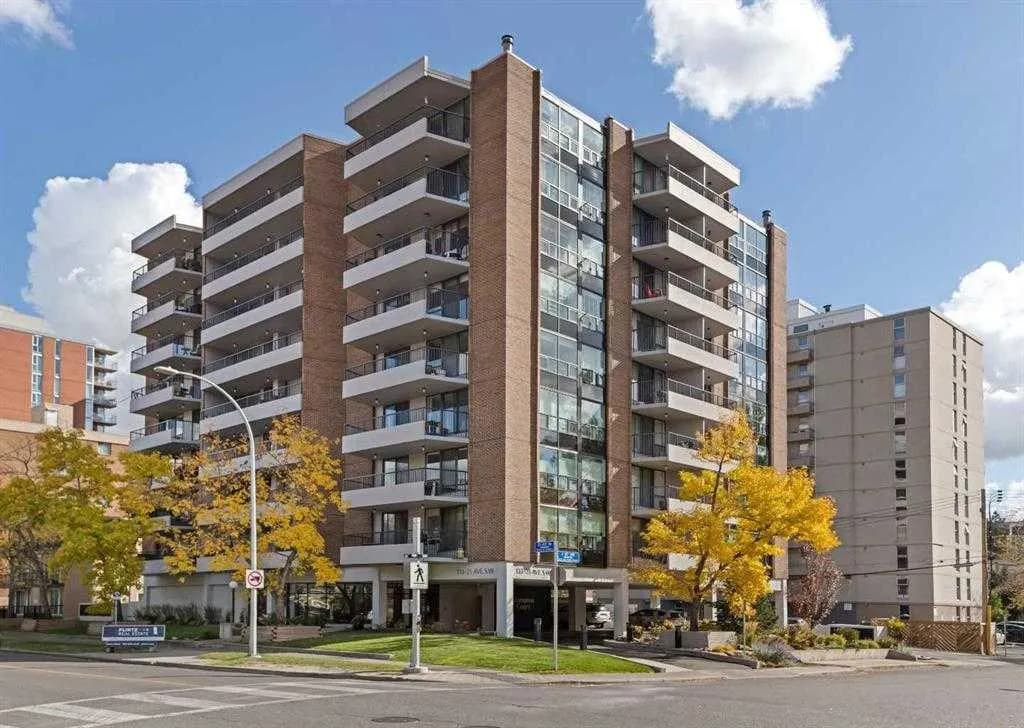
$400,000
$387/sq ft
133 25 Sw Avenue Unit 6e, Calgary, Alberta T2S 0K8
Mission, Calgary
Listed 159 days ago
Listed by MaxWell Devonshire Realty
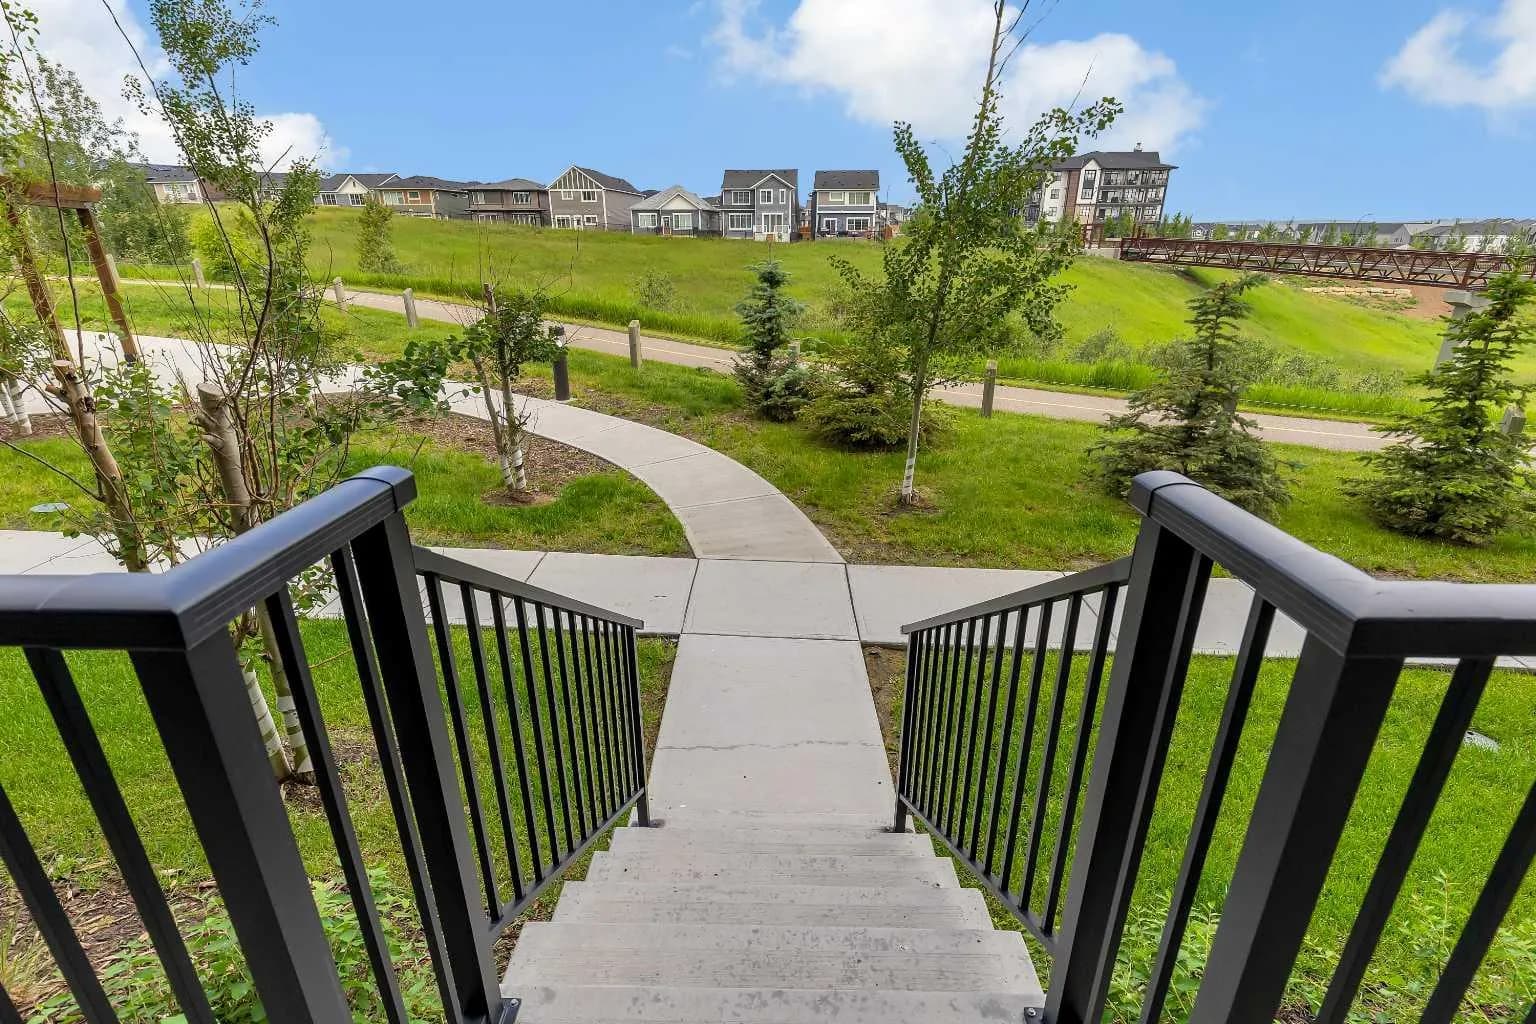
$400,000
$470/sq ft
40 Sage Hill Nw Walk Unit 112, Calgary, Alberta T3R 2C5
Sage Hill, Calgary
Listed 131 days ago
Listed by RE/MAX Real Estate (Mountain View)
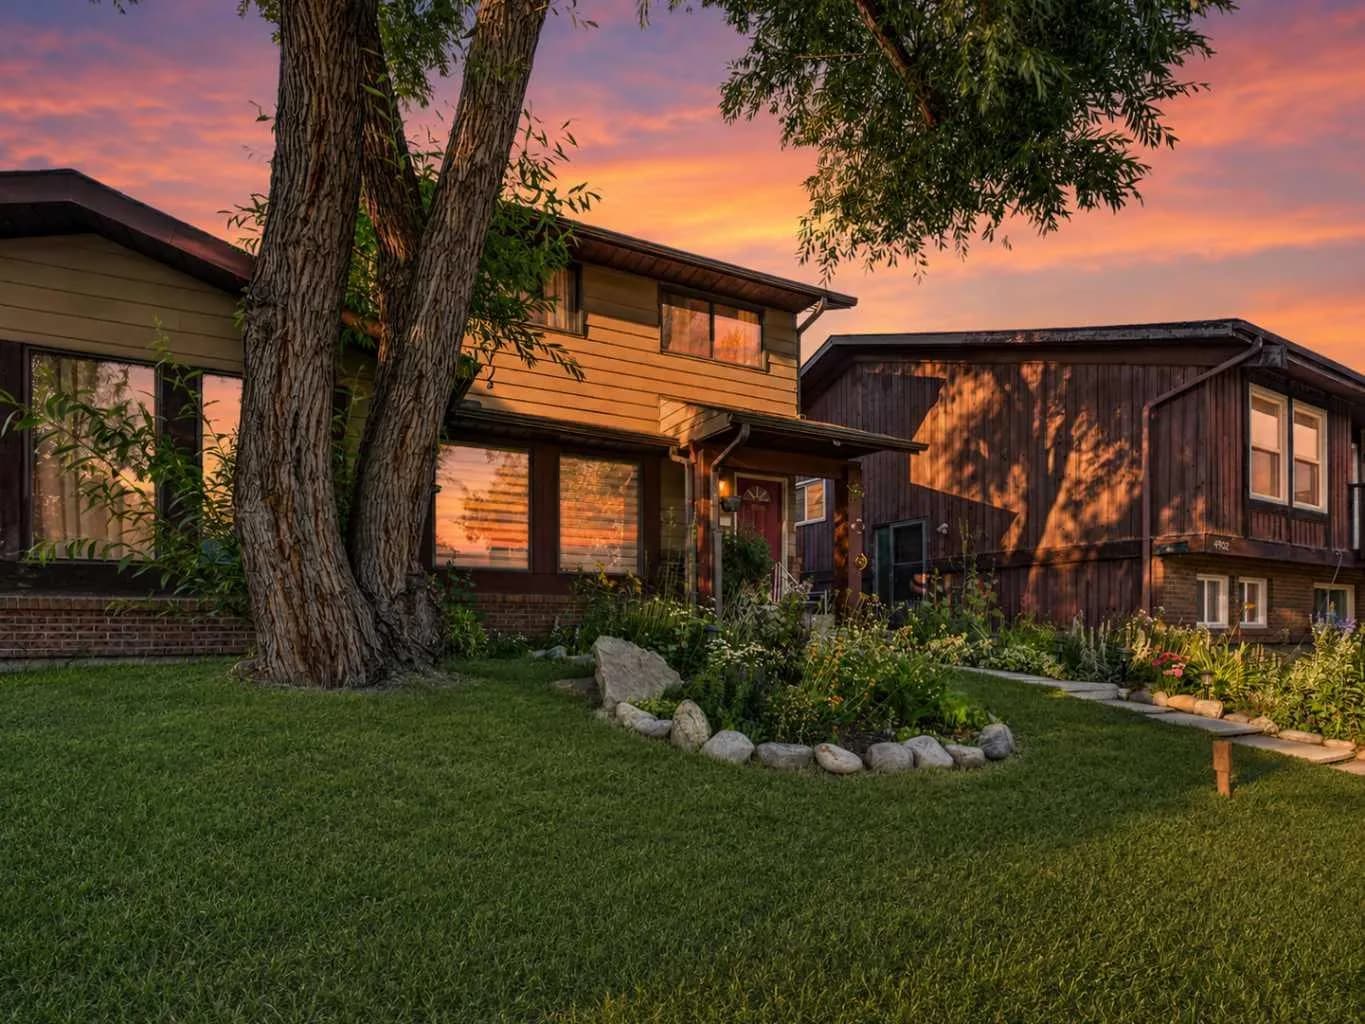
$400,000
$357/sq ft
4726 44 Ne Avenue, Calgary, Alberta T1Y 3P1
Whitehorn, Calgary
Listed 103 days ago