975 Edgefield Avenue, Strathmore, Alberta T1P 2K6
$398,500
Bedrooms
Bathrooms
Sq Ft
Year Built
About This Property
Investors and first-time buyers, welcome to your new chapter! This stunning 1234 sq ft 3BD 2.5 BR half duplex in the heart of Strathmore’s vibrant Edgefield community offers the perfect blend of style and functionality. A spacious Main Floor offers 9’ ceilings, Triple-pane windows, Luxury vinyl plank flooring throughout, and a kitchen is a chef’s delight, featuring Quartz counters, a Pantry, and Breakfast bar seating. A Stainless-steel appliance package is available. Breathe Better Live Better with our upgraded What Matters Most – Your Health & Comfort with Hi-Velocity Heating System/Merv 13 Air Filter/Tankless Hot Water System (See supplement for more information) Upstairs, you'll find a primary sanctuary with a private ensuite, Laundry, plus two additional bedrooms. The home is just steps from an established K-Gr 9 school and recreation facility, and is close to all amenities, including shopping, pathways, playgrounds & parks. Measurements are taken from Builder Plans and may change upon completion. Photos are representative of a similar floor plan only. Actual layout, fixtures, finishes and colors may vary without notice. Buyers may have customization options if purchased early.
Essential Information
Parking
Exterior
Community Information
Interior
Construction & Details
Inclusions
Appliances
Listing Details
Location
Loading map...
MLS® Number: A2347849
Listing Brokerage: KIC Realty
Data is deemed reliable but is not guaranteed accurate by Pillar 9™.
Monthly Payment Estimate
~$1,660/mo
Based on 20% down, 5.5% interest rate, 25-year amortization
Similar Properties
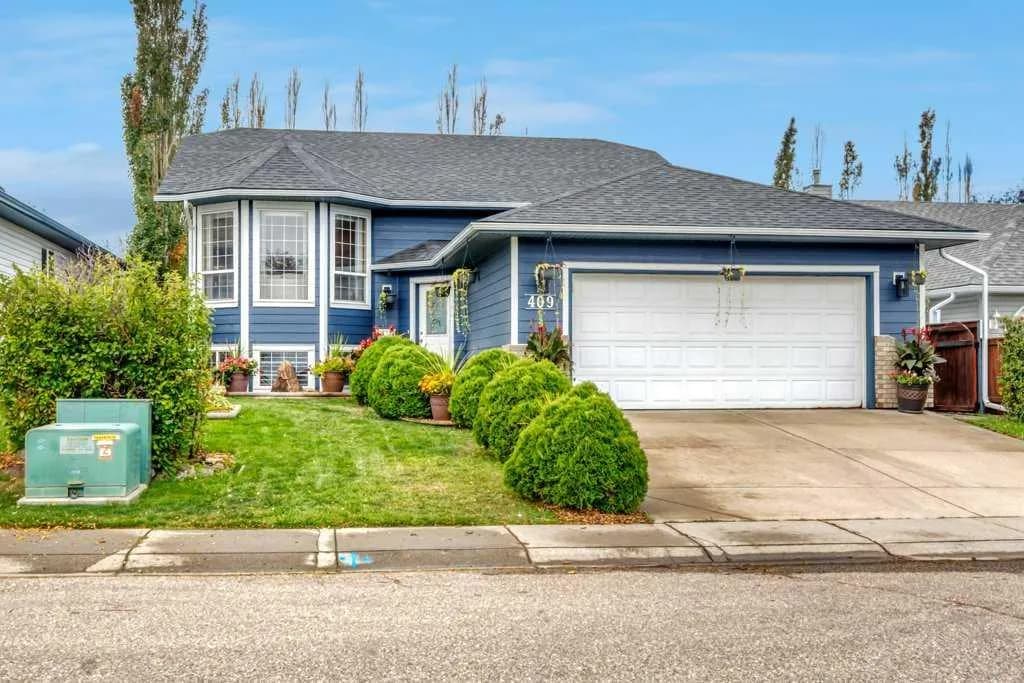
$515,000
$394/sq ft
409 Strathford Bay, Strathmore, Alberta T1P 1N8
Strathaven, Strathmore
Listed 12 days ago
Listed by RE/MAX Key
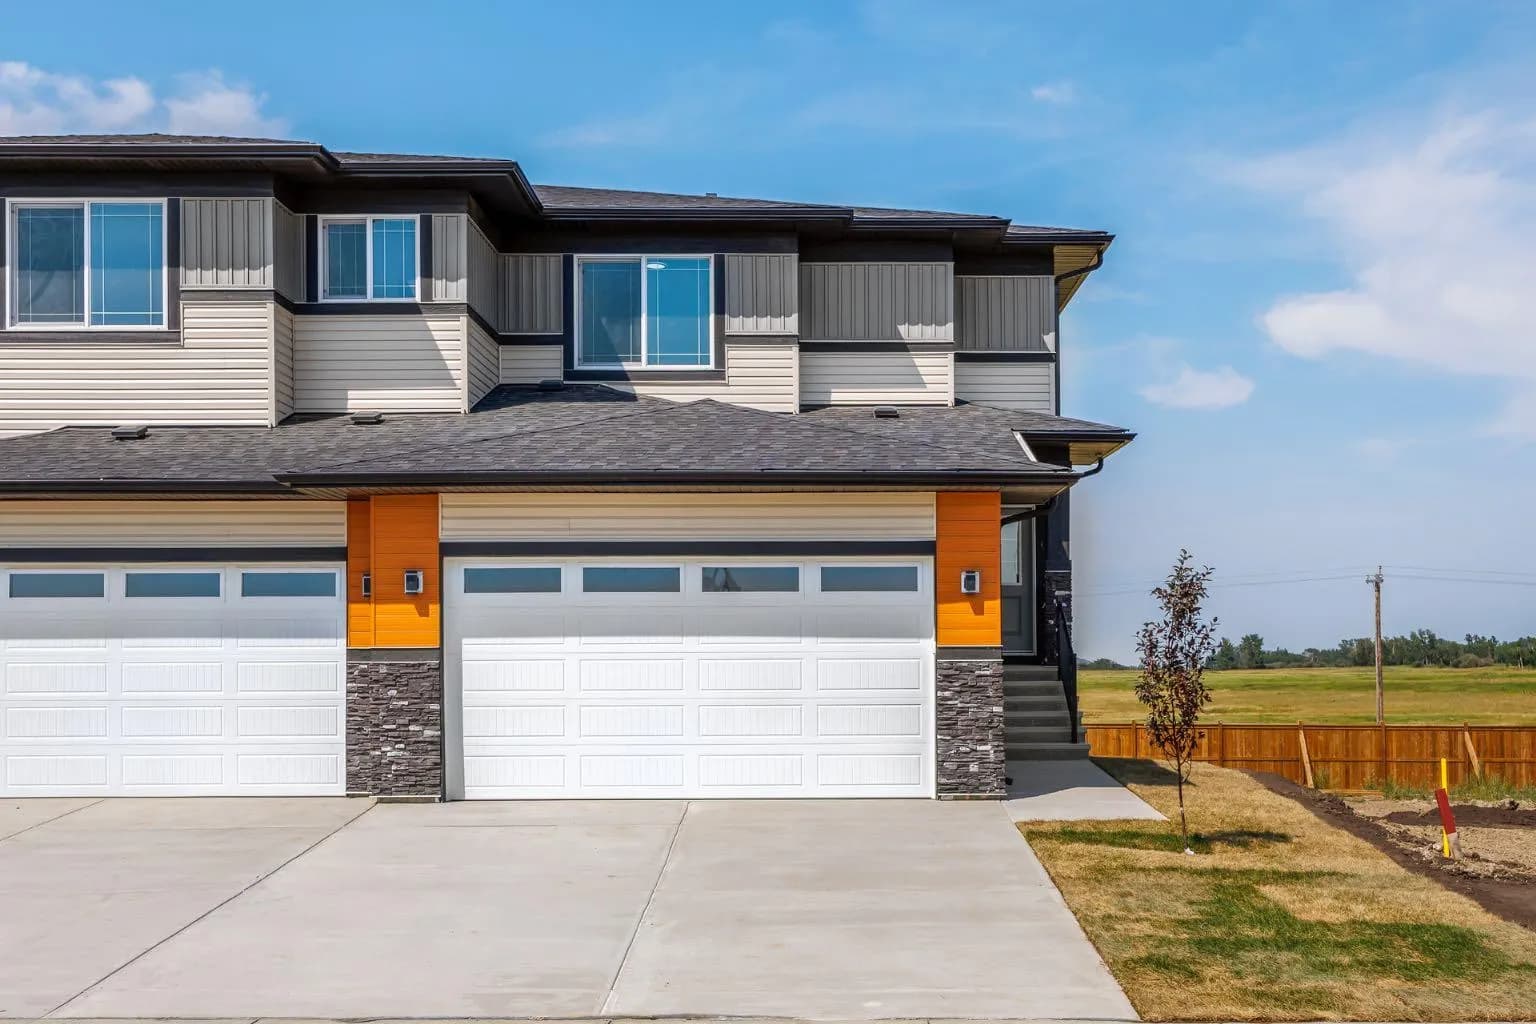
$509,000
$311/sq ft
140 Lakewood Crescent, Strathmore, Alberta T1P 0G6
Lakewood, Strathmore
Listed 3 days ago
Listed by Coldwell Banker Mountain Central
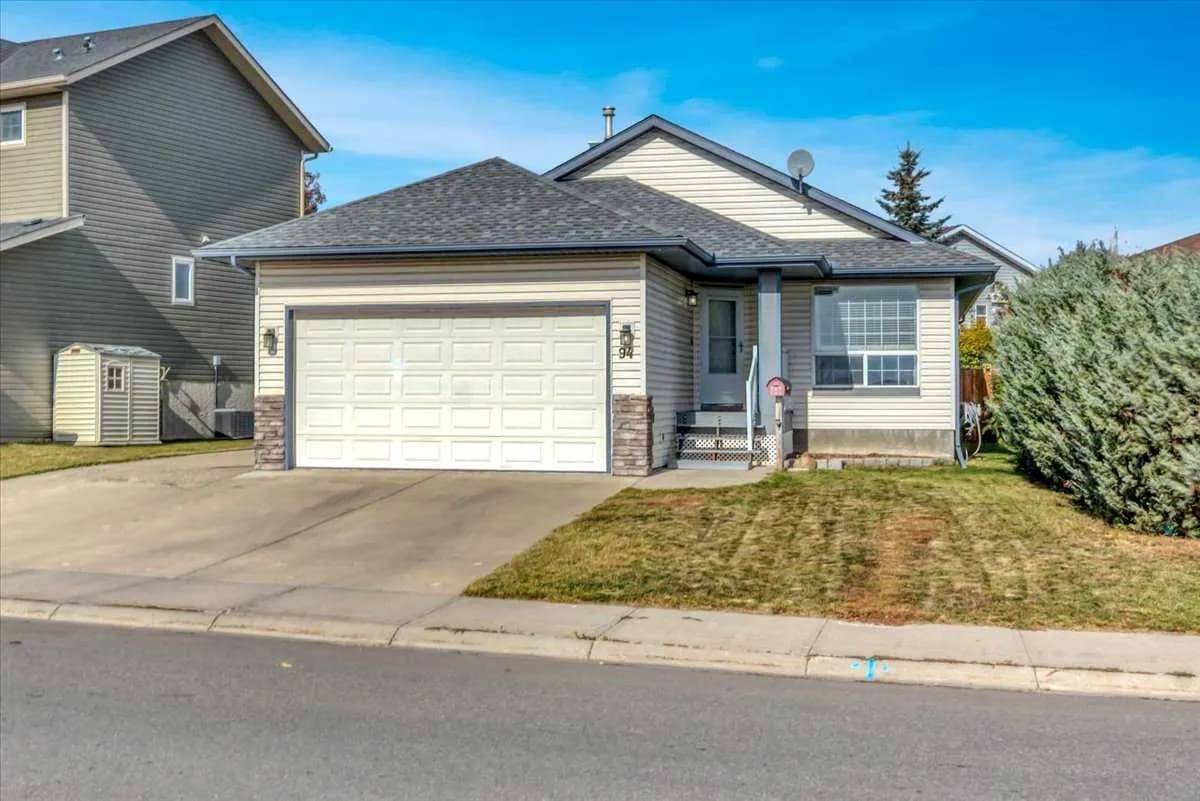
$505,000
$375/sq ft
94 Parklane Drive, Strathmore, Alberta T1P 1R2
Aspen Creek, Strathmore
Listed by RE/MAX Key