409 Strathford Bay, Strathmore, Alberta T1P 1N8
$515,000
Bedrooms
Bathrooms
Sq Ft
Year Built
About This Property
Welcome to 409 Strathford Bay, a turn-key spotless home that exudes value. Exceptionally well cared for and loved by its original owner. Immaculate and clean plus thoughtfully maintained, this is the kind of home where you can simply unpack and settle into. Many of the big-ticket updates have already been taken care of, including Class 4 shingles, Hardie board siding, gutters and eaves, fresh paint, and new main-floor flooring. The functional layout offers three bedrooms on the main floor, plus two additional bedrooms in the basement, 3 full bathrooms. Inviting spacious and functional living areas. Outside, enjoy a low-maintenance deck and hot tub with privacy fencing, creating a comfortable space to relax and unwind. A 21'x21' double attached garage adds everyday convenience, while the quiet cul-de-sac location with a park just steps away makes this an easy place to call home. Clean, comfortable, well maintained and genuinely move-in ready, this one shows the pride of ownership throughout.
Essential Information
Parking
Exterior
Community Information
Interior
Construction & Details
Inclusions
Appliances
Listing Details
Location
Loading map...
MLS® Number: A2349299
Listing Brokerage: RE/MAX Key
Data is deemed reliable but is not guaranteed accurate by Pillar 9™.
Monthly Payment Estimate
~$2,146/mo
Based on 20% down, 5.5% interest rate, 25-year amortization
Similar Properties
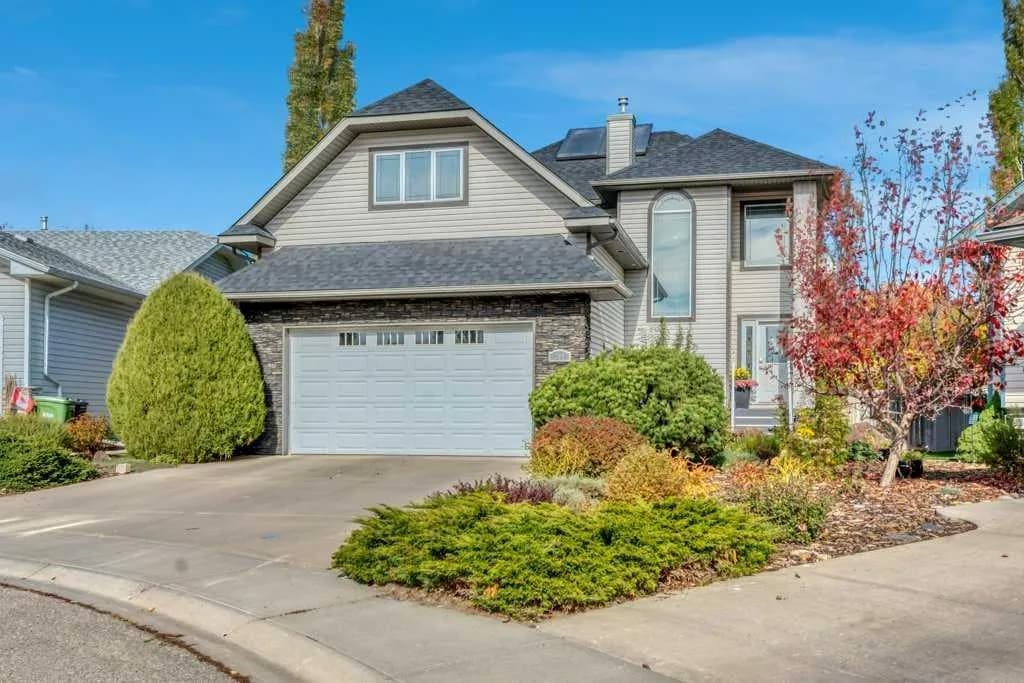
$650,000
$306/sq ft
304 Cambridge Place, Strathmore, Alberta T1P 1S1
Cambridge Glen, Strathmore
Listed 5 days ago
Listed by RE/MAX Key
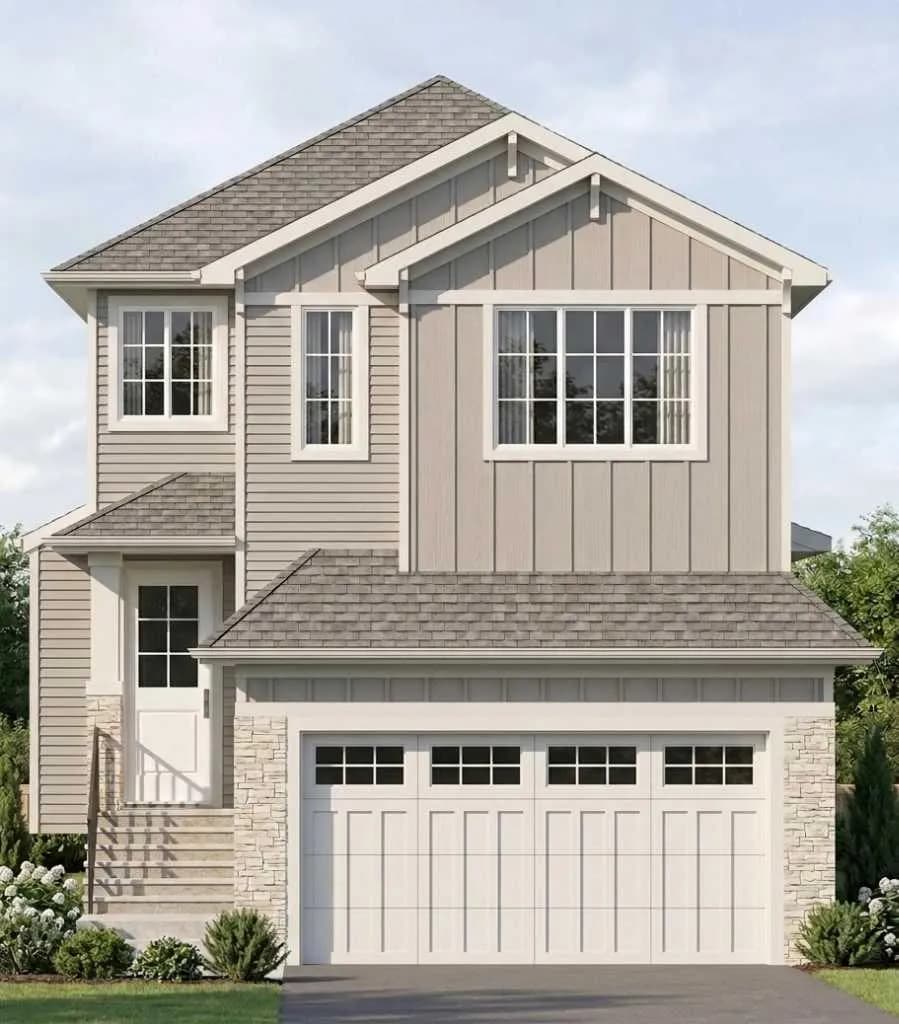
$649,900
$316/sq ft
412 Edgefield Point, Strathmore, Alberta T1P 2K3
Edgefield, Strathmore
Listed 130 days ago
Listed by RE/MAX Key
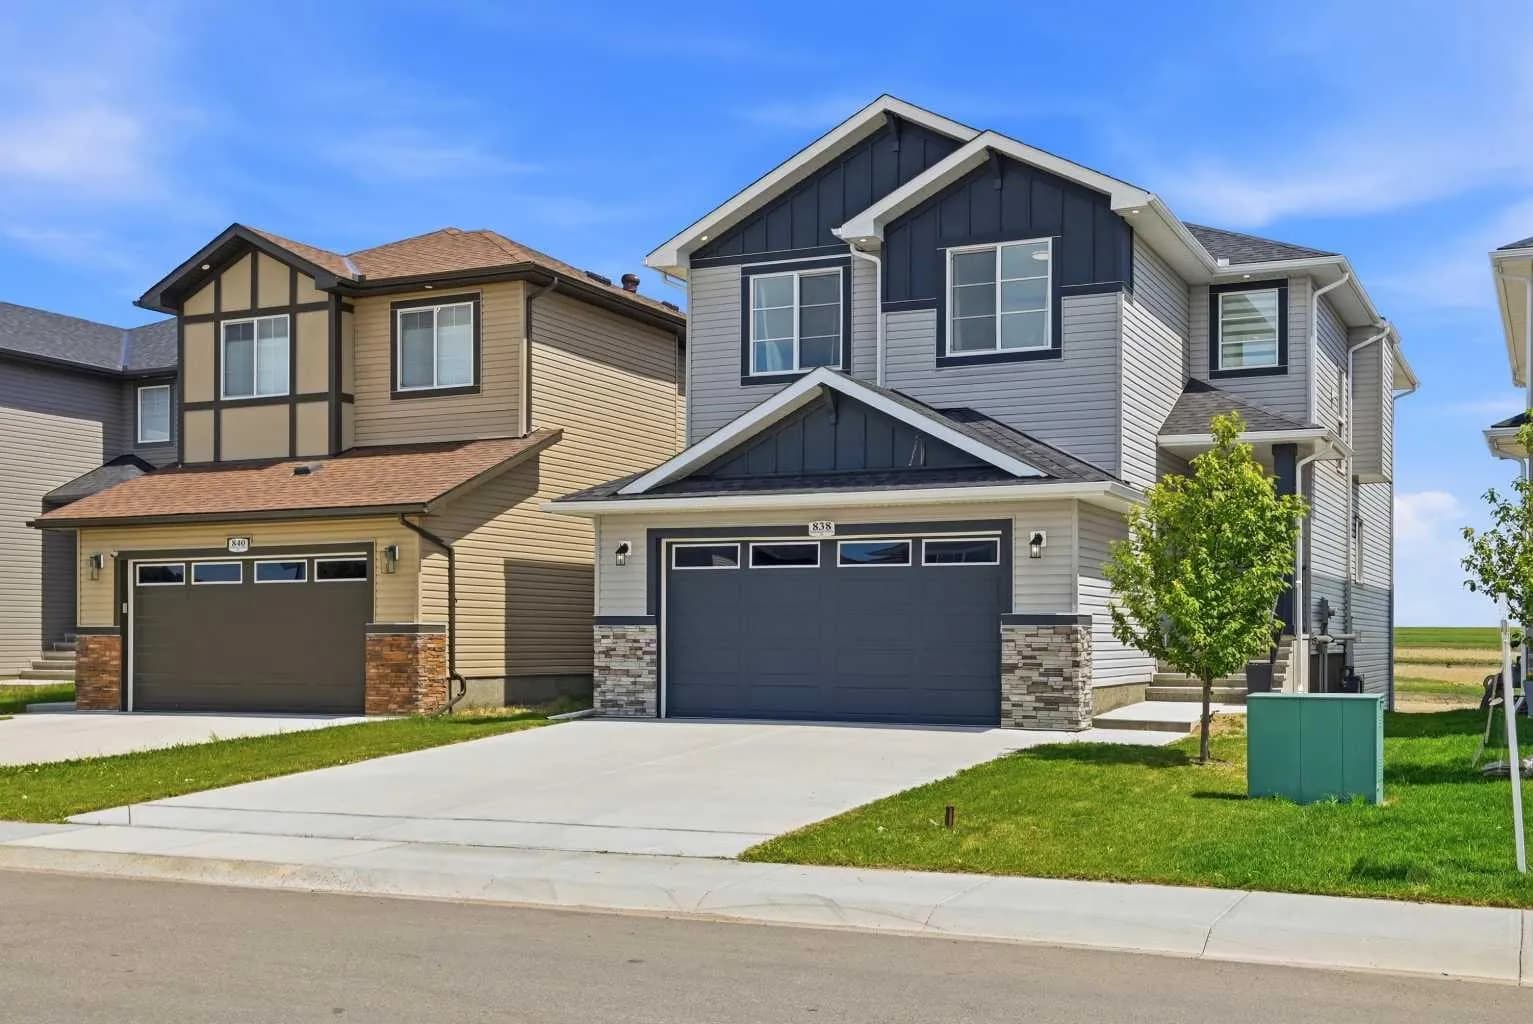
$649,900
$269/sq ft
838 Edgefield Street, Strathmore, Alberta T0J 1Y0
Edgefield, Strathmore
Listed 42 days ago
Listed by Real Broker