412 Edgefield Point, Strathmore, Alberta T1P 2K3
$649,900
Bedrooms
Bathrooms
Sq Ft
Year Built
About This Property
Welcome to The Weston by TMT Custom Homes, a thoughtfully designed two storey family home offering just over 2,000 sq. ft. above grade with an undeveloped basement ready for your future development plans. One of the greatest advantages of purchasing at this stage is the opportunity to personalize finishes and selections while enjoying the exciting process of watching your home come to life. Known for quality craftsmanship, attention to detail, and beautiful custom finishes, TMT Custom Homes has designed this home with both functionality and style in mind. The Weston features 4 bedrooms, including a convenient main floor bedroom and 3 additional bedrooms upstairs. The open concept main level is designed to feel bright, spacious, and elevated, highlighted by a stunning open to above great room that fills the home with natural light and creates an impressive sense of space. The kitchen, dining area, and living spaces flow seamlessly together, creating an ideal setting for both everyday living and entertaining. Upstairs, you'll find a generous bonus room, two additional bedrooms, and a spacious primary retreat complete with a luxurious 5 piece ensuite and a large walk in closet featuring custom built in shelving and organizers. Thoughtfully designed for modern family living, this home offers the perfect balance of comfort, functionality, and timeless style.
Essential Information
Parking
Exterior
Community Information
Interior
Construction & Details
Inclusions
Appliances
Listing Details
Location
Loading map...
MLS® Number: A2318431
Listing Brokerage: RE/MAX Key
Data is deemed reliable but is not guaranteed accurate by Pillar 9™.
Monthly Payment Estimate
~$2,708/mo
Based on 20% down, 5.5% interest rate, 25-year amortization
Similar Properties
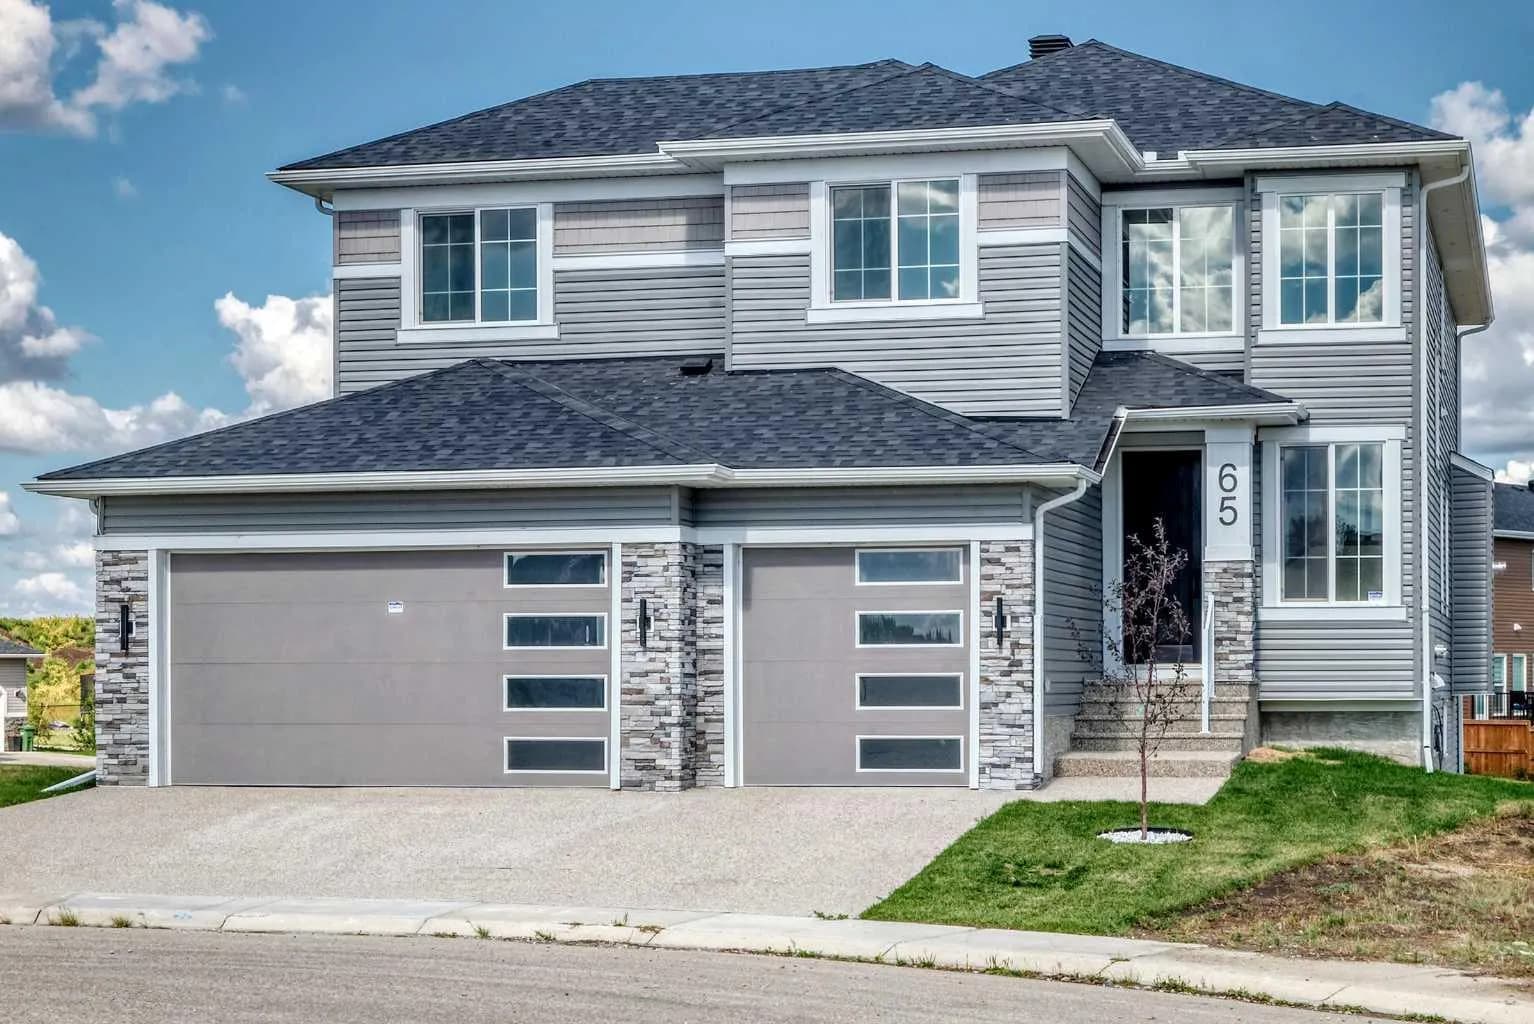
$835,000
$310/sq ft
65 Lakes Estates Circle, Strathmore, Alberta T1P 0B6
Strathmore Lakes Estates, Strathmore
Listed 35 days ago
Listed by MaxWell Canyon Creek
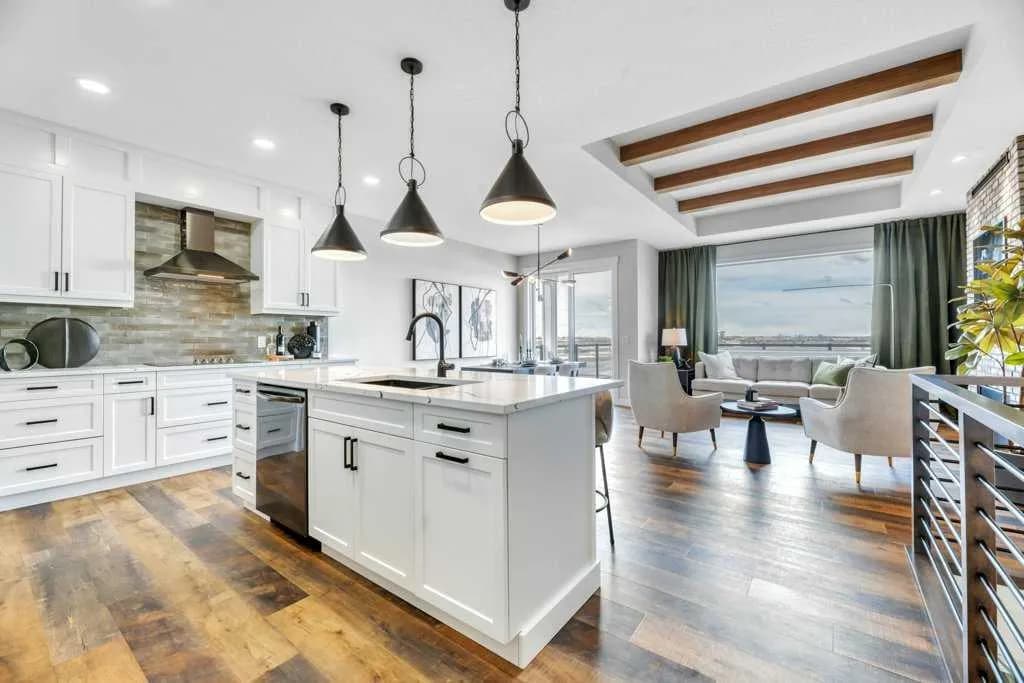
$819,000
$580/sq ft
163 Lakewood Circle, Strathmore, Alberta T1P 2J4
Lakewood, Strathmore
Listed 177 days ago
Listed by RE/MAX Key
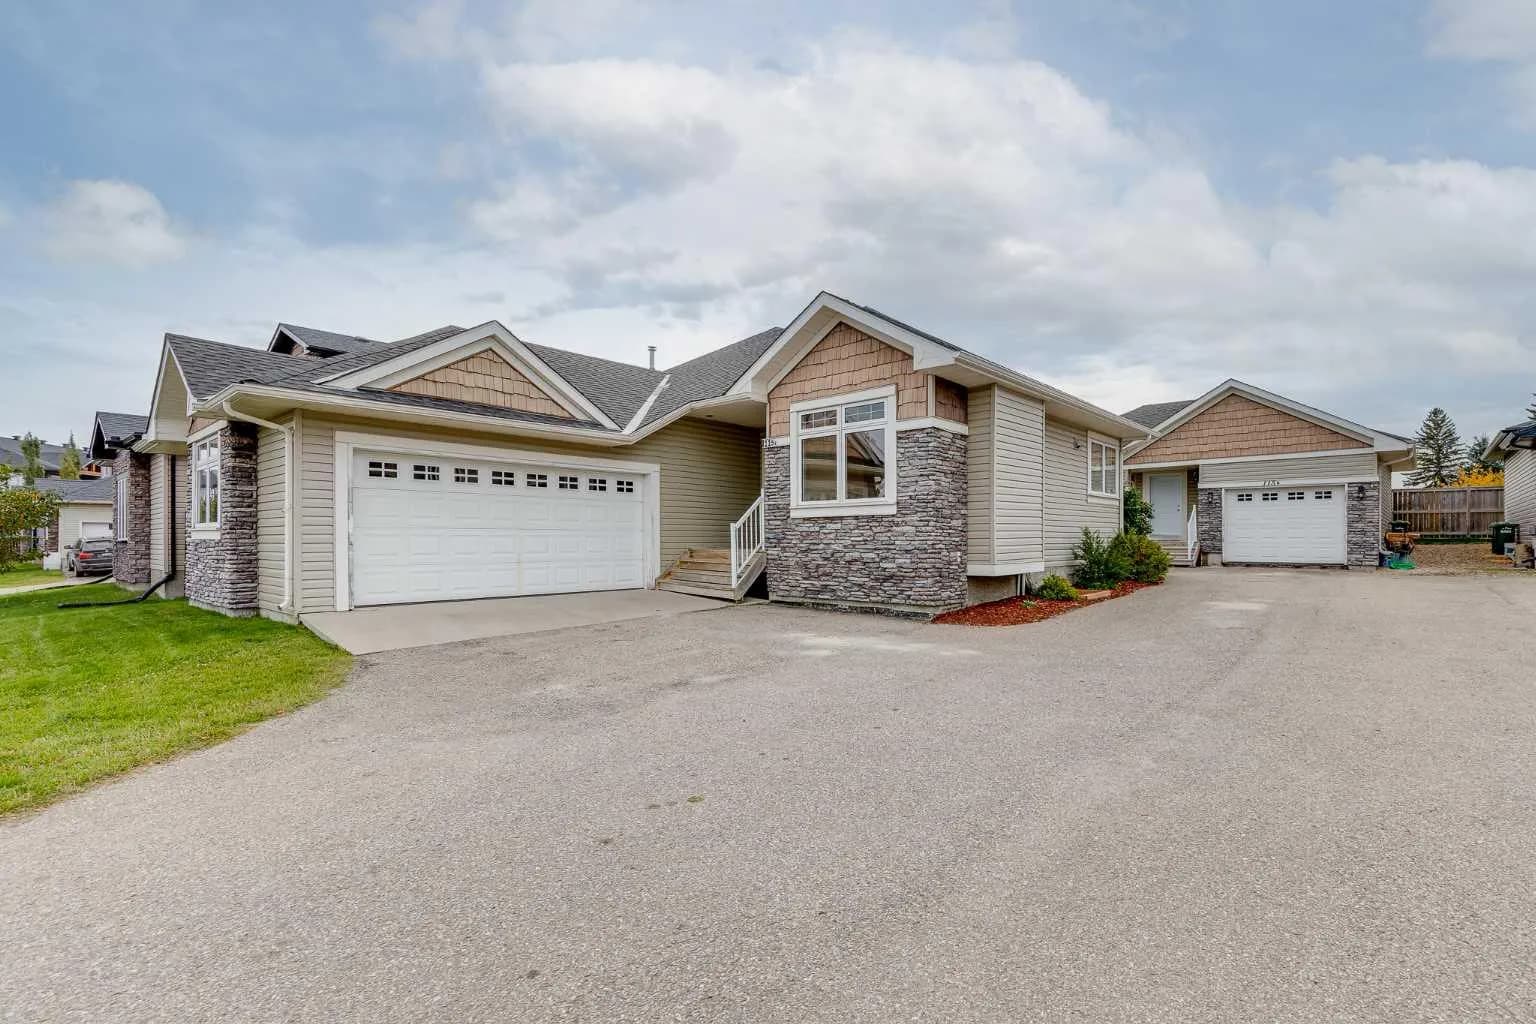
$810,000
$582/sq ft
115 Strathmore Lakes Common, Strathmore, Alberta T1P1Y7
Strathmore Lakes Estates, Strathmore
Listed 15 days ago
Listed by eXp Realty