94 Parklane Drive, Strathmore, Alberta T1P 1R2
$505,000
Bedrooms
Bathrooms
Sq Ft
Year Built
About This Property
Bright, open and full of potential, this three-bedroom bungalow offers comfortable main-floor living with plenty of room to grow. Vaulted ceilings enhance the spacious feel, while a gas fireplace adds warmth to the inviting living room. The bright kitchen features ample cabinet space and opens to the eating area, keeping everyday meals and entertaining connected. The primary bedroom includes a four-piece ensuite, complemented by two additional bedrooms and convenient main-floor laundry. Outside, the back deck overlooks a spacious backyard with room to relax, garden or play. The double attached garage is insulated and drywalled, providing practical space for parking and storage. The unfinished basement is a blank canvas, offering plenty of room to create a space that suits your needs—whether that’s a family room, home gym or hobby area. Enjoy the comfort and convenience today, with the opportunity to make it your own over time.
Essential Information
Parking
Exterior
Community Information
Interior
Construction & Details
Inclusions
Appliances
Listing Details
Location
Loading map...
MLS® Number: A2351794
Listing Brokerage: RE/MAX Key
Data is deemed reliable but is not guaranteed accurate by Pillar 9™.
Monthly Payment Estimate
~$2,104/mo
Based on 20% down, 5.5% interest rate, 25-year amortization
Similar Properties
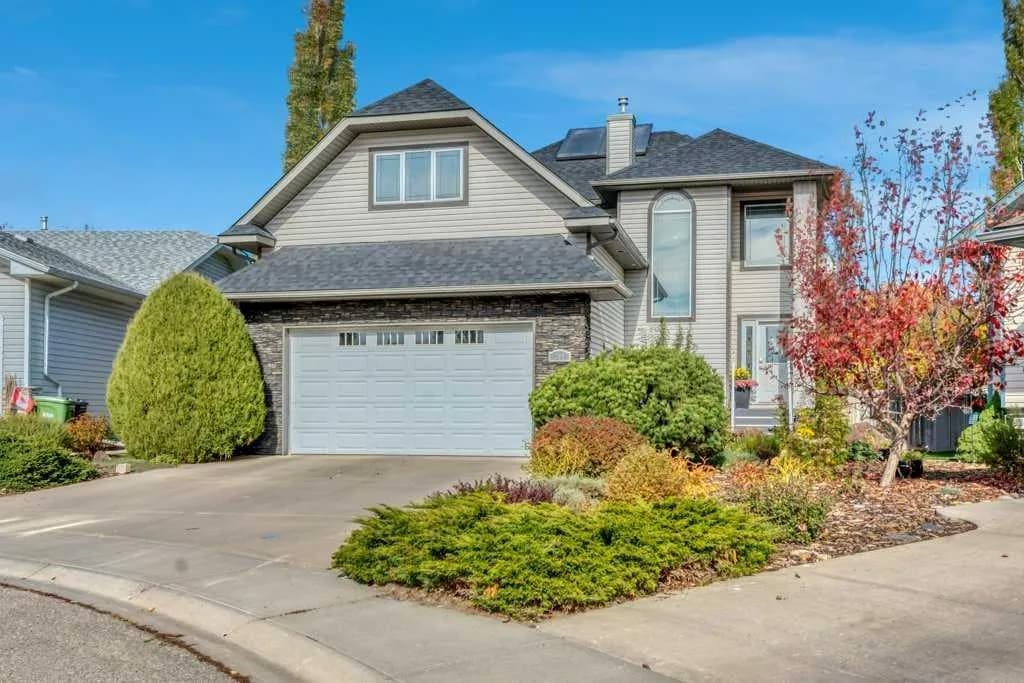
$650,000
$306/sq ft
304 Cambridge Place, Strathmore, Alberta T1P 1S1
Cambridge Glen, Strathmore
Listed 5 days ago
Listed by RE/MAX Key
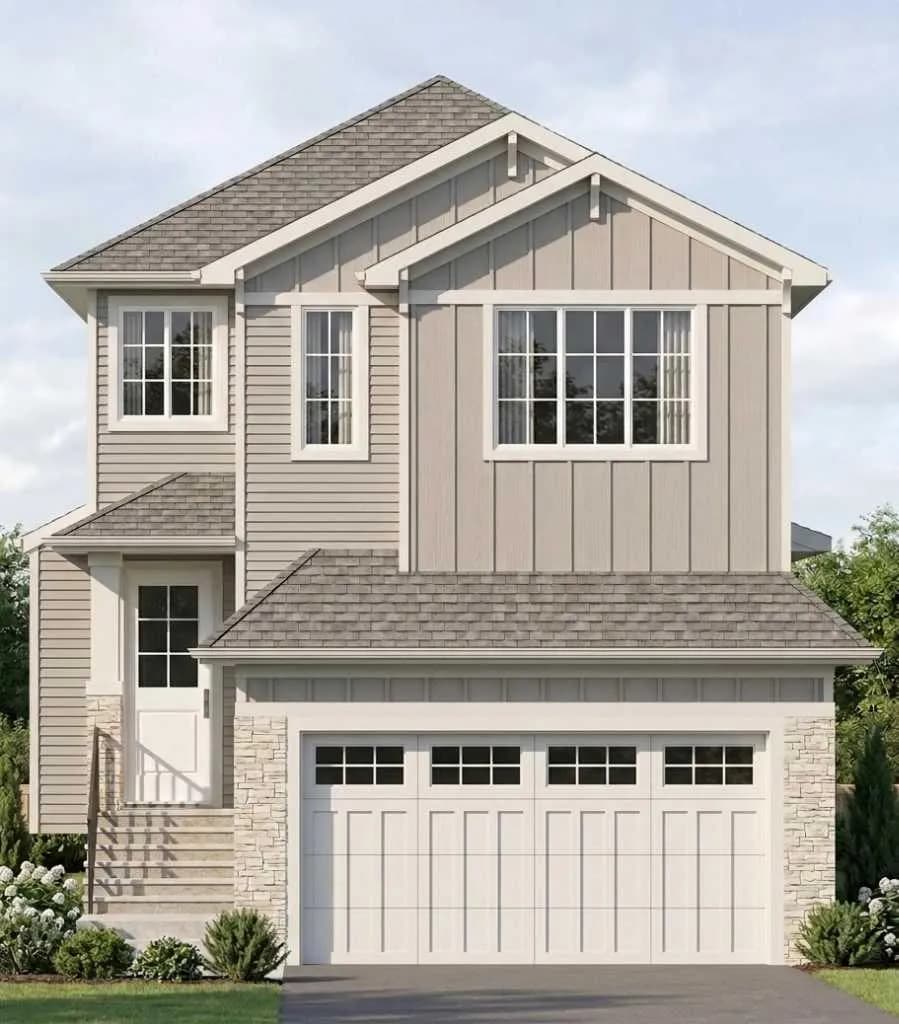
$649,900
$316/sq ft
412 Edgefield Point, Strathmore, Alberta T1P 2K3
Edgefield, Strathmore
Listed 130 days ago
Listed by RE/MAX Key
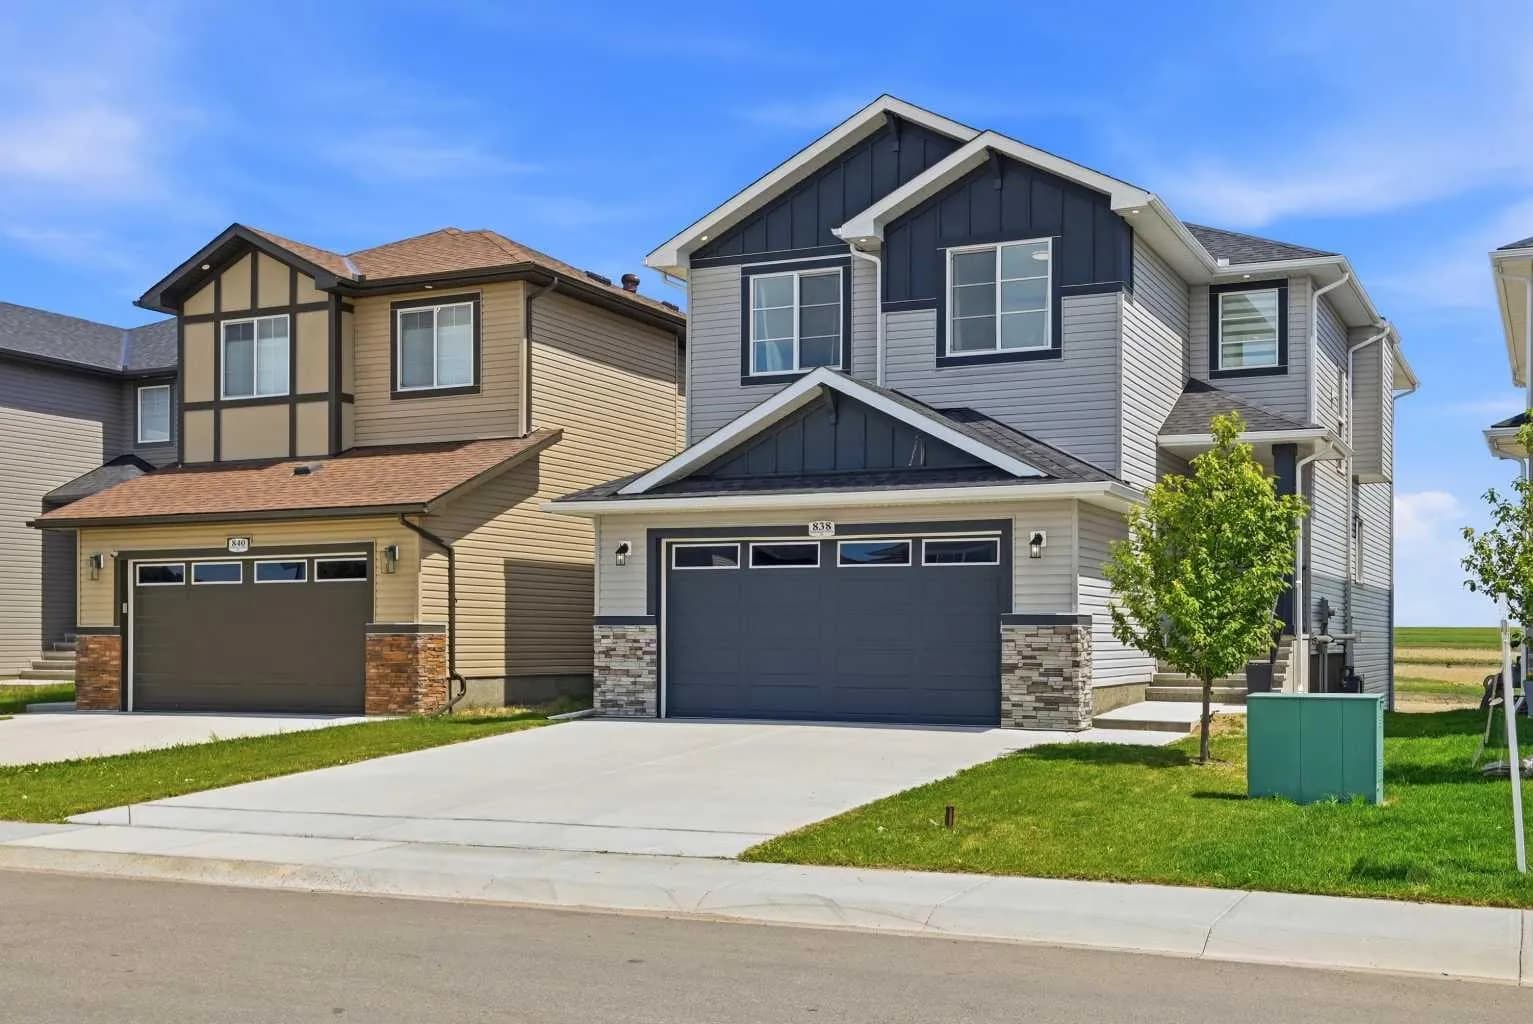
$649,900
$269/sq ft
838 Edgefield Street, Strathmore, Alberta T0J 1Y0
Edgefield, Strathmore
Listed 42 days ago
Listed by Real Broker