40 Sage Bluff Nw Way, Calgary, Alberta T3R 1T1
$679,900
Bedrooms
Bathrooms
Sq Ft
Year Built
About This Property
Quiet street in Sage Hill, and this one's move-in ready. Freshly painted throughout, with a brand new roof and siding (2025) — the big-ticket stuff is already done. The kitchen island is the real hub of the home — big enough that most nights you'll skip the dining room altogether and eat right there. Upstairs, the bonus room gives the bedrooms real separation, plus a fun hideout/crawl space the kids will claim as their own. The primary suite has its own 5-piece ensuite and walk-in closet, with two more bedrooms and a full bath down the hall. Downstairs, the finished basement was set up with a home daycare in mind — flexible space with its own 2-piece bath, ready for however the next family wants to use it. 1,845+ sq ft above grade, attached garage, and a family that's simply outgrown it and moving on to something bigger. Come see what they built it for.
Essential Information
Parking
Exterior
Community Information
Interior
Construction & Details
Inclusions
Appliances
Listing Details
Location
Loading map...
MLS® Number: A2345911
Listing Brokerage: eXp Realty
Data is deemed reliable but is not guaranteed accurate by Pillar 9™.
Monthly Payment Estimate
~$2,833/mo
Based on 20% down, 5.5% interest rate, 25-year amortization
Similar Properties
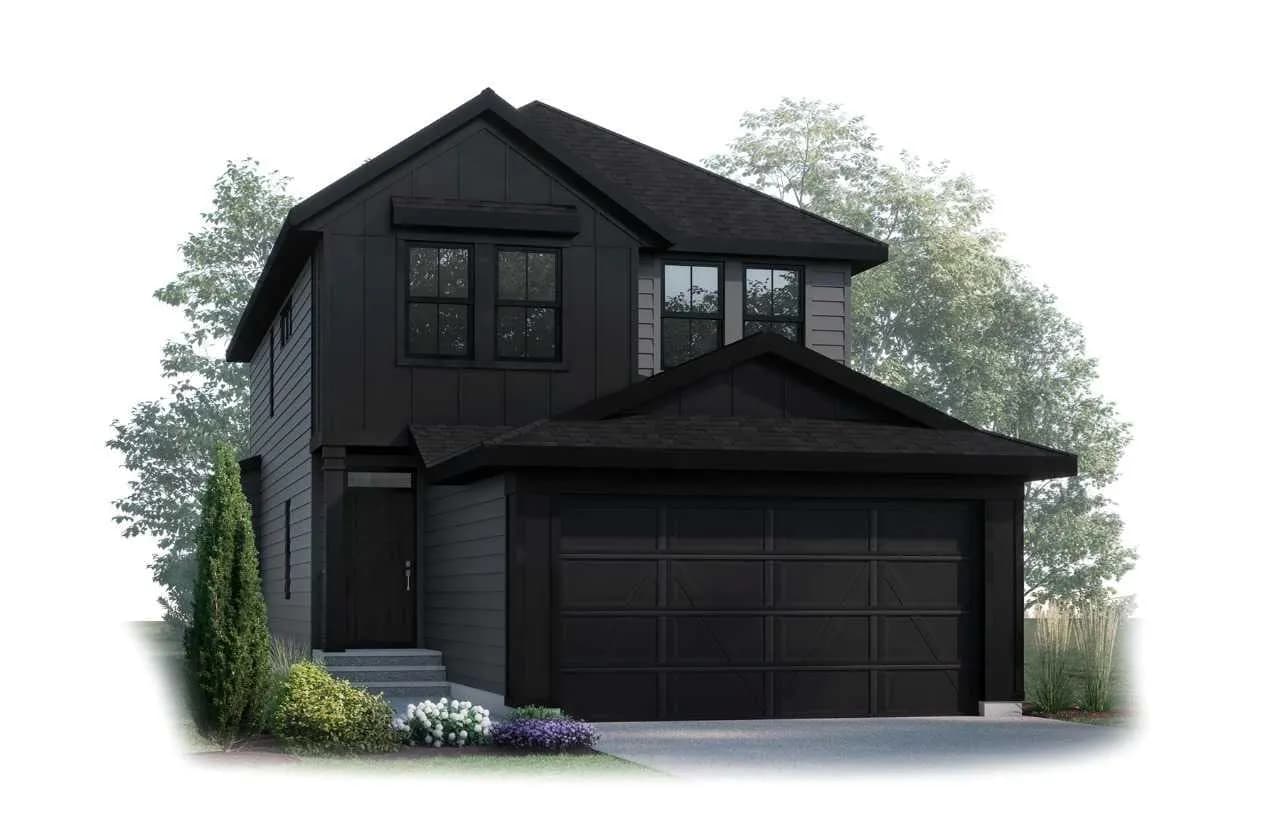
$882,900
$416/sq ft
9 Shawnee Sw Passage, Calgary, Alberta T2Y1G4
Shawnee Slopes, Calgary
Listed 205 days ago
Listed by Bode Platform Inc.
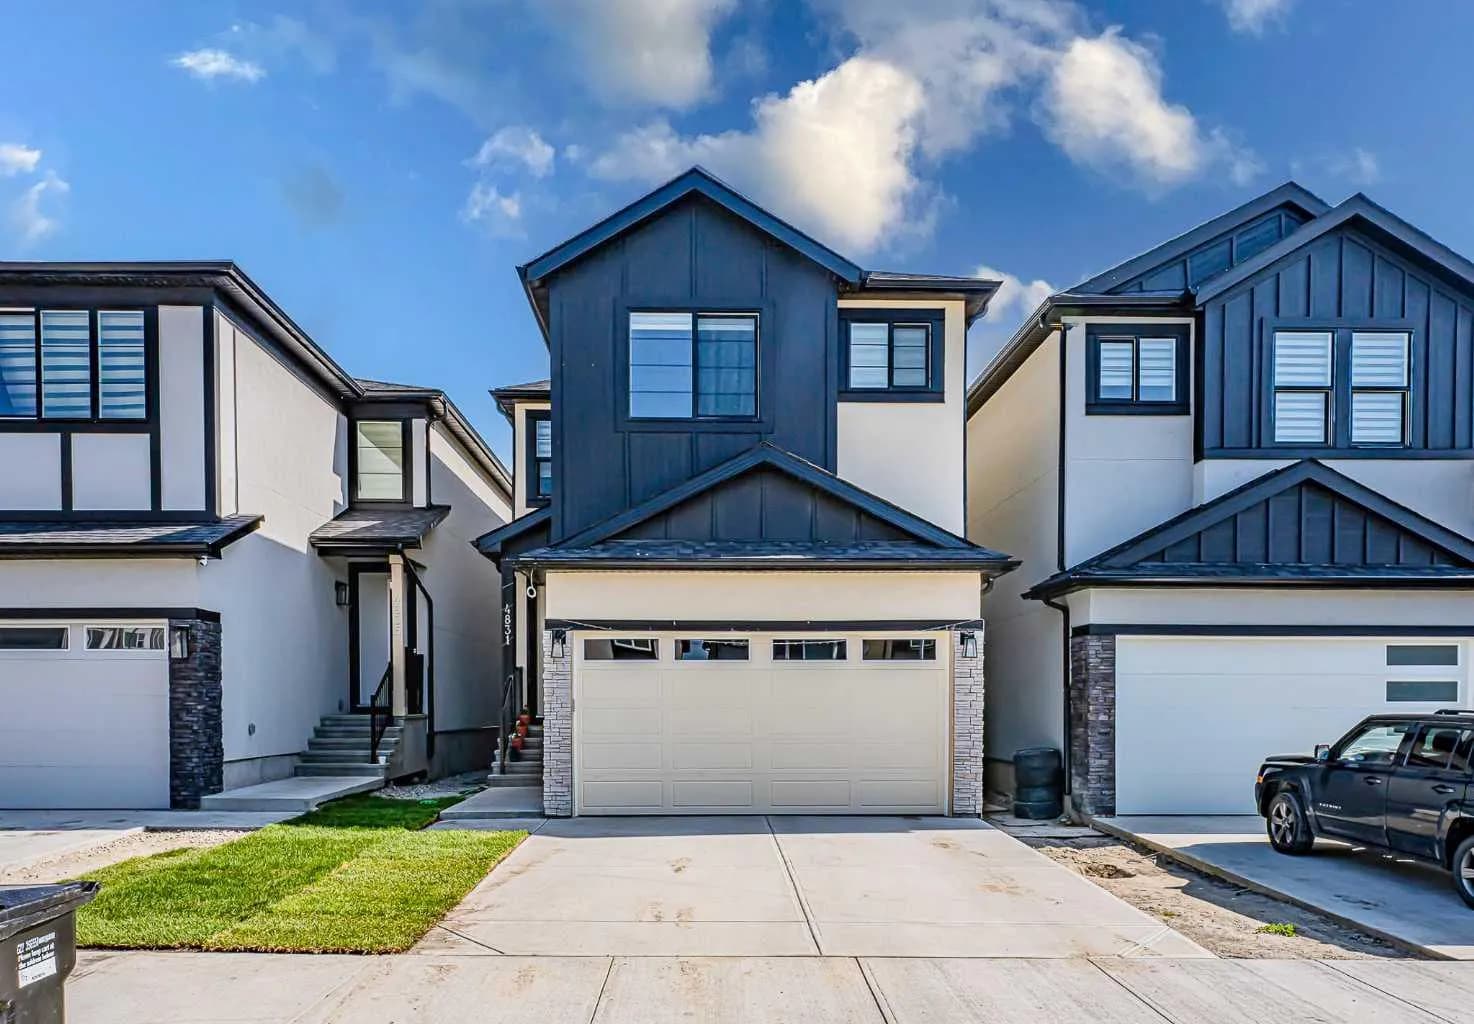
$880,000
$355/sq ft
4831 87 Ne Avenue, Calgary, Alberta T3J 2J5
Saddle Ridge, Calgary
Listed 78 days ago
Listed by Exa Realty
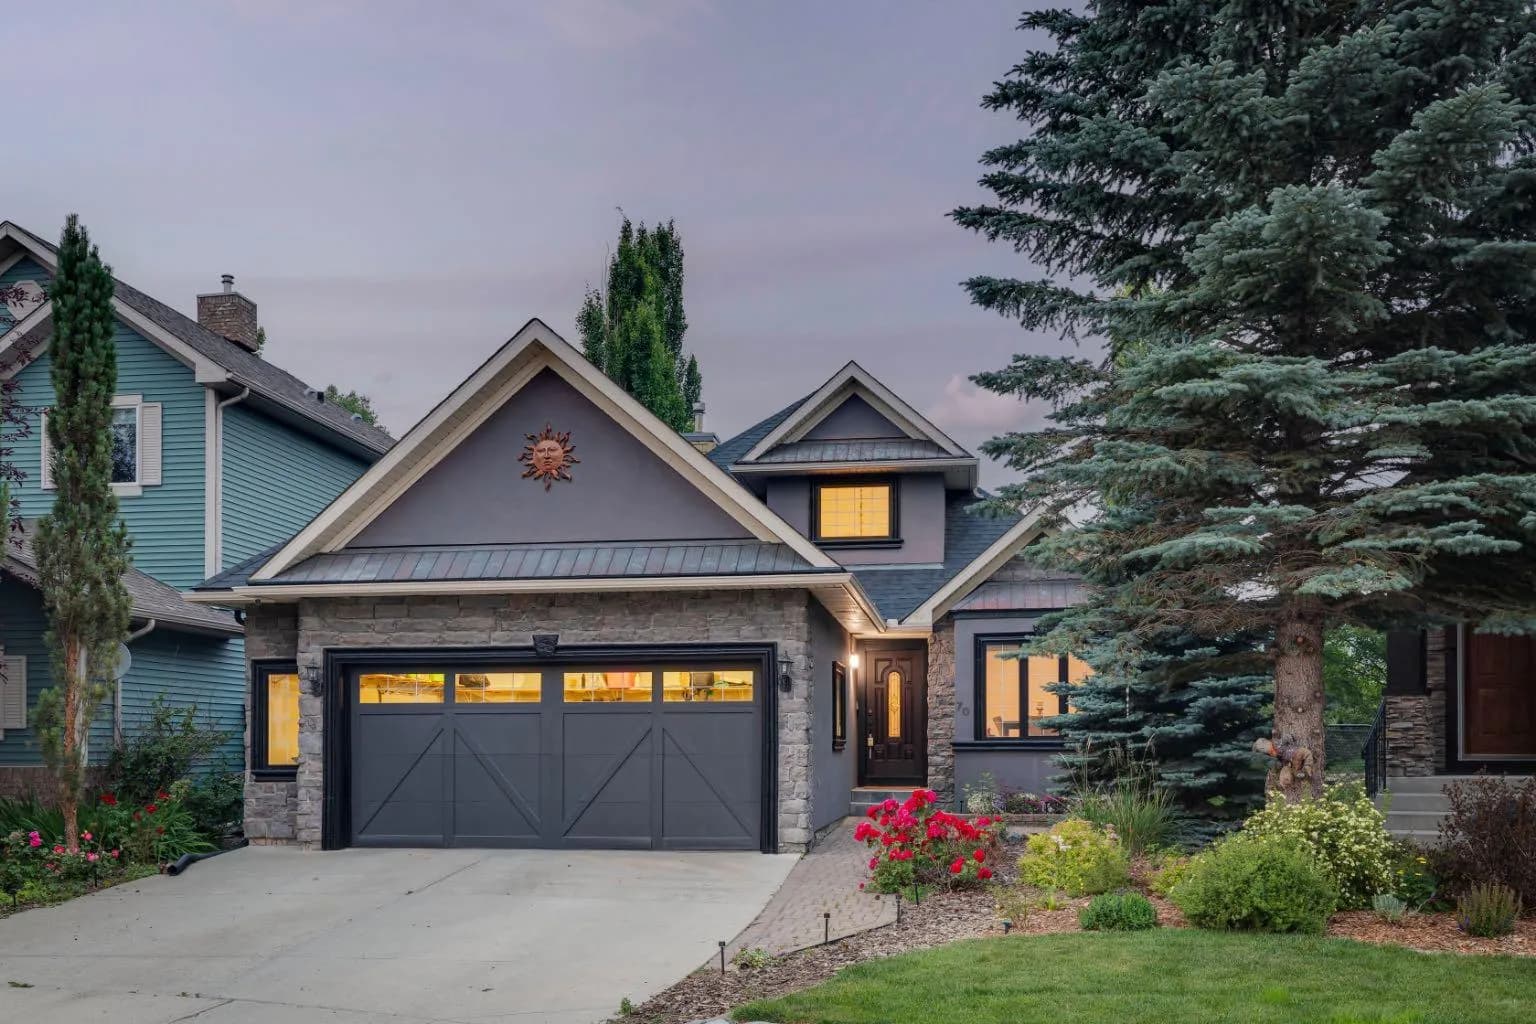
$880,000
$570/sq ft
70 Discovery Ridge Sw Court, Calgary, Alberta T3H 4R3
Discovery Ridge, Calgary
Listed 58 days ago
Listed by RE/MAX First