4831 87 Ne Avenue, Calgary, Alberta T3J 2J5
$880,000
Bedrooms
Bathrooms
Sq Ft
Year Built
About This Property
Luxurious Living opportunity in Saddle Ridge!! 4 Bedrooms| 4 FULL BATH| DEN+ FULL BATH on the MAIN | DOUBLE MASTER | SPICE KITCHEN |2 LIVING ROOMS | BONUS ROOM. Located within the walking distance of Gobind Sarvar School, this gorgeous home is here to impress you with its upgrades and craftsmanship. This stunning masterpiece with almost 2475 SQFT of living space with 9ft ceilings offers a layout that maximizes open living space and natural light. Upon entering the open-to-above foyer, you are greeted with a luxurious living space. As you pass the Den on the mainfloor, you will enter the GREAT ROOM w/fireplace that is waiting for you to create memories with friends and family. A fully upgraded Gourmet kitchen equipped with high-end SS appliances comes with a massive island along with the SPICE KITCHEN is a chef's dream come true. The spacious dining room has plenty of room to entertain your guests. The upper level boasts 4 bedrooms, 3 full bathrooms, and a Bonus room that is perfect for a growing family. The well-thought-out layout offers DOUBLE masters with walk-in closets along with 2 other good-sized rooms and a common bathroom. At lower level, 2 bedroom illegal suite aids in extra income. Don't wait, book your showing today!
Essential Information
Parking
Exterior
Community Information
Interior
Construction & Details
Inclusions
Appliances
Listing Details
Location
Loading map...
MLS® Number: A2328104
Listing Brokerage: Exa Realty
Data is deemed reliable but is not guaranteed accurate by Pillar 9™.
Monthly Payment Estimate
~$3,667/mo
Based on 20% down, 5.5% interest rate, 25-year amortization
Similar Properties
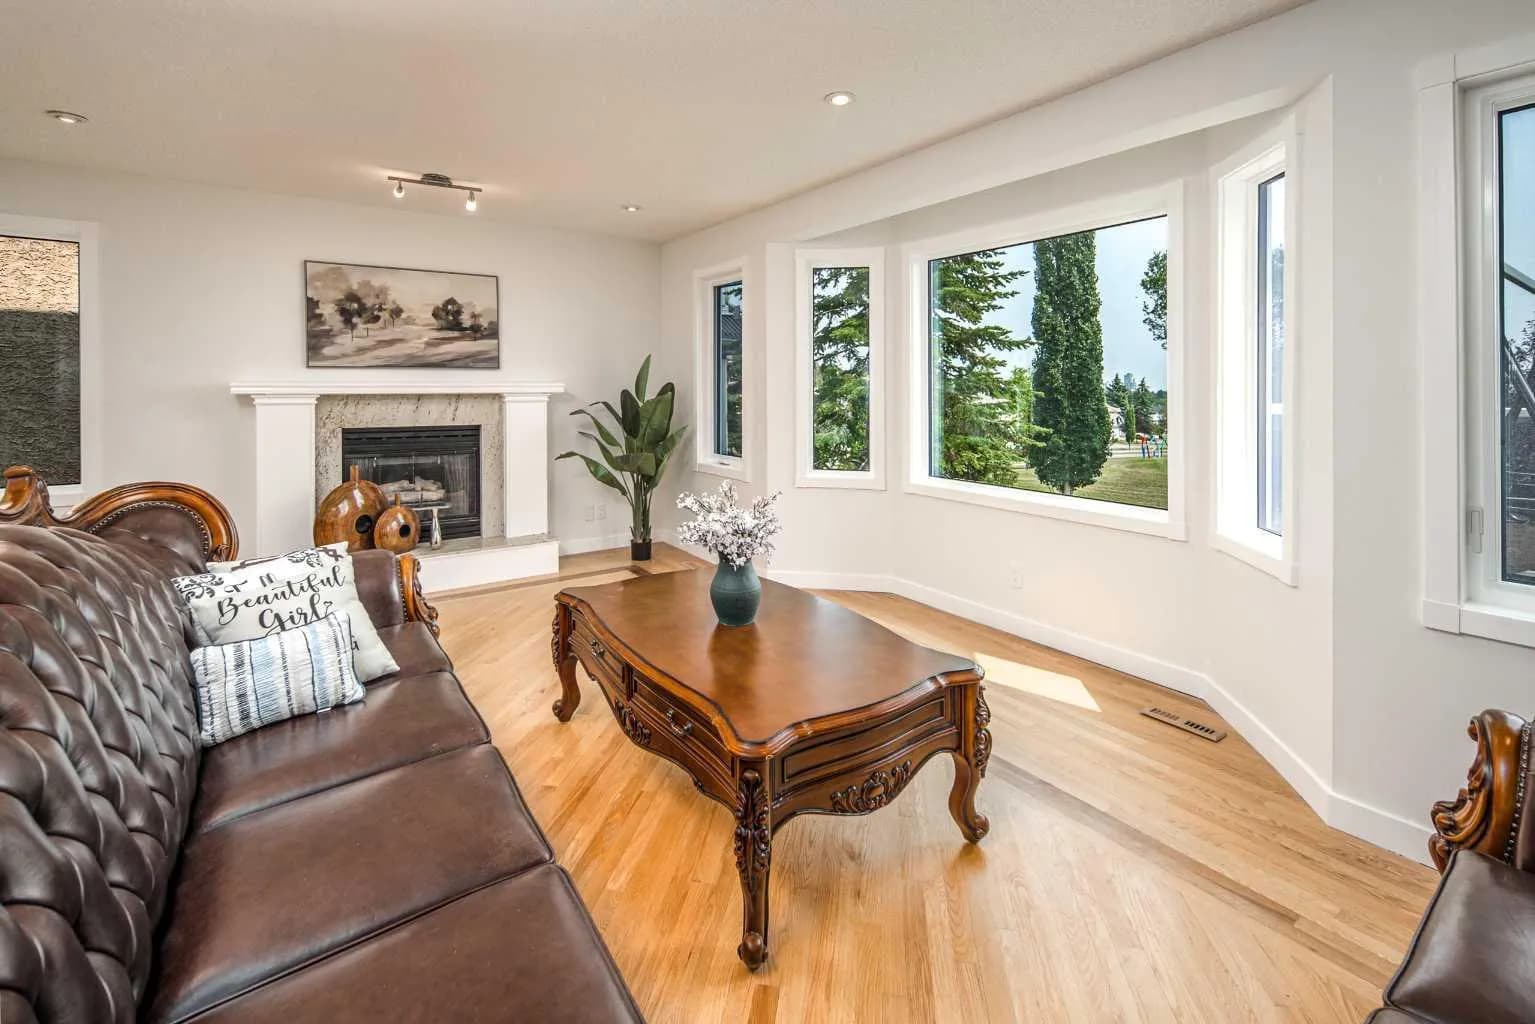
$1,130,000
$449/sq ft
2612 Signal Hill Sw Drive, Calgary, Alberta T3H 2T7
Signal Hill, Calgary
Listed 5 days ago
Listed by TrustPro Realty
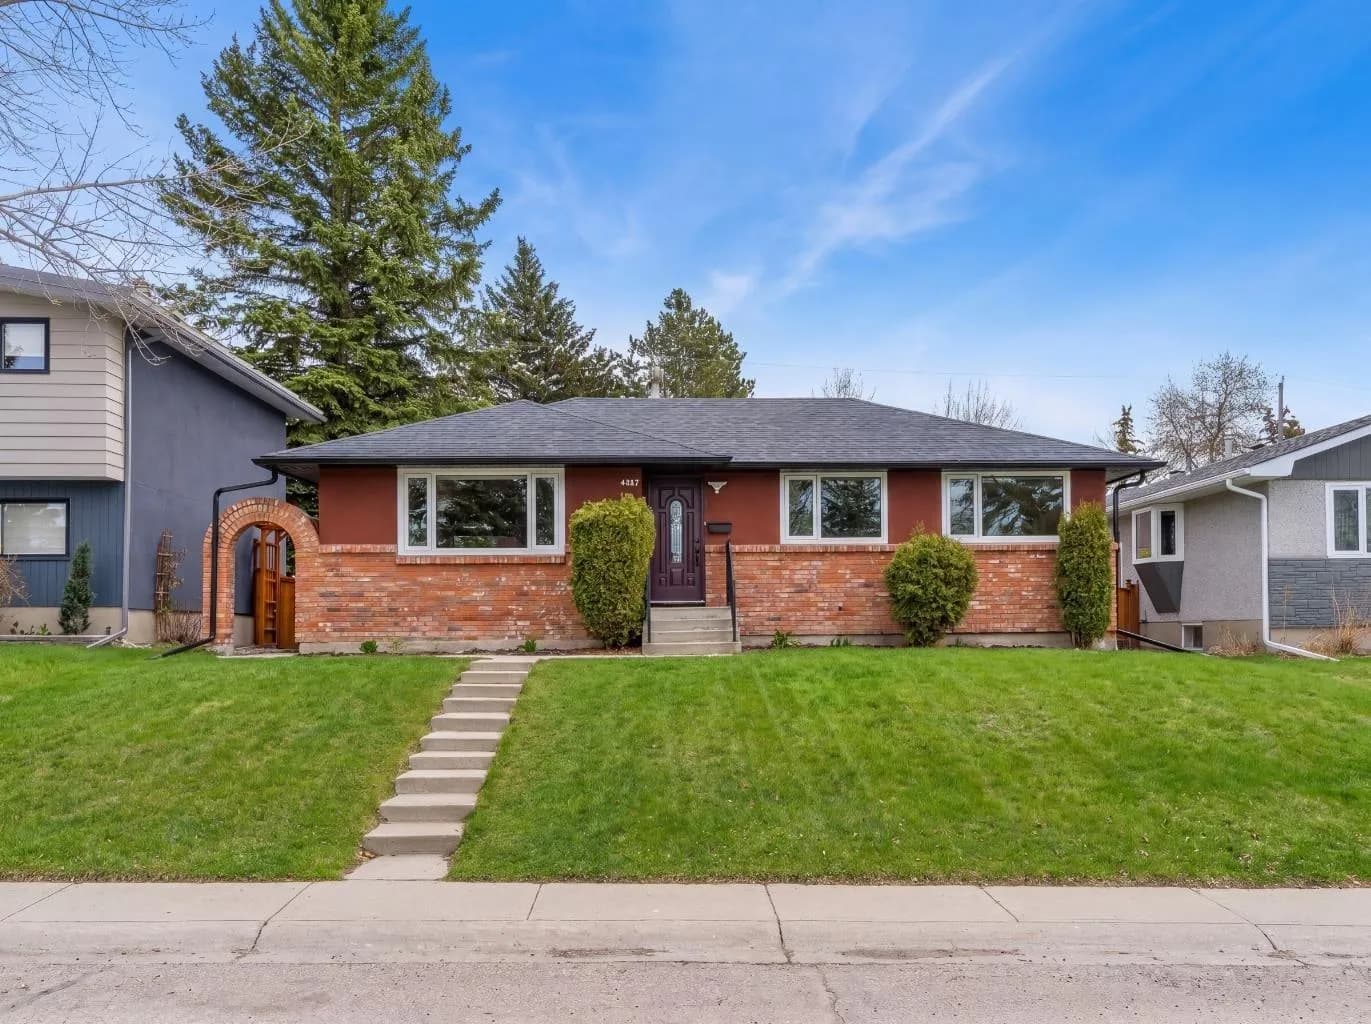
$1,129,000
$1,057/sq ft
4824 Claret Nw Street, Calgary, Alberta T2L 1C1
Charleswood, Calgary
Listed 124 days ago
Listed by RE/MAX Real Estate (Mountain View)
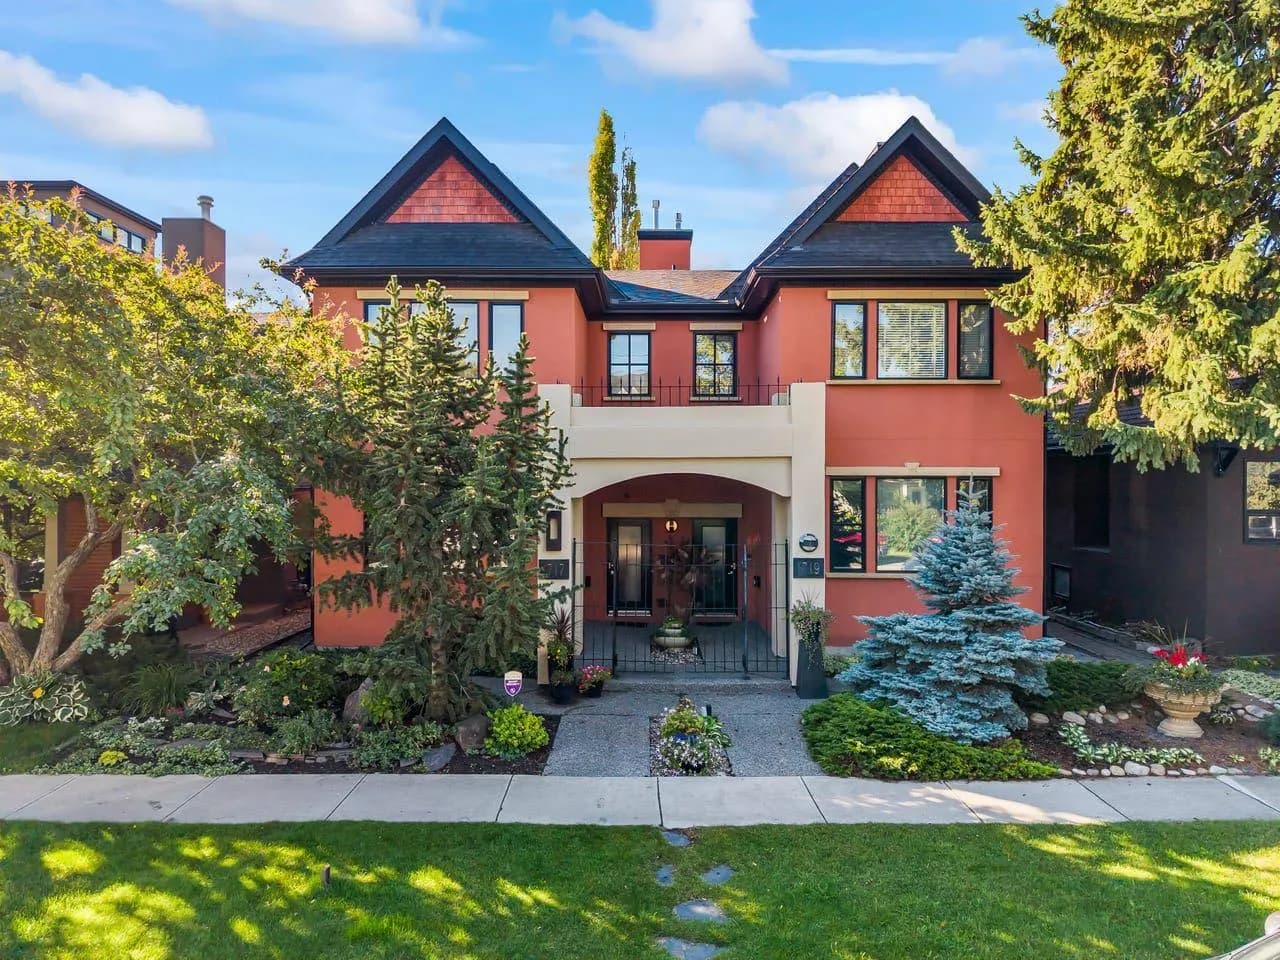
$1,125,000
$553/sq ft
1717 7 Nw Avenue, Calgary, Alberta T2N 0Z5
Hillhurst, Calgary
Listed 34 days ago
Listed by RE/MAX House of Real Estate