70 Discovery Ridge Sw Court, Calgary, Alberta T3H 4R3
$880,000
Bedrooms
Bathrooms
Sq Ft
Year Built
About This Property
Discovery Ridge... access downtown, west to the mountains and the wonders of Griffith Woods Park a short walk from your door – this is an amazing community on Calgary’s wonderful Westside. This bungalow offers 2900 sq ft of living space over two levels, on a private lot with no neighbours behind. On arrival you will be struck by the curb appeal, a striking home from the street. Entering you will love the maple hardwoods which run through the main level, the vaulted ceilings through the Great Room and primary bedroom, offering an inviting sense of space and a volume of natural light which fills the home. The kitchen plays to the living space and enjoys a center island breakfast bar, quartz countertops and s/s appliances, including a gas stove. There is bright breakfast nook which plays to the private rear yard and a proper dining room at the entrance. On the main the primary bedroom offers direct access to the rear deck and pergola and features a 5pc bath with quartz countertops. There is a second bedroom and a full bath on the main as well. The lower level has been finished, offering a large rec room with wet bar, two additional bedrooms and a third full bath. This home has been updated with a new furnace in January 2026 and a new A/C unit in August 2023.
Essential Information
Parking
Exterior
Community Information
Interior
Construction & Details
Inclusions
Appliances
Listing Details
Location
Loading map...
MLS® Number: A2332545
Listing Brokerage: RE/MAX First
Data is deemed reliable but is not guaranteed accurate by Pillar 9™.
Monthly Payment Estimate
~$3,667/mo
Based on 20% down, 5.5% interest rate, 25-year amortization
Similar Properties
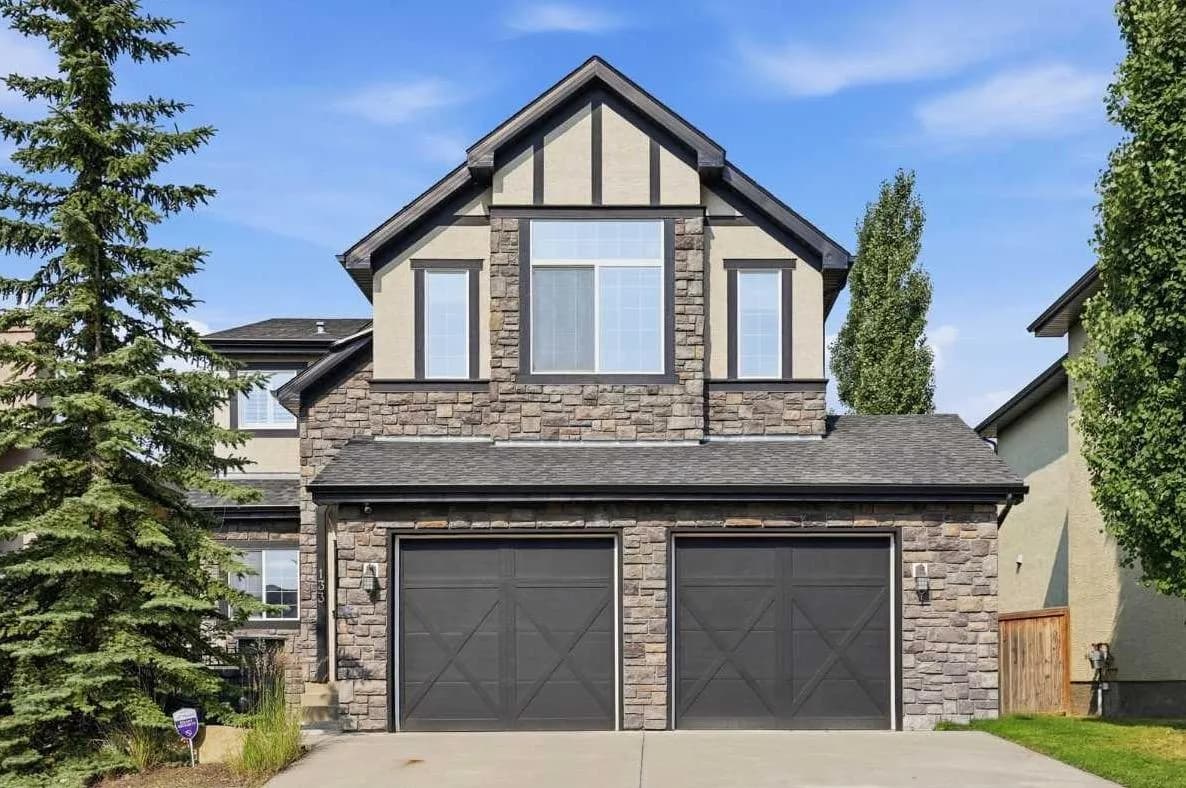
$1,130,000
$520/sq ft
133 Aspen Stone Sw Road, Calgary, Alberta T3H 5Y7
Aspen Woods, Calgary
Listed 62 days ago
Listed by CIR Realty
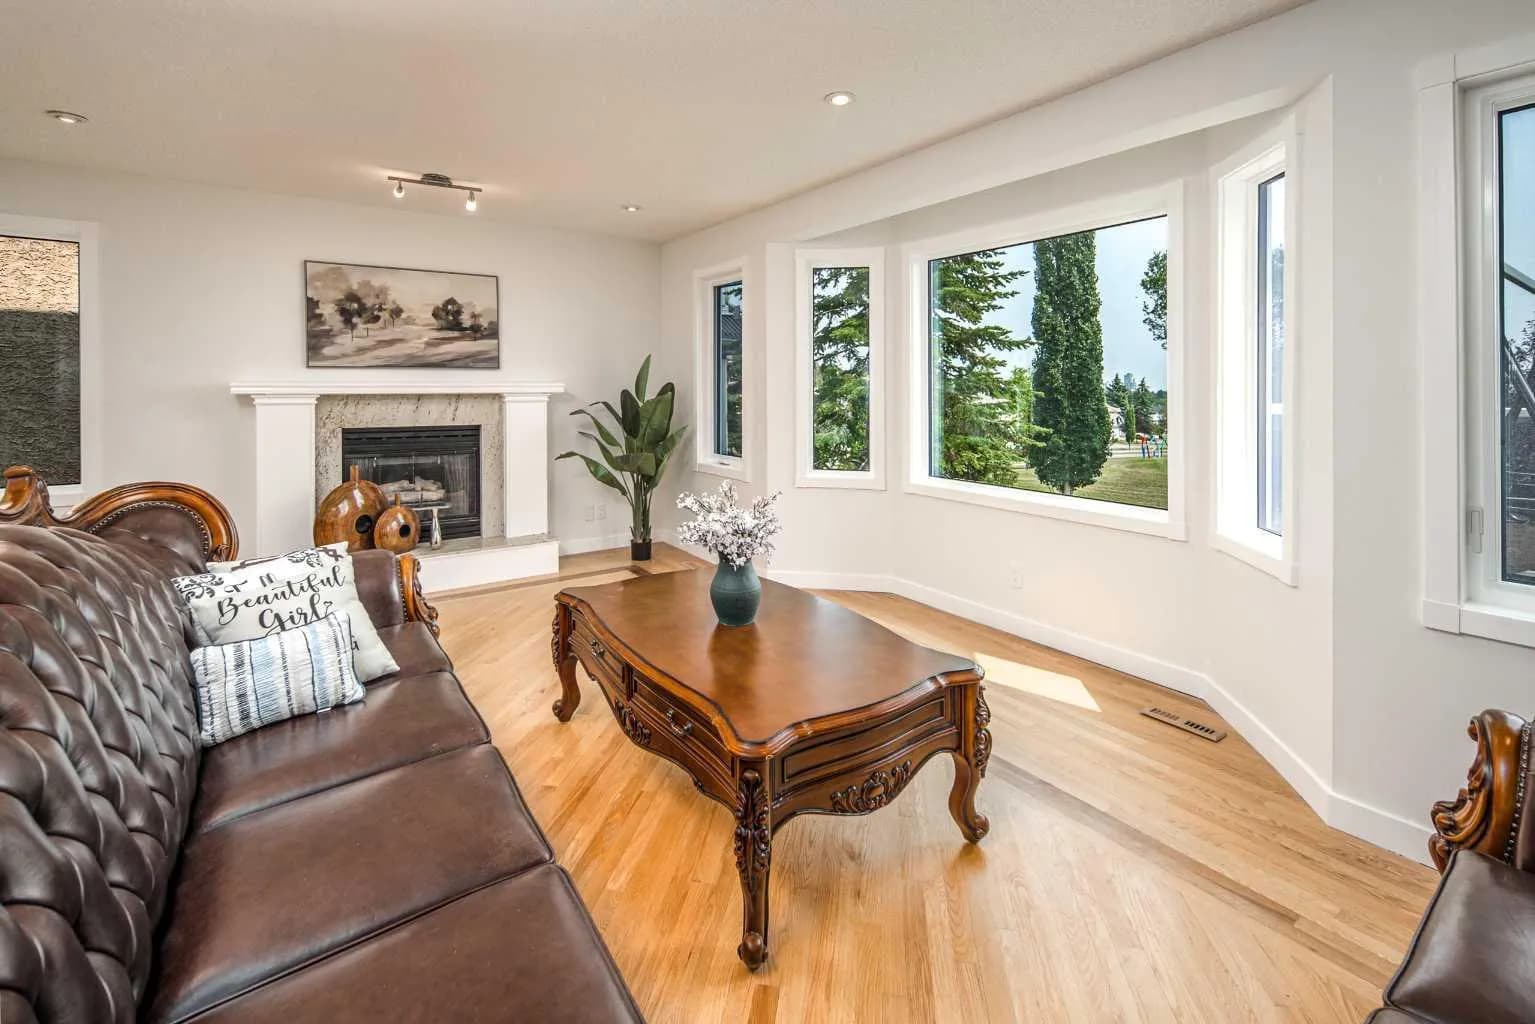
$1,130,000
$449/sq ft
2612 Signal Hill Sw Drive, Calgary, Alberta T3H 2T7
Signal Hill, Calgary
Listed 5 days ago
Listed by TrustPro Realty
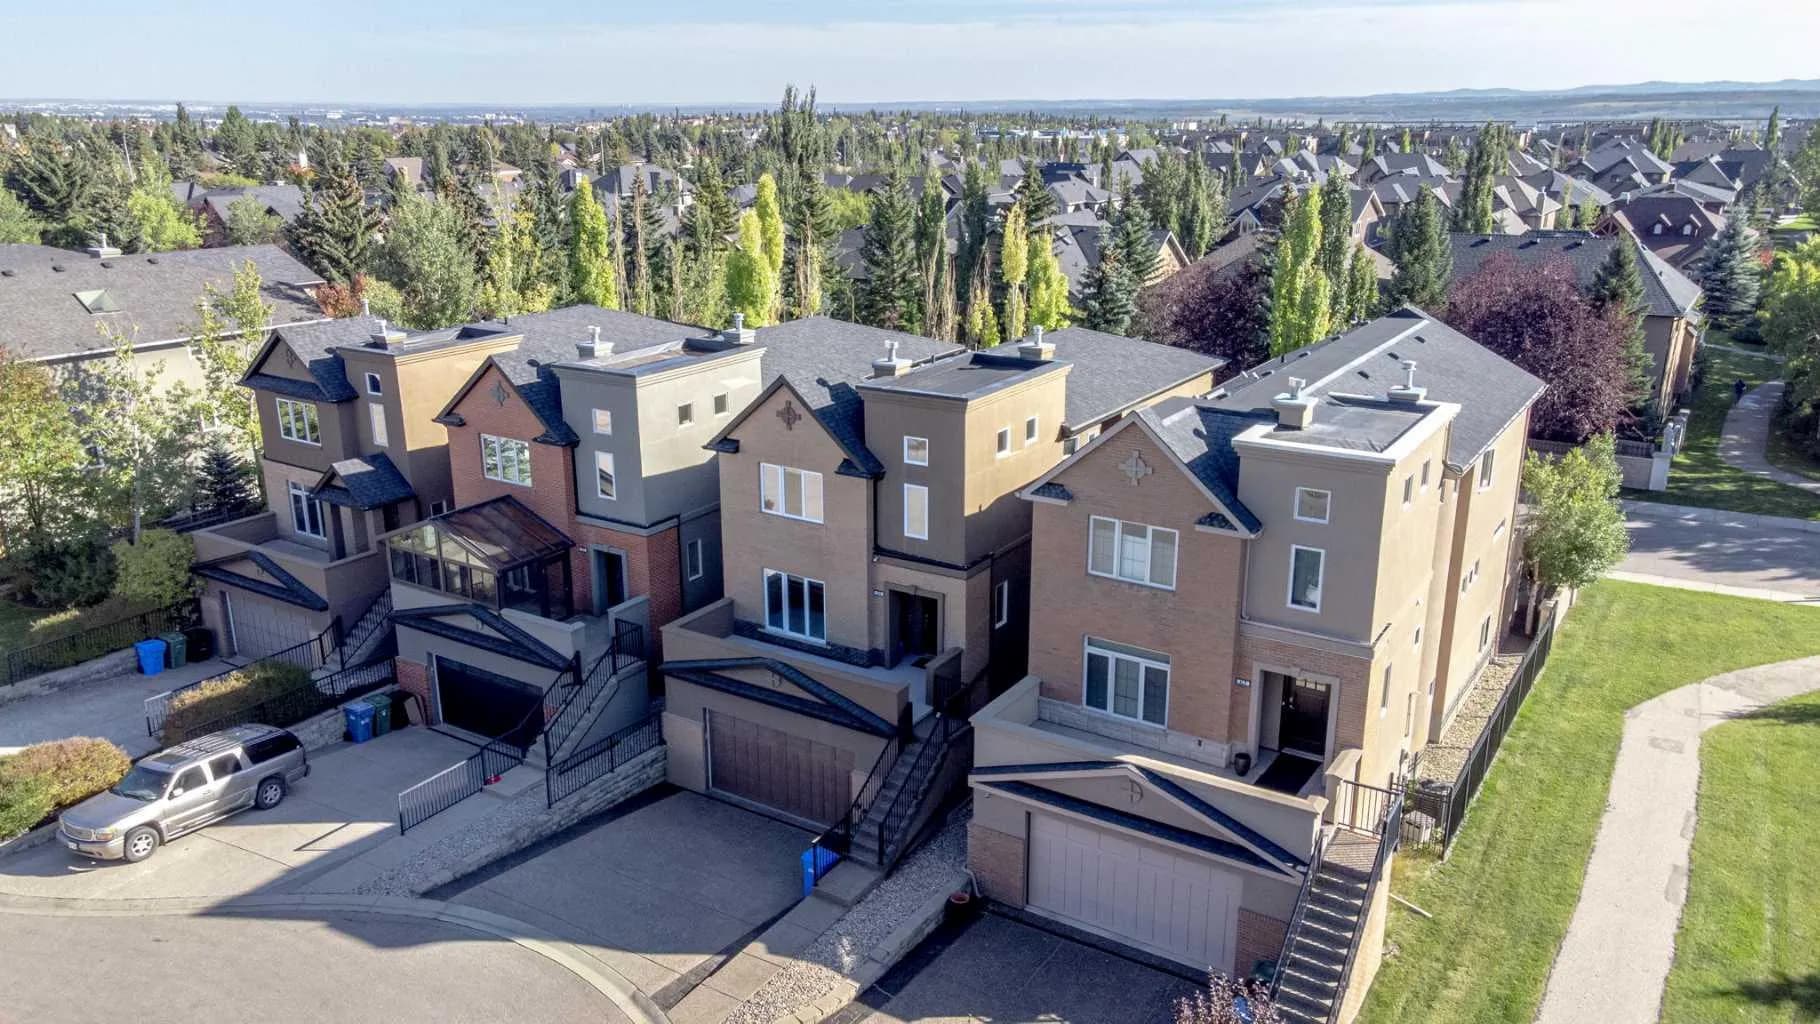
$1,129,900
$419/sq ft
59 Aspen Meadows Sw Green, Calgary, Alberta T3H 5J9
Aspen Woods, Calgary
Listed 3 days ago
Listed by 2% Realty