200 Belmont Sw Street Unit 42, Calgary, Alberta T2X 4W8
$399,999
Bedrooms
Bathrooms
Sq Ft
Year Built
About This Property
Welcome to this brand-new 3-storey townhome in Belmont, offering 1,357.37 sq. ft. of thoughtfully designed living space with a modern, functional layout. This home features 2 bedrooms, 2.5 bathrooms, and a single attached garage, making it an excellent option for first-time buyers, professionals, couples, downsizers, or investors. The main floor offers a bright open-concept design with a contemporary kitchen featuring quartz countertops, modern cabinetry, stainless steel appliances, and a spacious island, flowing seamlessly into the dining and living areas. Upstairs, you'll find two well-sized bedrooms, including a comfortable primary suite, along with convenient upper-floor laundry. Enjoy your own private outdoor space while being surrounded by parks, playgrounds, ponds, and scenic pathways. With easy access to major roadways, public transit, shopping, and future amenities, this home offers the perfect combination of modern living, convenience, and low-maintenance ownership. Pet-friendly and rental-friendly, this move-in-ready home is an excellent opportunity to own in one of Calgary's growing communities.
Essential Information
Parking
Exterior
Community Information
Interior
Construction & Details
Inclusions
Appliances
Listing Details
Location
Loading map...
MLS® Number: A2345880
Listing Brokerage: Pulse Real Estate
Data is deemed reliable but is not guaranteed accurate by Pillar 9™.
Monthly Payment Estimate
~$1,667/mo
Based on 20% down, 5.5% interest rate, 25-year amortization
Similar Properties
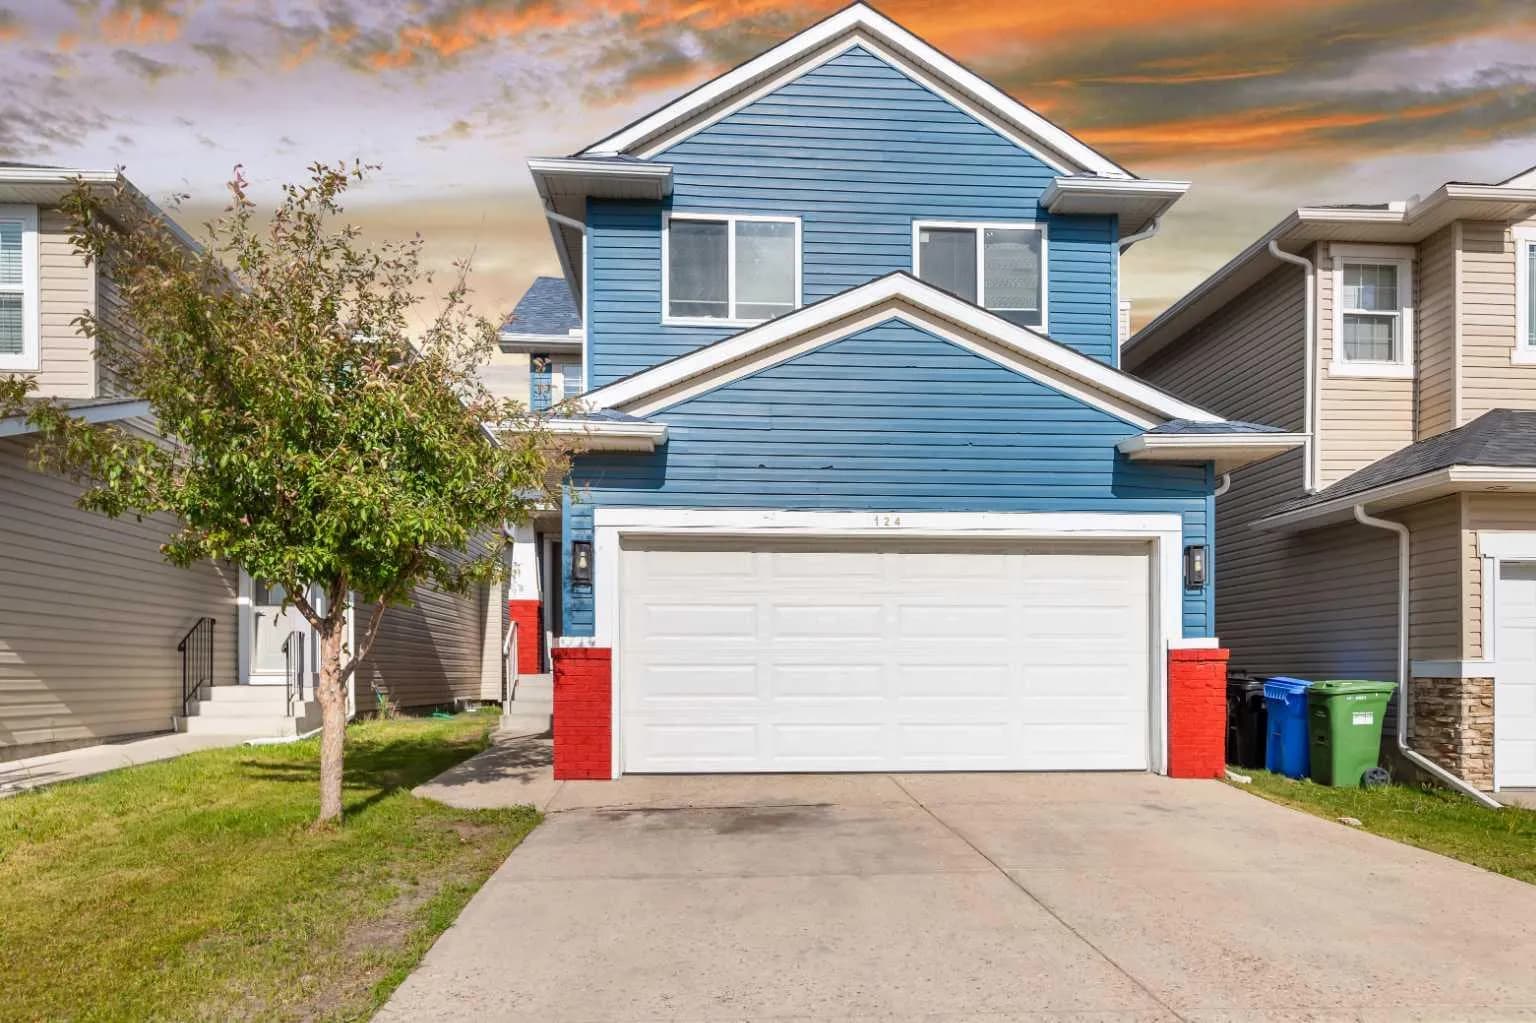
$519,999
$311/sq ft
124 Saddlecrest Ne Boulevard, Calgary, Alberta T3J 5E9
Saddle Ridge, Calgary
Listed 63 days ago
Listed by 2% Realty
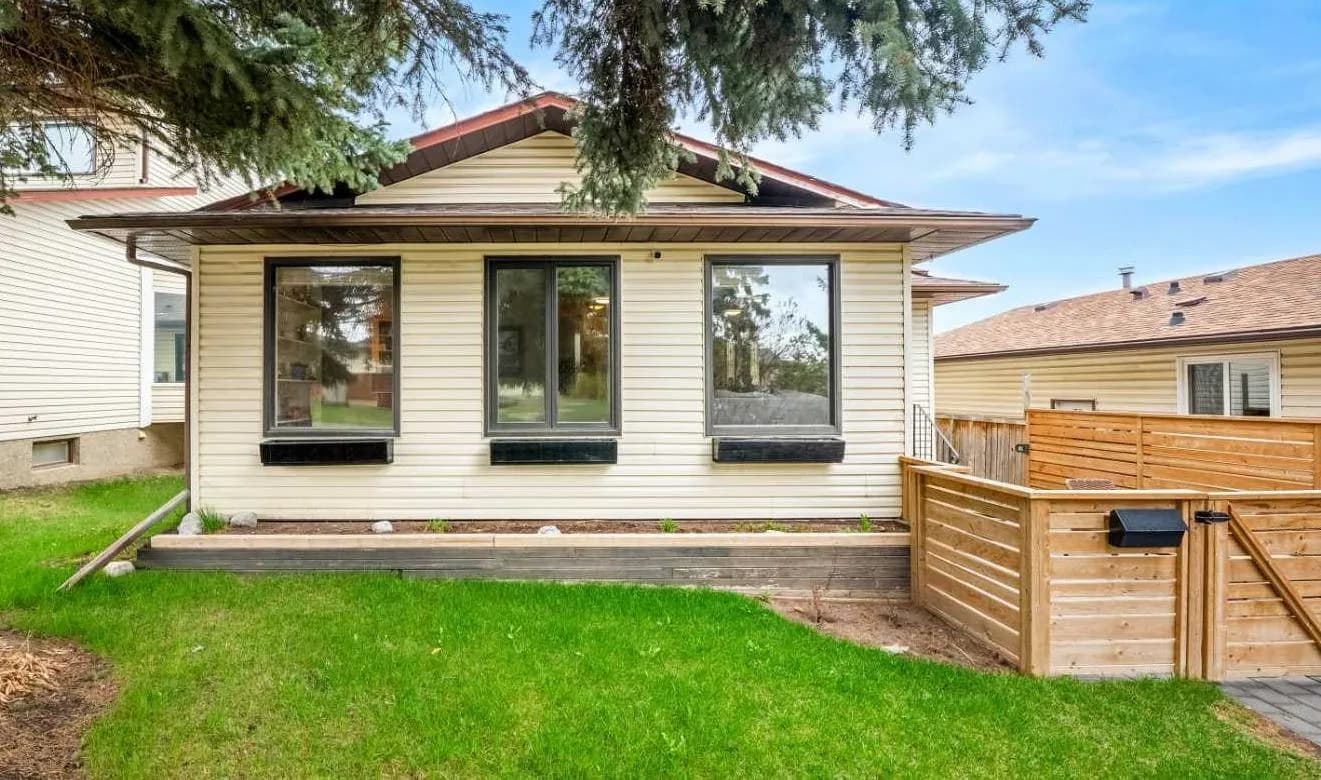
$519,999
$466/sq ft
20 Bedwood Ne Hill, Calgary, Alberta T3K 1L9
Beddington Heights, Calgary
Listed 50 days ago
Listed by RE/MAX First
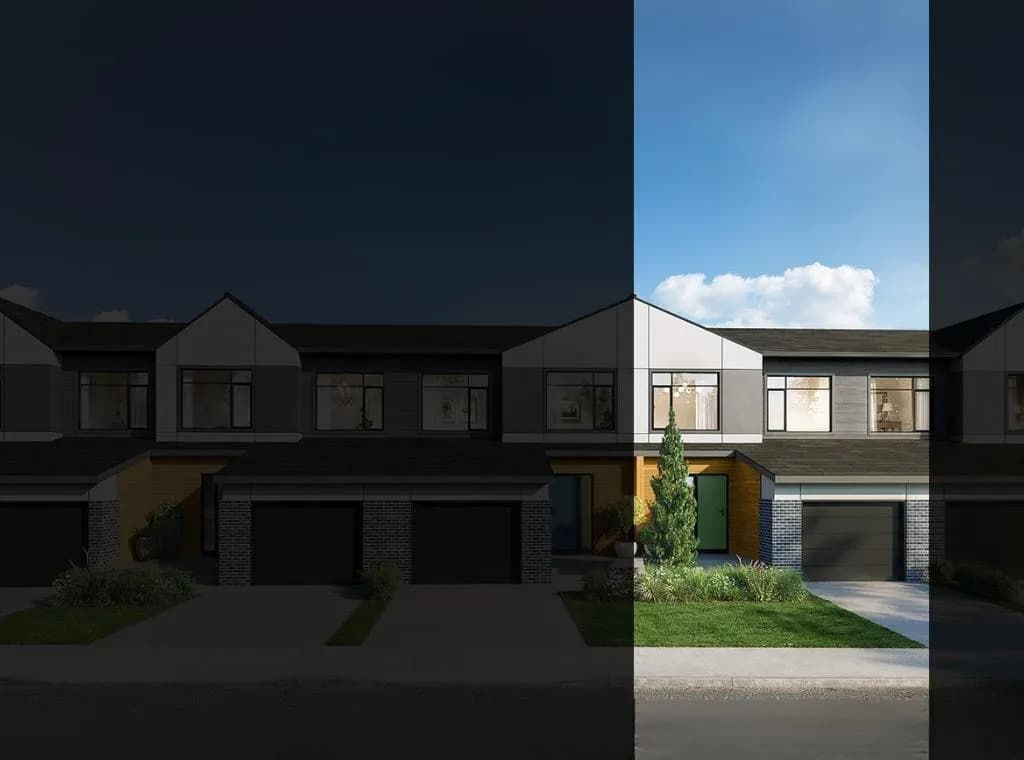
$519,990
$343/sq ft
75 Eston Se Lane, Calgary, Alberta T2A 0M8
Belvedere, Calgary
Listed 140 days ago
Listed by RE/MAX House of Real Estate