124 Saddlecrest Ne Boulevard, Calgary, Alberta T3J 5E9
$519,999
Bedrooms
Bathrooms
Sq Ft
Year Built
About This Property
Welcome to this well-maintained 2-storey home in the sought-after community of Saddle Ridge! Offering over 1,700 sq. ft. of functional living space, this home features a bright open-concept main floor with a spacious kitchen, cozy living room with a gas fireplace, and a dining area with direct access to a large deck—perfect for entertaining. A convenient 2-piece bathroom and durable laminate flooring complete the main level. Upstairs, you'll find a generous primary bedroom with a private 4-piece ensuite, two additional well-sized bedrooms, a full 4-piece bathroom, and a bright bonus room that provides the perfect space for a family room, home office, playroom, or media area. The partially finished basement includes a dedicated office/flex space and laundry area, with plenty of potential for future development. Outside, enjoy a fully fenced backyard with room for kids, pets, and outdoor gatherings. Ideally located close to schools, the Genesis Centre, shopping, parks, playgrounds, public transit, and the LRT, with quick access to Stoney Trail and Calgary International Airport. This is an excellent opportunity to own a move-in ready family home in one of Calgary's most convenient northeast communities. Book your private showing today!
Essential Information
Parking
Exterior
Community Information
Interior
Construction & Details
Inclusions
Appliances
Listing Details
Location
Loading map...
MLS® Number: A2331603
Listing Brokerage: 2% Realty
Data is deemed reliable but is not guaranteed accurate by Pillar 9™.
Monthly Payment Estimate
~$2,167/mo
Based on 20% down, 5.5% interest rate, 25-year amortization
Similar Properties
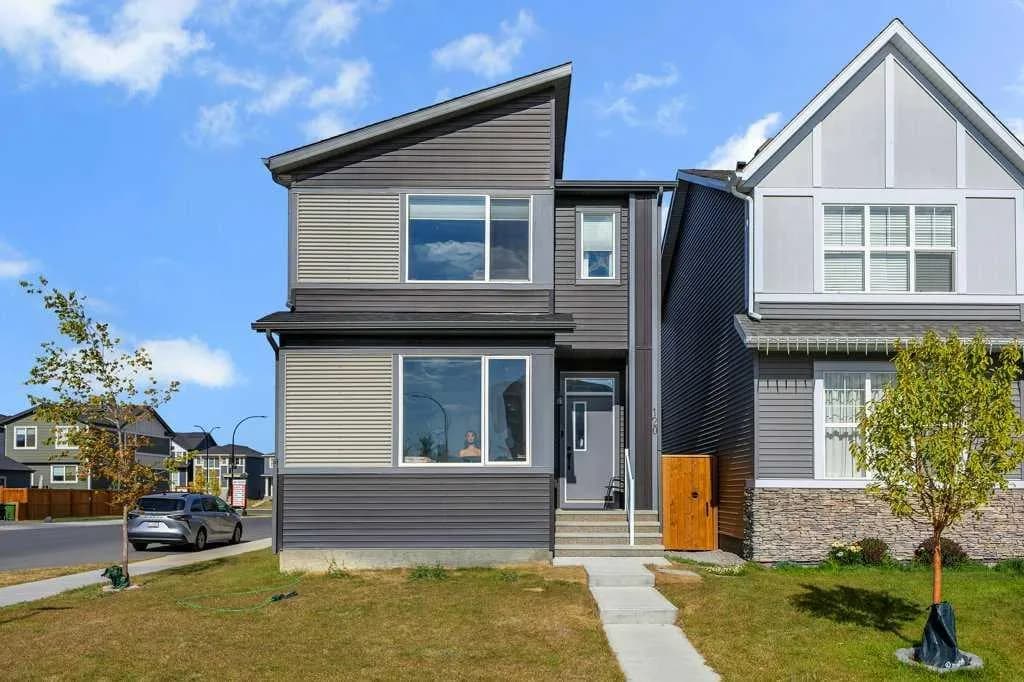
$675,999
$386/sq ft
120 Belmont Sw Villas, Calgary, Alberta T2X 4W5
Belmont, Calgary
Listed 133 days ago
Listed by eXp Realty
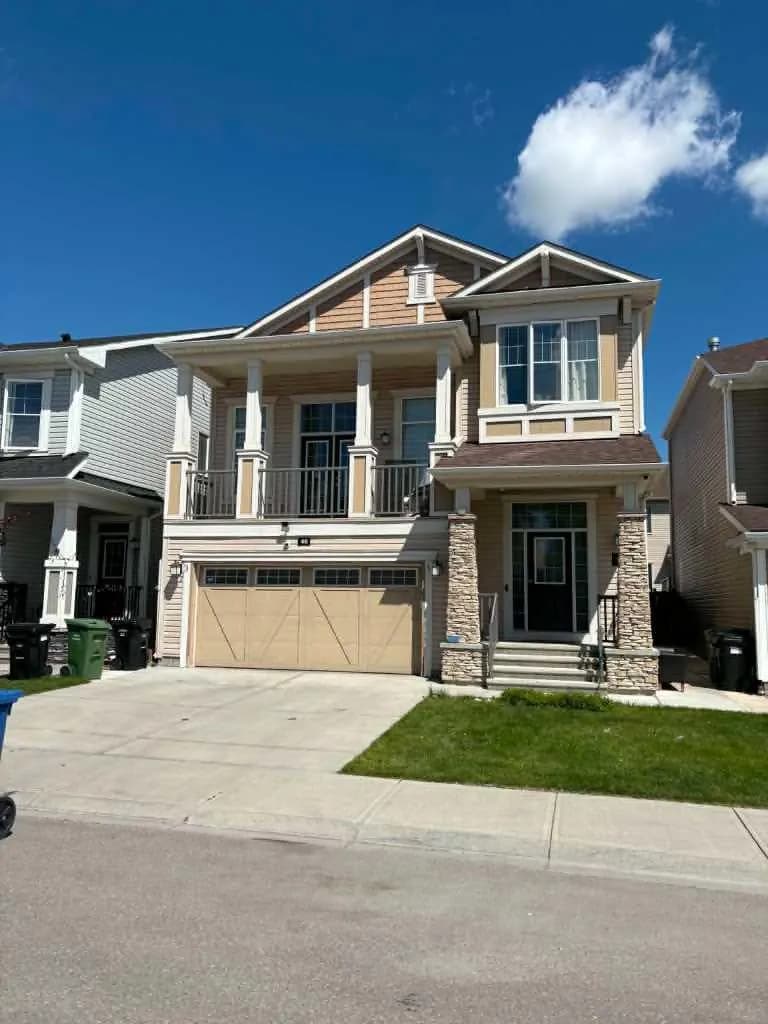
$675,000
$275/sq ft
46 Cityside Ne Gardens, Calgary, Alberta T3N 1J2
Cityscape, Calgary
Listed 91 days ago
Listed by Royal LePage Blue Sky
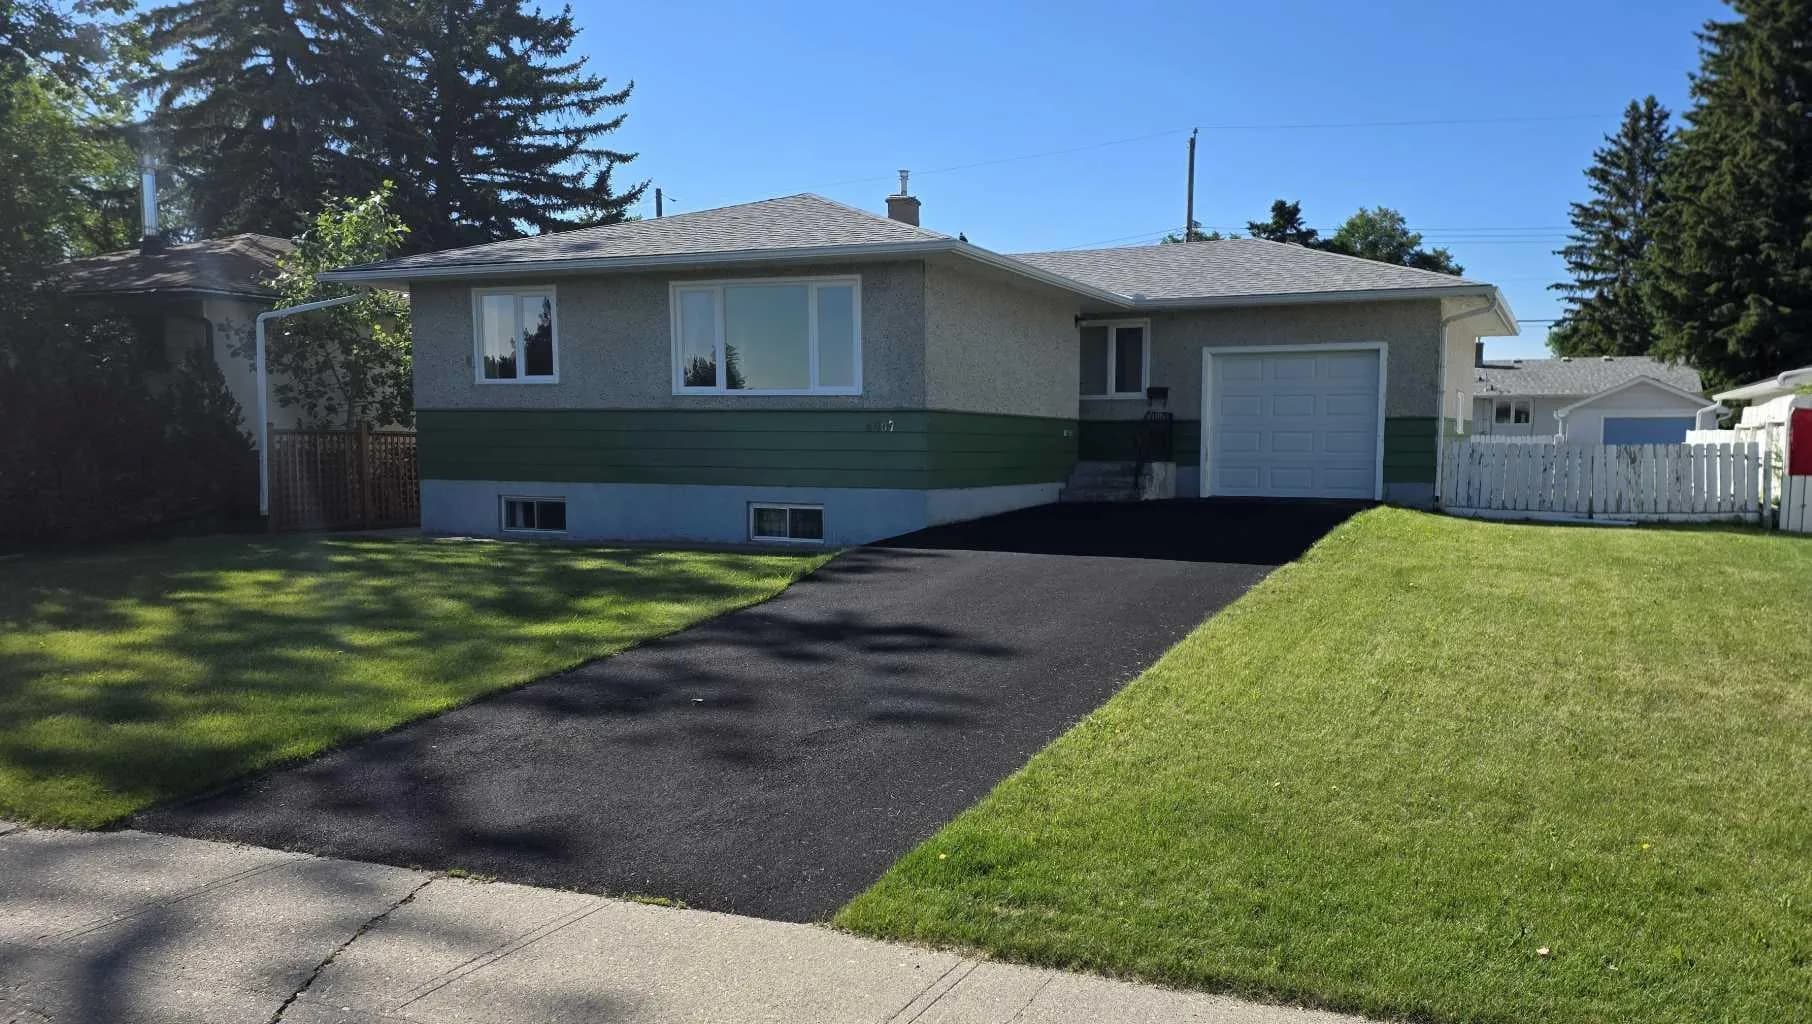
$675,000
$628/sq ft
4907 10 Sw Avenue, Calgary, Alberta T3C 0M3
Westgate, Calgary
Listed 74 days ago
Listed by Royal LePage Blue Sky