20 Bedwood Ne Hill, Calgary, Alberta T3K 1L9
$519,999
Bedrooms
Bathrooms
Sq Ft
Year Built
About This Property
Exceptional value in Beddington Heights! Offering close to 2,100 sq. ft. of developed living space, this well-maintained bi-level features 4 bedrooms, 2 full bathrooms, central A/C, an oversized double detached garage, and a fully developed lower level. The bright main floor offers a spacious living room, dining area, and functional kitchen, with updates including flooring, paint, lighting, and upgraded appliances. The developed lower level provides additional bedrooms, a full bathroom, recreation/flex space, and laundry area—ideal for extended family, older children, a home office, gym, or additional living space. Outside, enjoy a beautifully landscaped yard with mature trees, interlocking brick patios and walkways, plus an oversized double garage with plenty of room for vehicles, storage, or a workshop. Just two blocks from Calgary’s pathway and bike trail network, the home is close to parks, schools, shopping, restaurants, transit, and everyday amenities, with convenient access to Deerfoot Trail, Stoney Trail, downtown, and the airport. With generous living space, a versatile lower level, A/C, a great yard, and an oversized garage, this Beddington Heights home delivers an excellent combination of space, comfort, and value.
Essential Information
Parking
Exterior
Community Information
Interior
Construction & Details
Inclusions
Appliances
Listing Details
Location
Loading map...
MLS® Number: A2335316
Listing Brokerage: RE/MAX First
Data is deemed reliable but is not guaranteed accurate by Pillar 9™.
Monthly Payment Estimate
~$2,167/mo
Based on 20% down, 5.5% interest rate, 25-year amortization
Similar Properties
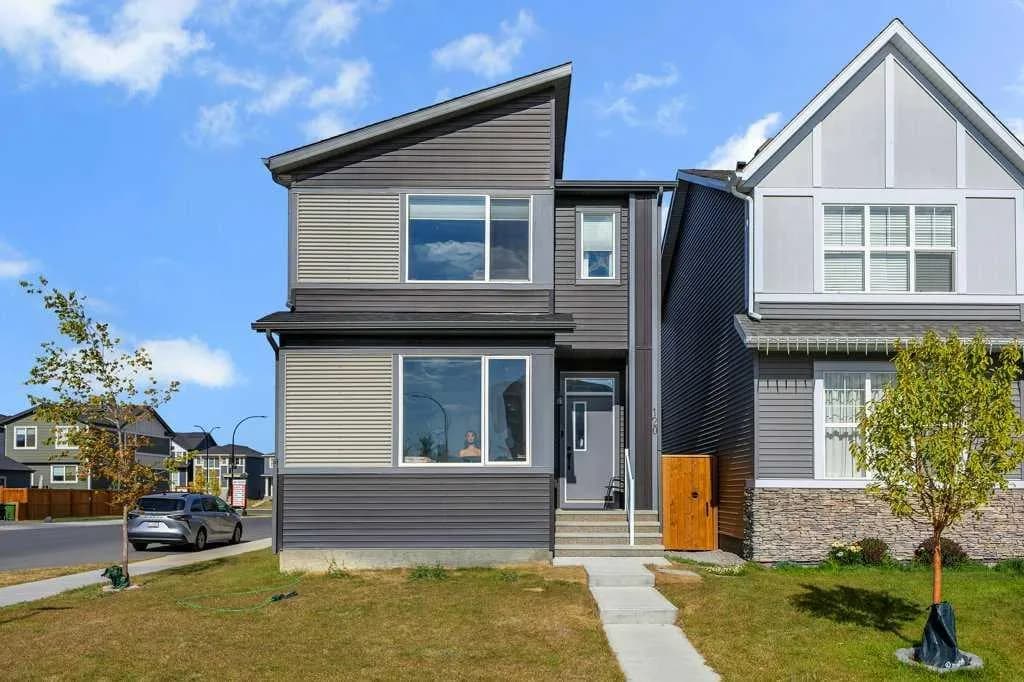
$675,999
$386/sq ft
120 Belmont Sw Villas, Calgary, Alberta T2X 4W5
Belmont, Calgary
Listed 132 days ago
Listed by eXp Realty
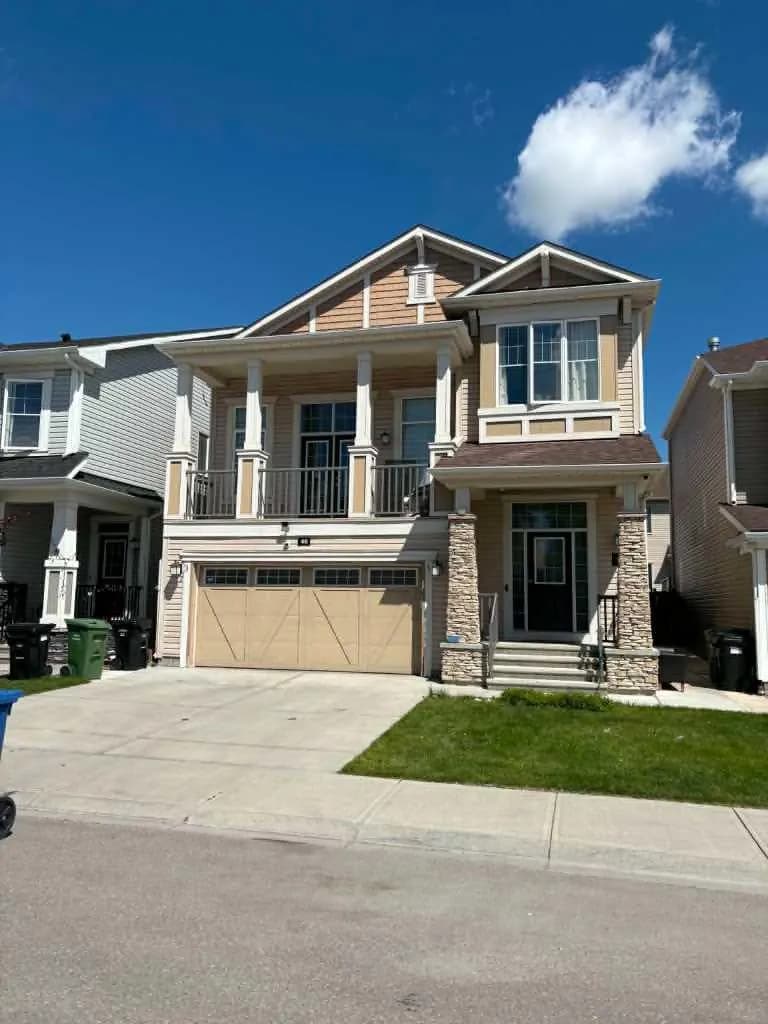
$675,000
$275/sq ft
46 Cityside Ne Gardens, Calgary, Alberta T3N 1J2
Cityscape, Calgary
Listed 90 days ago
Listed by Royal LePage Blue Sky
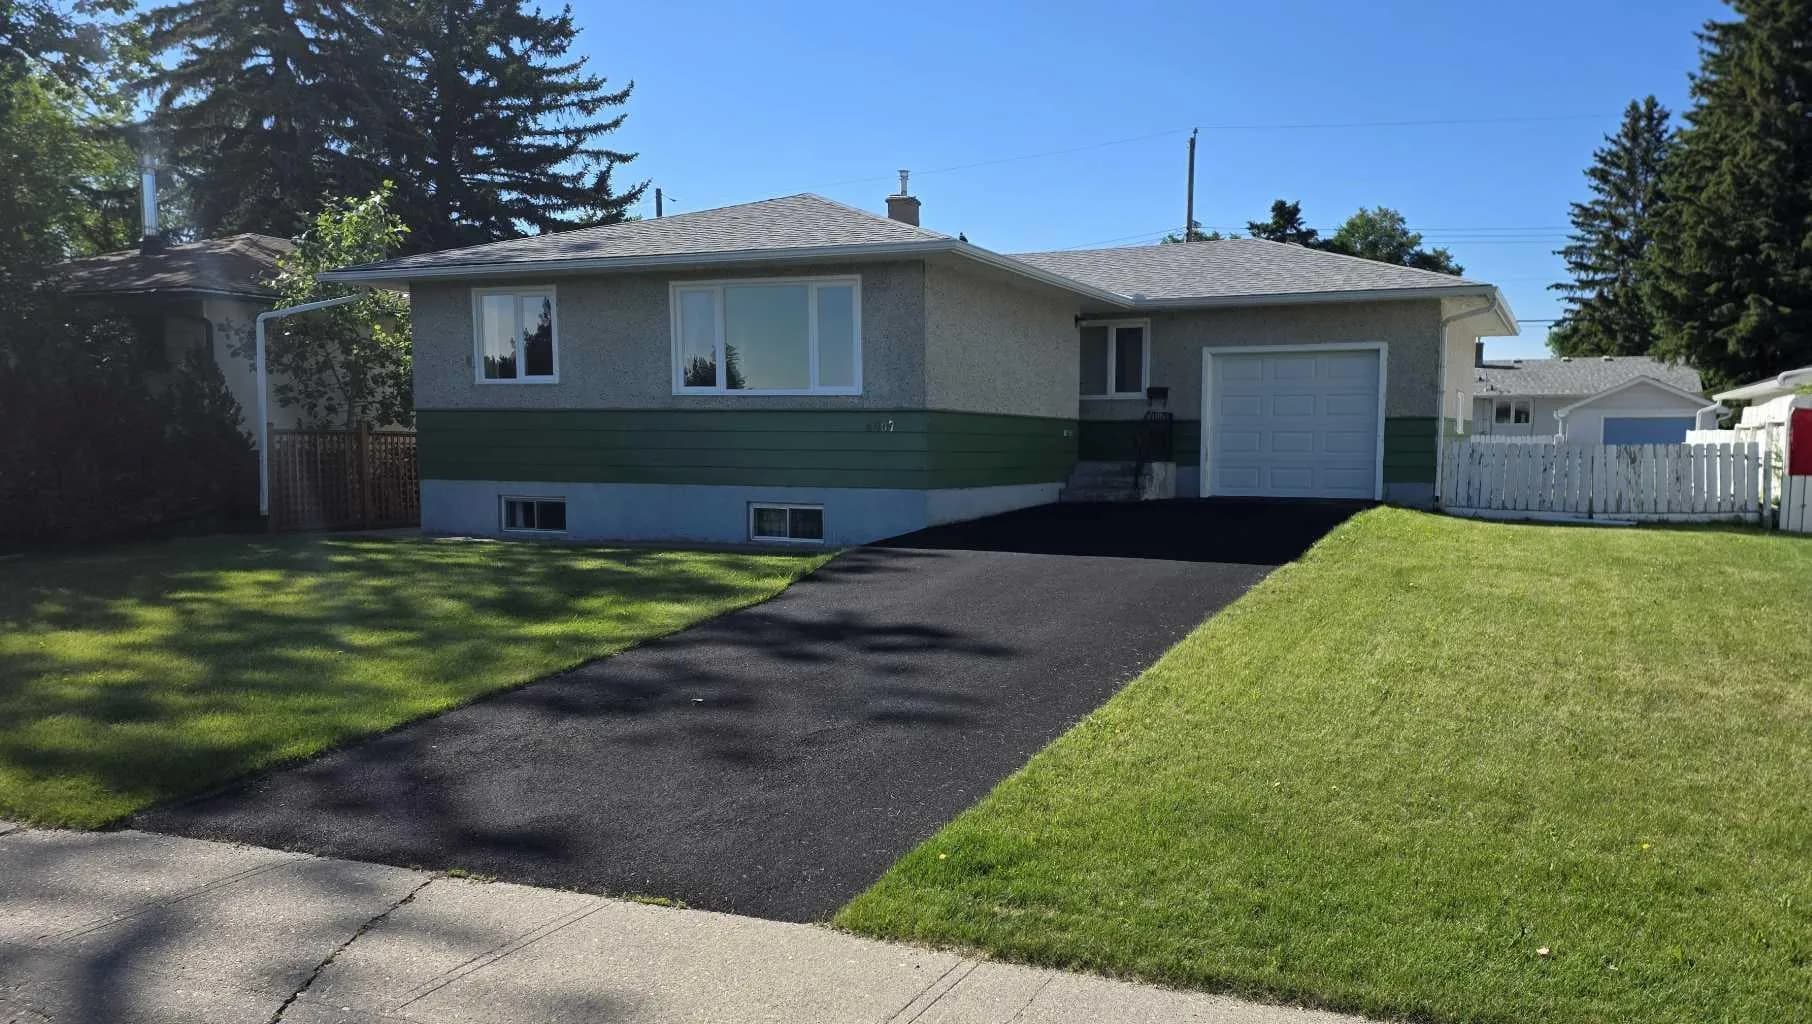
$675,000
$628/sq ft
4907 10 Sw Avenue, Calgary, Alberta T3C 0M3
Westgate, Calgary
Listed 73 days ago
Listed by Royal LePage Blue Sky