646 Chaparral Se Drive, Calgary, Alberta T2X 3X1
$680,000
Bedrooms
Bathrooms
Sq Ft
Year Built
About This Property
Welcome to this beautifully maintained detached home in the sought-after lake community of Chaparral. Ideally located for easy access throughout the community, this front-drive home is just steps from the Chaparral Lake clubhouse and close to schools, parks, shopping, golf courses and major roadways. The bright, open-concept main floor features new flooring and a functional layout connecting the living, dining and kitchen areas. The kitchen offers recently upgraded appliances and plenty of space for everyday living and entertaining. Upstairs, you’ll find three bedrooms, including two good-sized secondary bedrooms and a full 4-piece bathroom. The primary bedroom features a walk-in closet and private 4-piece ensuite. The fully finished basement adds even more living space with a fourth bedroom, full bathroom and a large recreation area, perfect for a family room, home theatre, gym or guest space. Enjoy the lifestyle of Chaparral Lake with year-round activities including swimming, paddleboarding, fishing, skating and community events. With four bedrooms, three-and-a-half bathrooms and a fully finished basement, this home offers plenty of space for the whole family. Book your private showing today!
Essential Information
Parking
Exterior
Community Information
Interior
Construction & Details
Inclusions
Appliances
Listing Details
Location
Loading map...
MLS® Number: A2345251
Listing Brokerage: eXp Realty
Data is deemed reliable but is not guaranteed accurate by Pillar 9™.
Monthly Payment Estimate
~$2,833/mo
Based on 20% down, 5.5% interest rate, 25-year amortization
Similar Properties
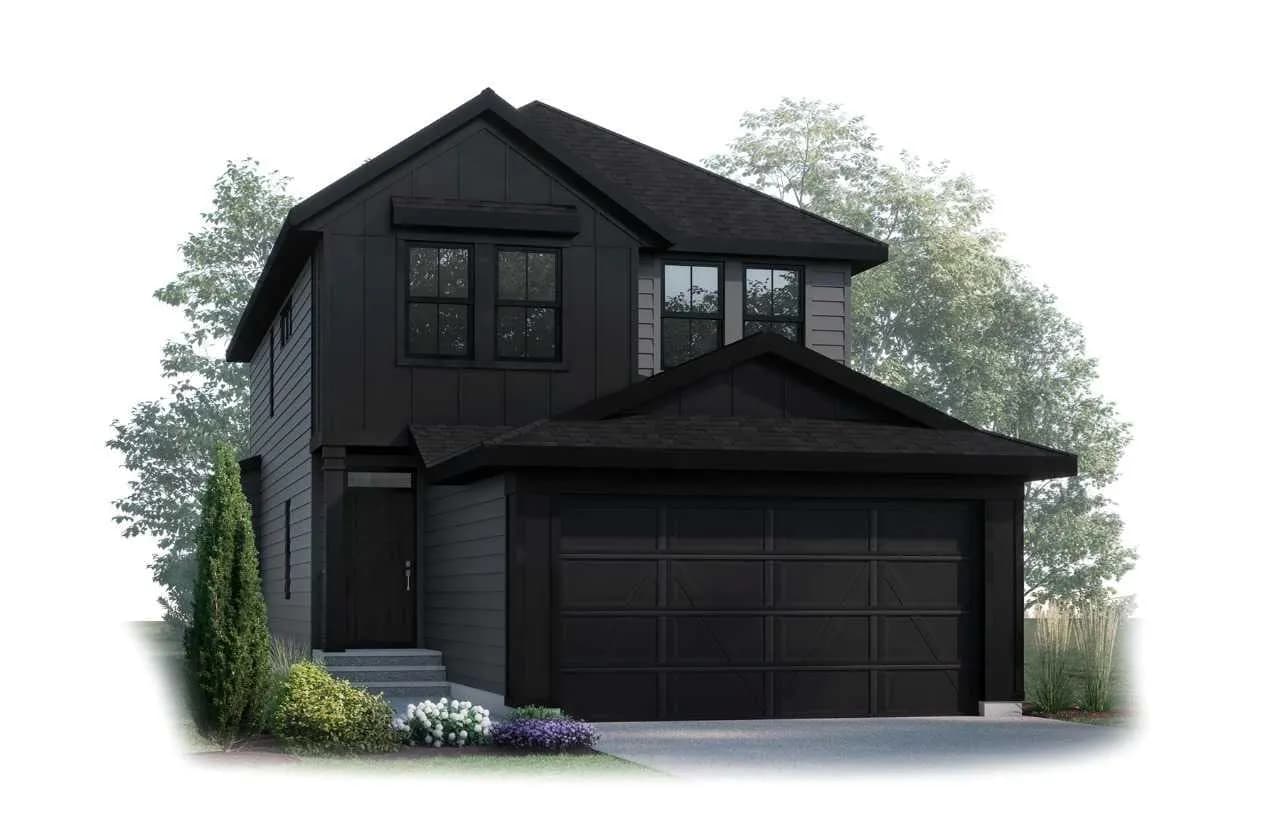
$882,900
$416/sq ft
9 Shawnee Sw Passage, Calgary, Alberta T2Y1G4
Shawnee Slopes, Calgary
Listed 199 days ago
Listed by Bode Platform Inc.
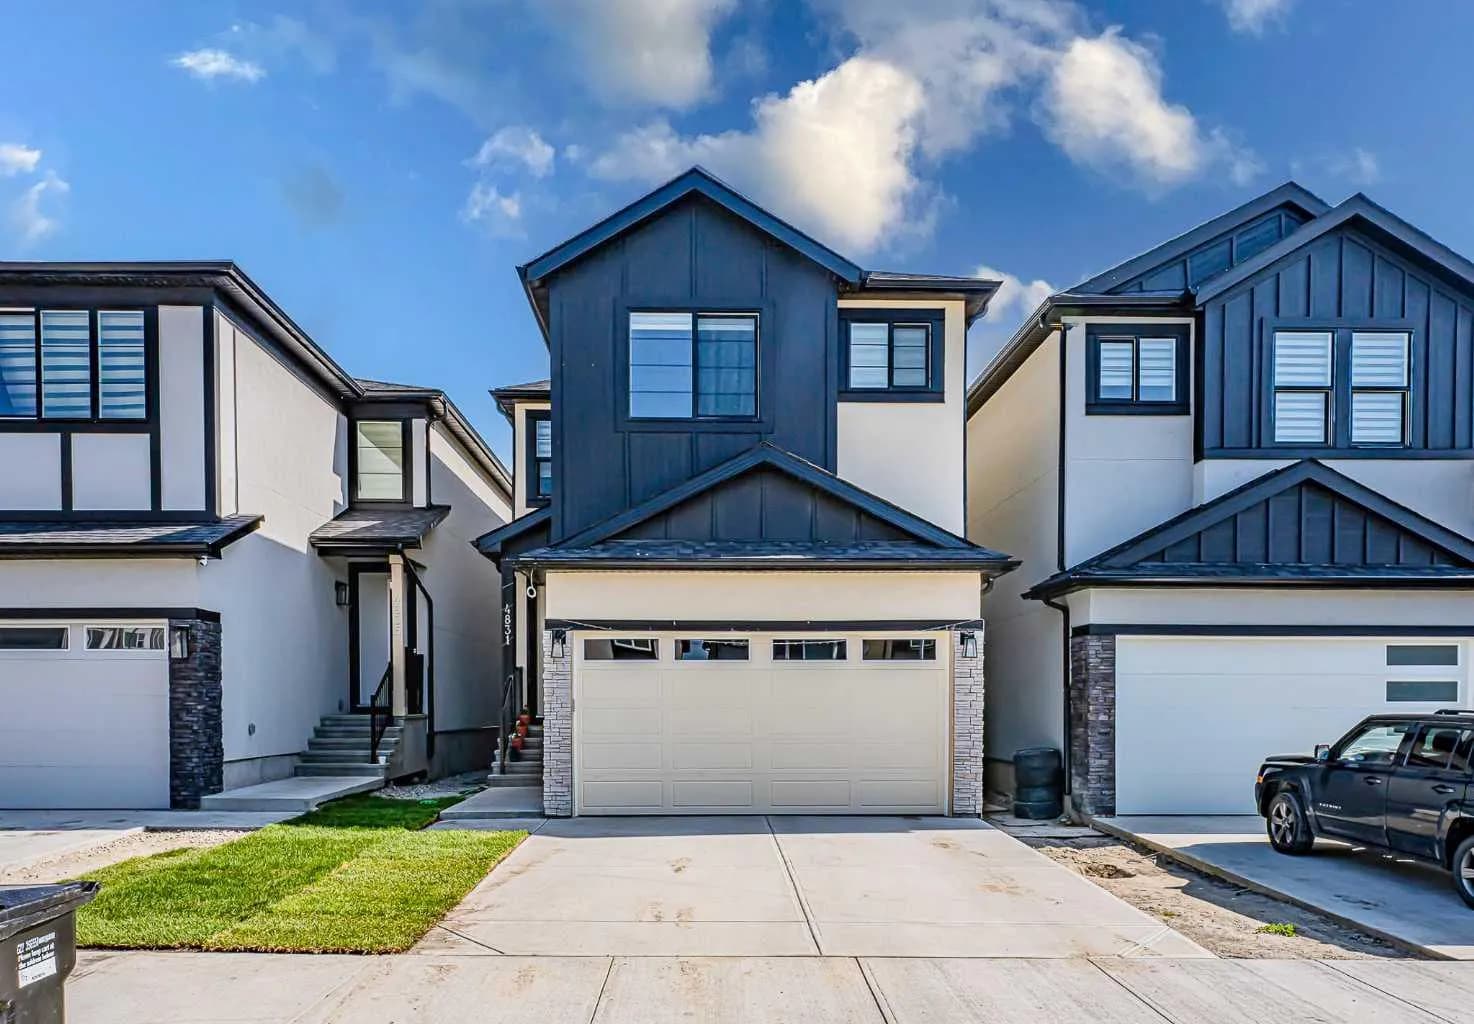
$880,000
$355/sq ft
4831 87 Ne Avenue, Calgary, Alberta T3J 2J5
Saddle Ridge, Calgary
Listed 72 days ago
Listed by Exa Realty
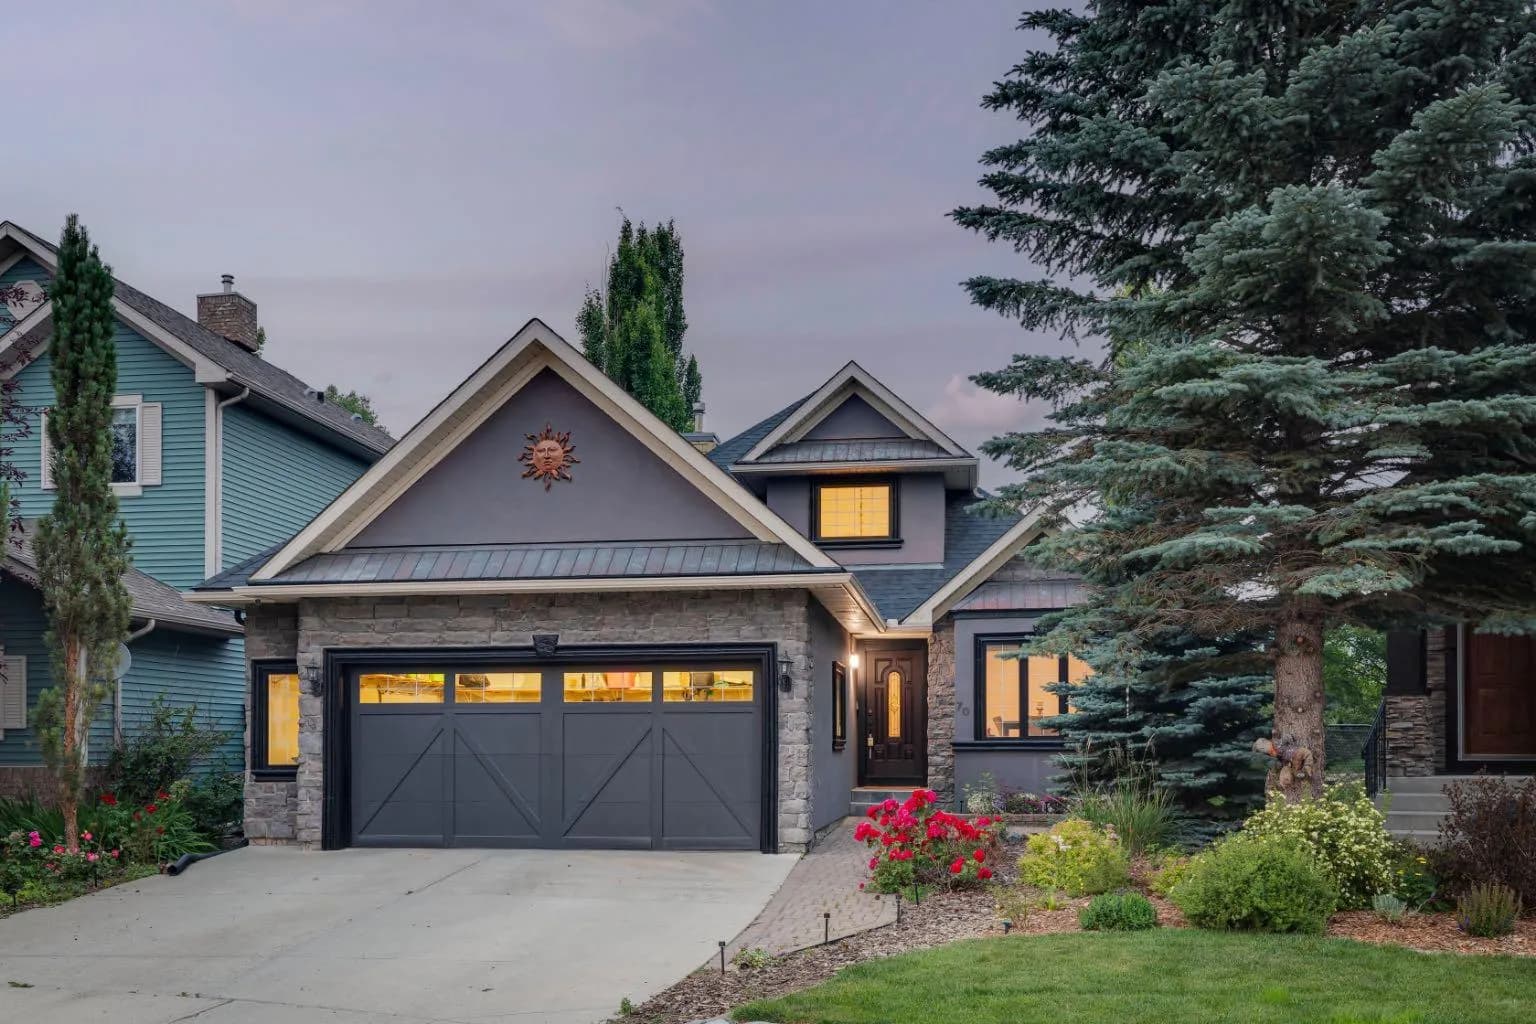
$880,000
$570/sq ft
70 Discovery Ridge Sw Court, Calgary, Alberta T3H 4R3
Discovery Ridge, Calgary
Listed 52 days ago
Listed by RE/MAX First