32 Lakewood Circle, Strathmore, Alberta T1P 0G6
$529,000
Bedrooms
Bathrooms
Sq Ft
Year Built
About This Property
PRICED TO SELL & READY FOR QUICK POSSESSION! Home is Priced best in town for age and Value of home. Don't miss this incredible opportunity at 32 Lakewood Circle in Strathmore. This beautifully maintained two-Storey former Lakewood show home offers exceptional value, ,plenty of space and the opportunity for a quick possession-perfect for buyers looking to make their move without the wait! Step inside to a bright and inviting main floor featuring laminate and tile flooring throughout. The Spacious living room is highlighted by a stunning stone gas fireplace with plenty of room above for a large TV, creating the perfect gathering space for family and friends. The kitchen features stainless steel appliances which flows beautifully into the main living and dining area, A main floor office provides an ideal space for working from home, while the large mudroom off the garage adds everyday convenience and plenty of room for a busy houseful. Upstairs, you'll find three generous bedrooms, convenient upper-level laundry and a large bonus room offering additional space for relaxing, movie nights, or a family play area. Carpeted upstairs adds warmth and comfort between the levels. Outside , enjoy the beautiful landscaped and private backyard with a large deck and gas line for the barbeque-perfect for summers. The large garage provides excellent space for vehicles and additional storage. An added feature of this home is the cistern and sprinkler system located in the basement, designed as an additional fire-safety measure for the property. Beautifully maintained, exceptionally clean and showcasing thoughtful finishing expect of a show home, 32 Lakewood Circle is move-in ready, well priced and ready to welcome it's new owners.
Essential Information
Parking
Exterior
Community Information
Interior
Construction & Details
Inclusions
Appliances
Listing Details
Location
Loading map...
MLS® Number: A2343196
Listing Brokerage: RE/MAX Complete Realty
Data is deemed reliable but is not guaranteed accurate by Pillar 9™.
Monthly Payment Estimate
~$2,204/mo
Based on 20% down, 5.5% interest rate, 25-year amortization
Similar Properties
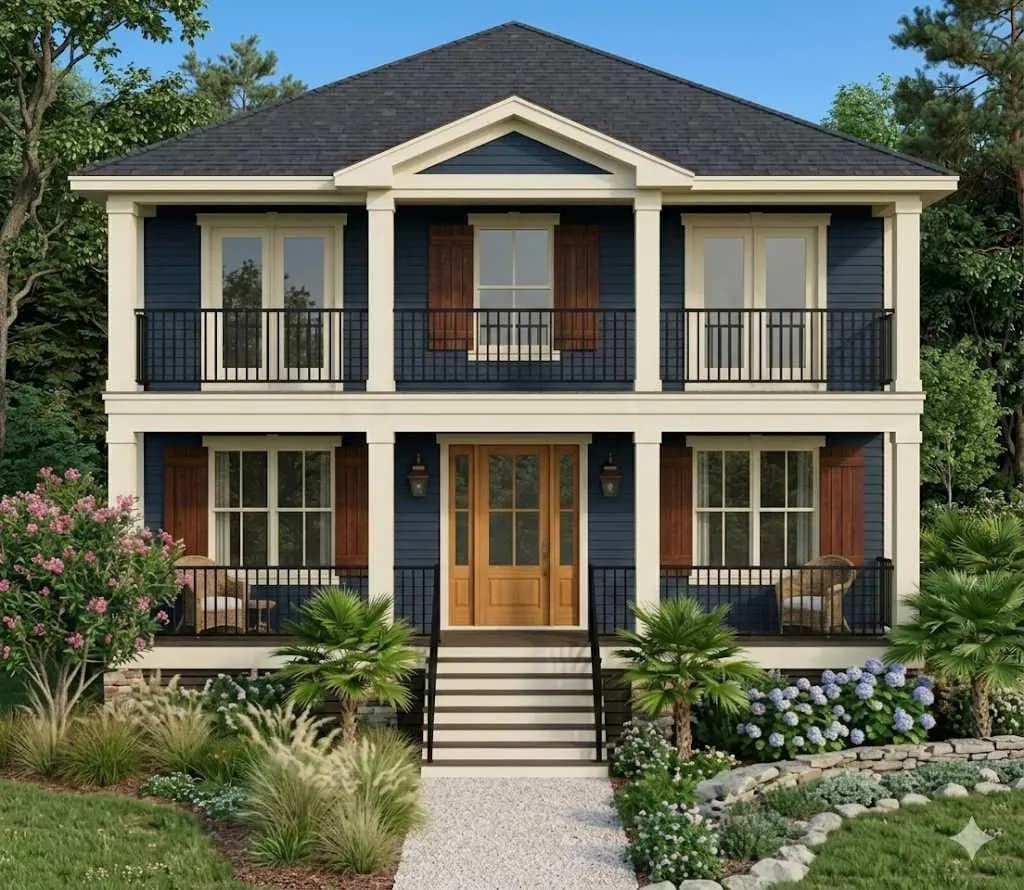
$675,000
$385/sq ft
8 Lakewood Way, Strathmore, Alberta T1P0G8
Lakewood, Strathmore
Listed 564 days ago
Listed by RE/MAX Key
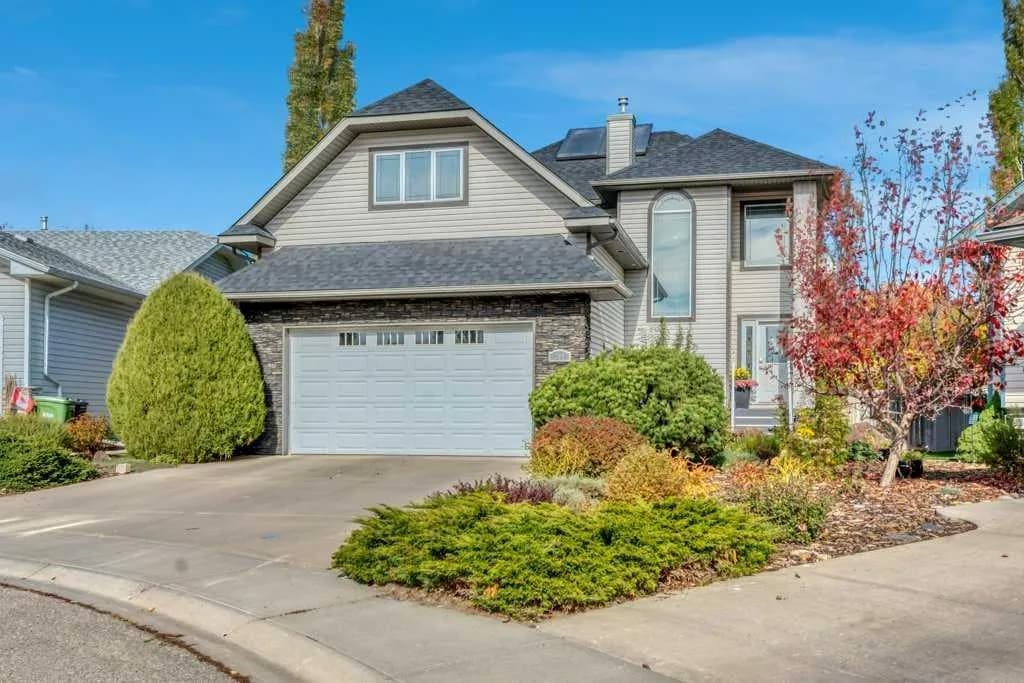
$650,000
$306/sq ft
304 Cambridge Place, Strathmore, Alberta T1P 1S1
Cambridge Glen, Strathmore
Listed 5 days ago
Listed by RE/MAX Key
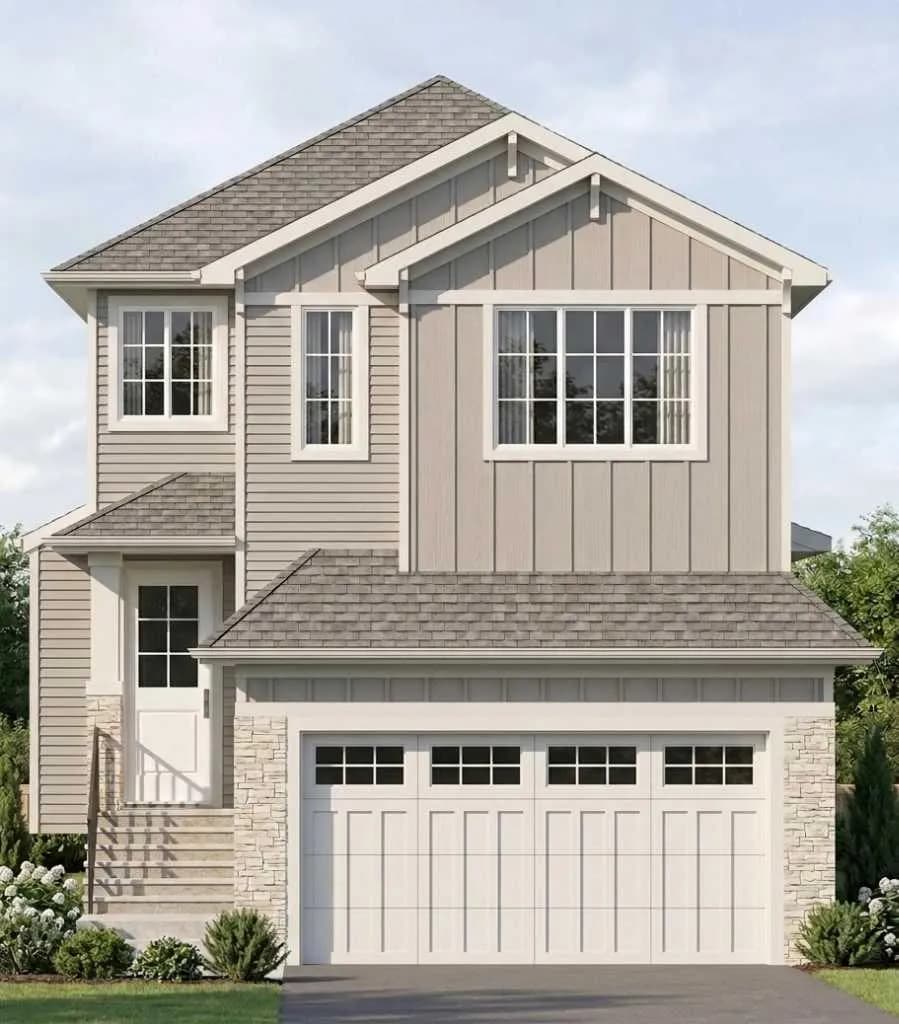
$649,900
$316/sq ft
412 Edgefield Point, Strathmore, Alberta T1P 2K3
Edgefield, Strathmore
Listed 130 days ago
Listed by RE/MAX Key