8 Lakewood Way, Strathmore, Alberta T1P0G8
$675,000
Bedrooms
Bathrooms
Sq Ft
Year Built
About This Property
Build your new home in Lakewood, Strathmore with Kelly Kustom Homes. This proposed new construction will offer 3 bedrooms, 2.5 bathrooms, and a functional open-concept layout designed for everyday living. Construction has not yet started, giving buyers the opportunity to select certain finishes and fixtures, including options for the kitchen, flooring, lighting, and other interior details. The laned lot also provides flexibility for future garage development and may offer potential for a carriage house, subject to approvals and final design. Lakewood is a growing Strathmore community with walking paths, ponds, green spaces, and convenient access to schools, shopping, and local amenities. Future community plans include a private swimmable lake, recreational canals, parks, playgrounds, pickleball courts, and additional outdoor amenities. This is an opportunity to build a new home and have input on the finishes before construction begins.
Essential Information
Parking
Exterior
Community Information
Interior
Construction & Details
Inclusions
Appliances
Listing Details
Location
Loading map...
MLS® Number: A2206766
Listing Brokerage: RE/MAX Key
Data is deemed reliable but is not guaranteed accurate by Pillar 9™.
Monthly Payment Estimate
~$2,813/mo
Based on 20% down, 5.5% interest rate, 25-year amortization
Similar Properties
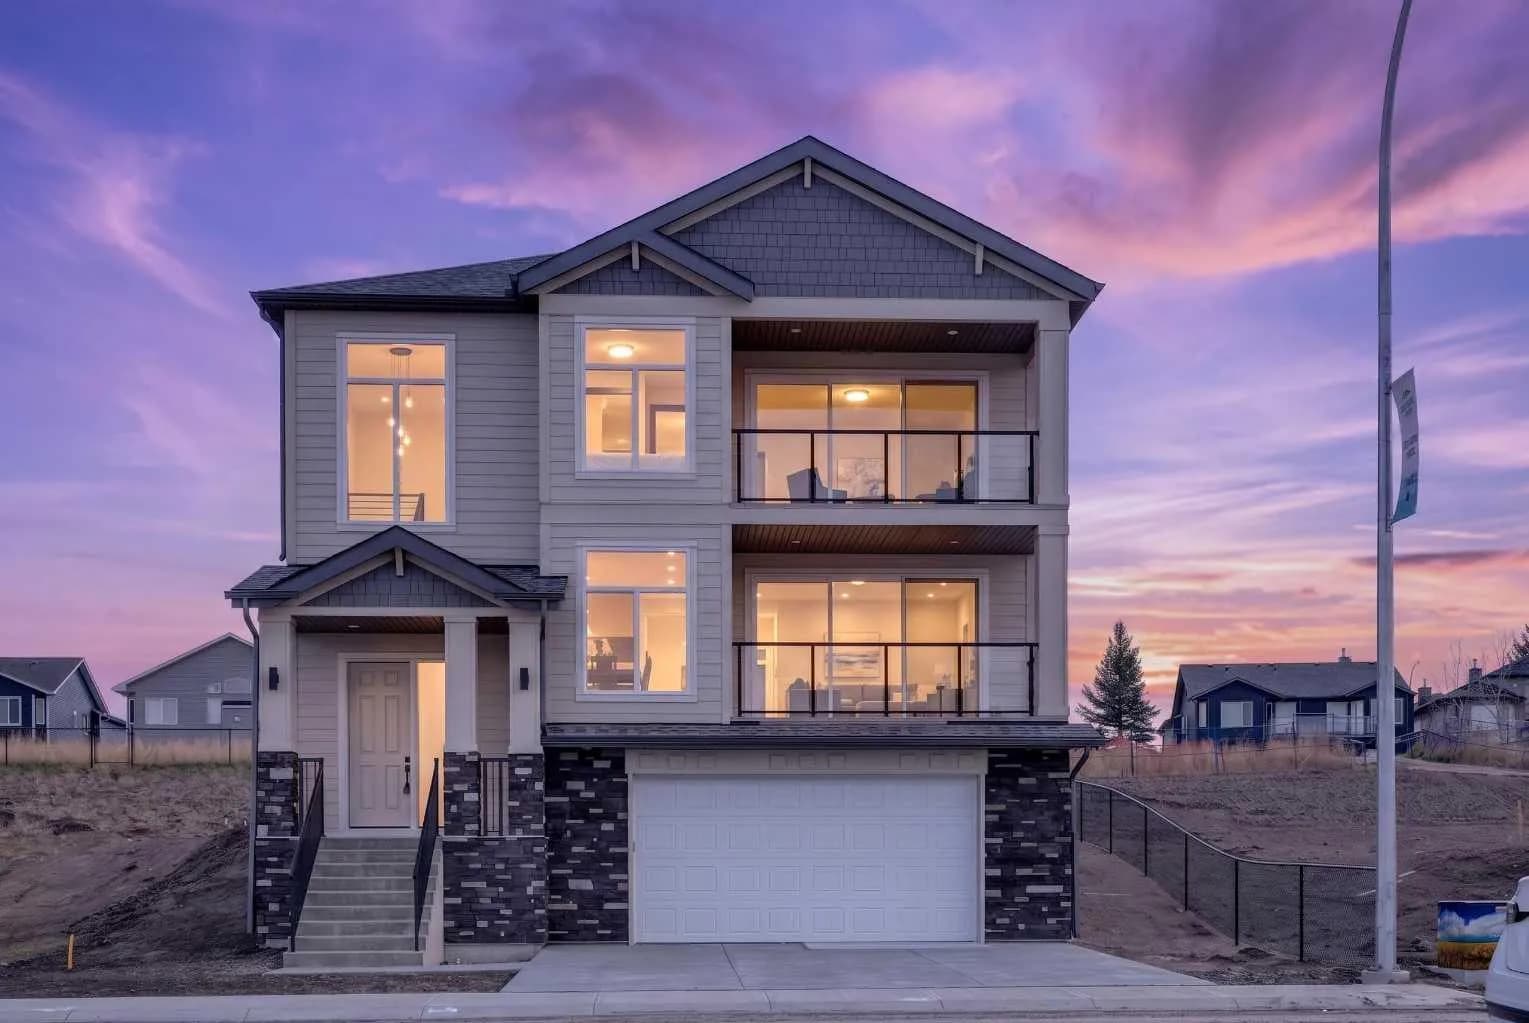
$869,000
$339/sq ft
420 Lakewood Drive, Strathmore, Alberta T1P 2J5
Lakewood, Strathmore
Listed 146 days ago
Listed by eXp Realty
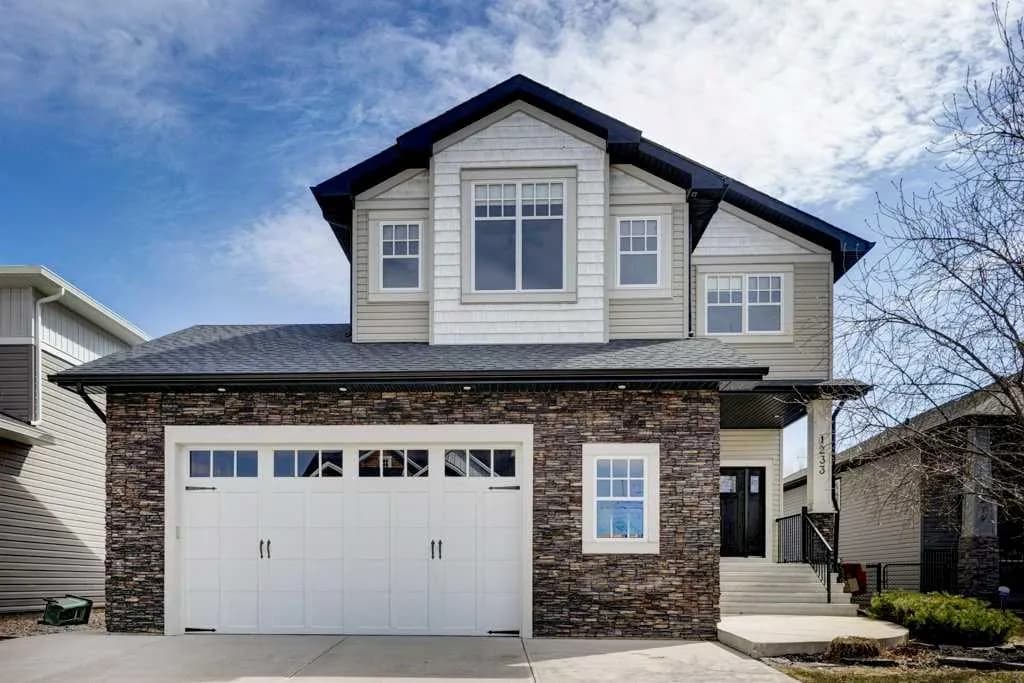
$864,000
$361/sq ft
1233 Hillcrest Manor Estates, Strathmore, Alberta T1p1x1
Hillview Estates, Strathmore
Listed 152 days ago
Listed by CIR Realty
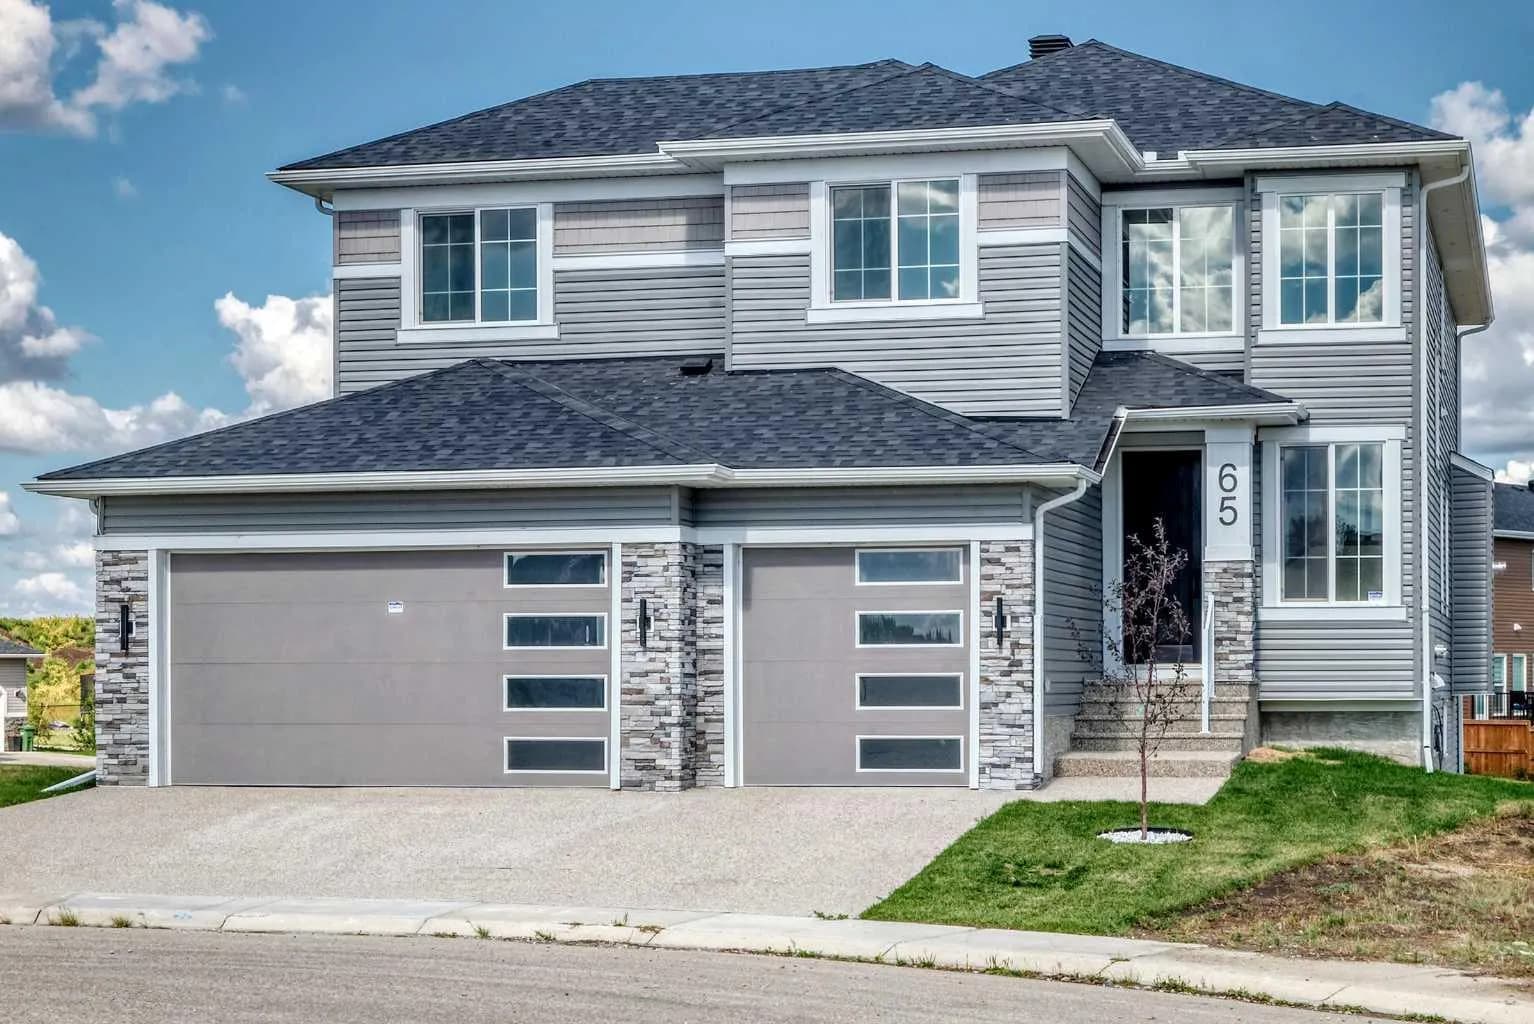
$835,000
$310/sq ft
65 Lakes Estates Circle, Strathmore, Alberta T1P 0B6
Strathmore Lakes Estates, Strathmore
Listed 35 days ago
Listed by MaxWell Canyon Creek