6103 Madigan Ne Drive Unit 50, Calgary, Alberta T2A 5K9
$315,000
Bedrooms
Bathrooms
Sq Ft
Year Built
About This Property
There’s a lot to like here, especially if you’re looking for a home that already has so much work done for you. This 3-bedroom, 1.5-bath townhome in Marlborough Park offers almost 1,200 sq. ft. of comfortable living space, with plenty of fresh updates throughout. There’s new flooring throughout, with LVP on the main and upper floors and brand new carpet in two of the bedrooms. The entire home has been freshly painted, with new light fixtures adding a nice finishing touch. Both bathrooms have been completely updated with new vanities, fixtures and mirrors, while the main bathroom also features a new tub and tiled tub surround. The kitchen has had a nice refresh as well, with painted cabinets, an updated countertop, new dishwasher and new hood fan. Downstairs, the unfinished basement gives you room to add more living space when you need it, while outside there’s a small backyard and an assigned parking stall. The location is practical too — close to shopping, schools, restaurants, transit and plenty of everyday amenities. This home is a great option for a first-time buyer or family looking for a something that feels fresh, functional and ready to move into — without taking on a long list of projects right away. Book your showing today and come see what your next home looks like.
Essential Information
Parking
Exterior
Community Information
Interior
Construction & Details
Inclusions
Appliances
Listing Details
Location
Loading map...
MLS® Number: A2342245
Listing Brokerage: Real Broker
Data is deemed reliable but is not guaranteed accurate by Pillar 9™.
Monthly Payment Estimate
~$1,313/mo
Based on 20% down, 5.5% interest rate, 25-year amortization
Similar Properties
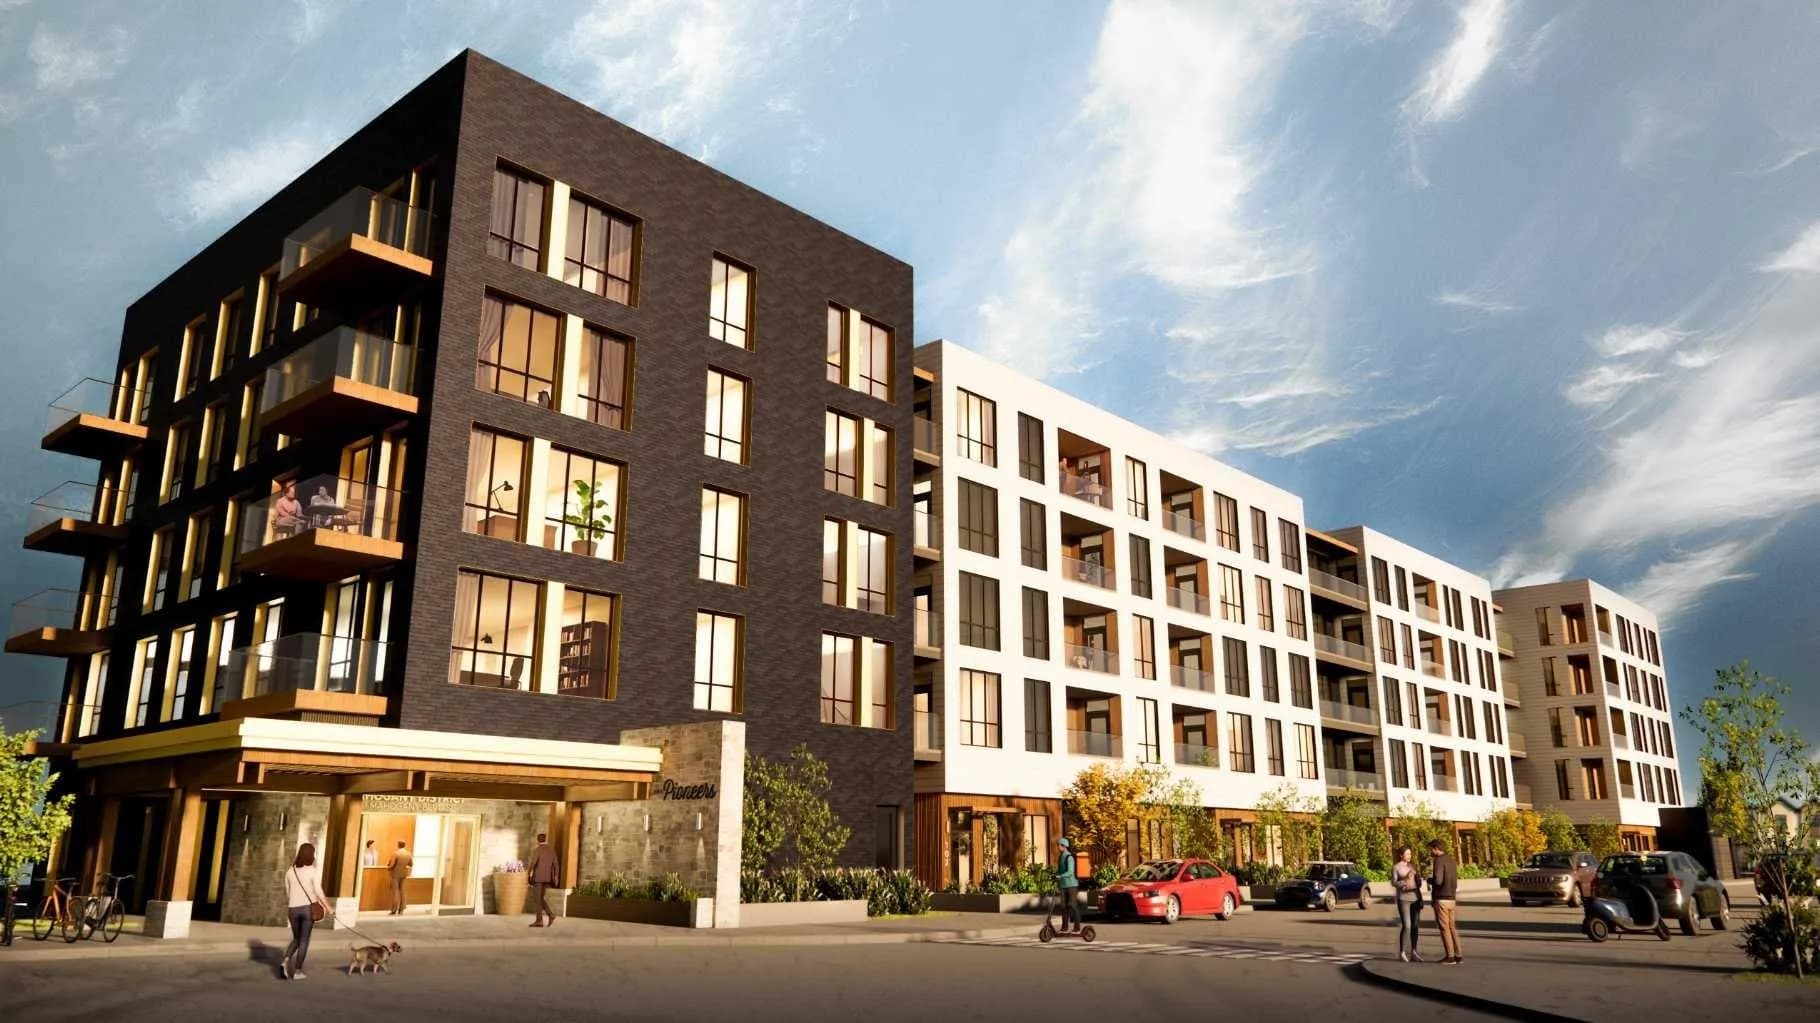
$409,500
$496/sq ft
1251 Mahogany Se Boulevard Unit 215, Calgary, Alberta T3S0K1
Mahogany, Calgary
Listed 45 days ago
Listed by Century 21 Masters
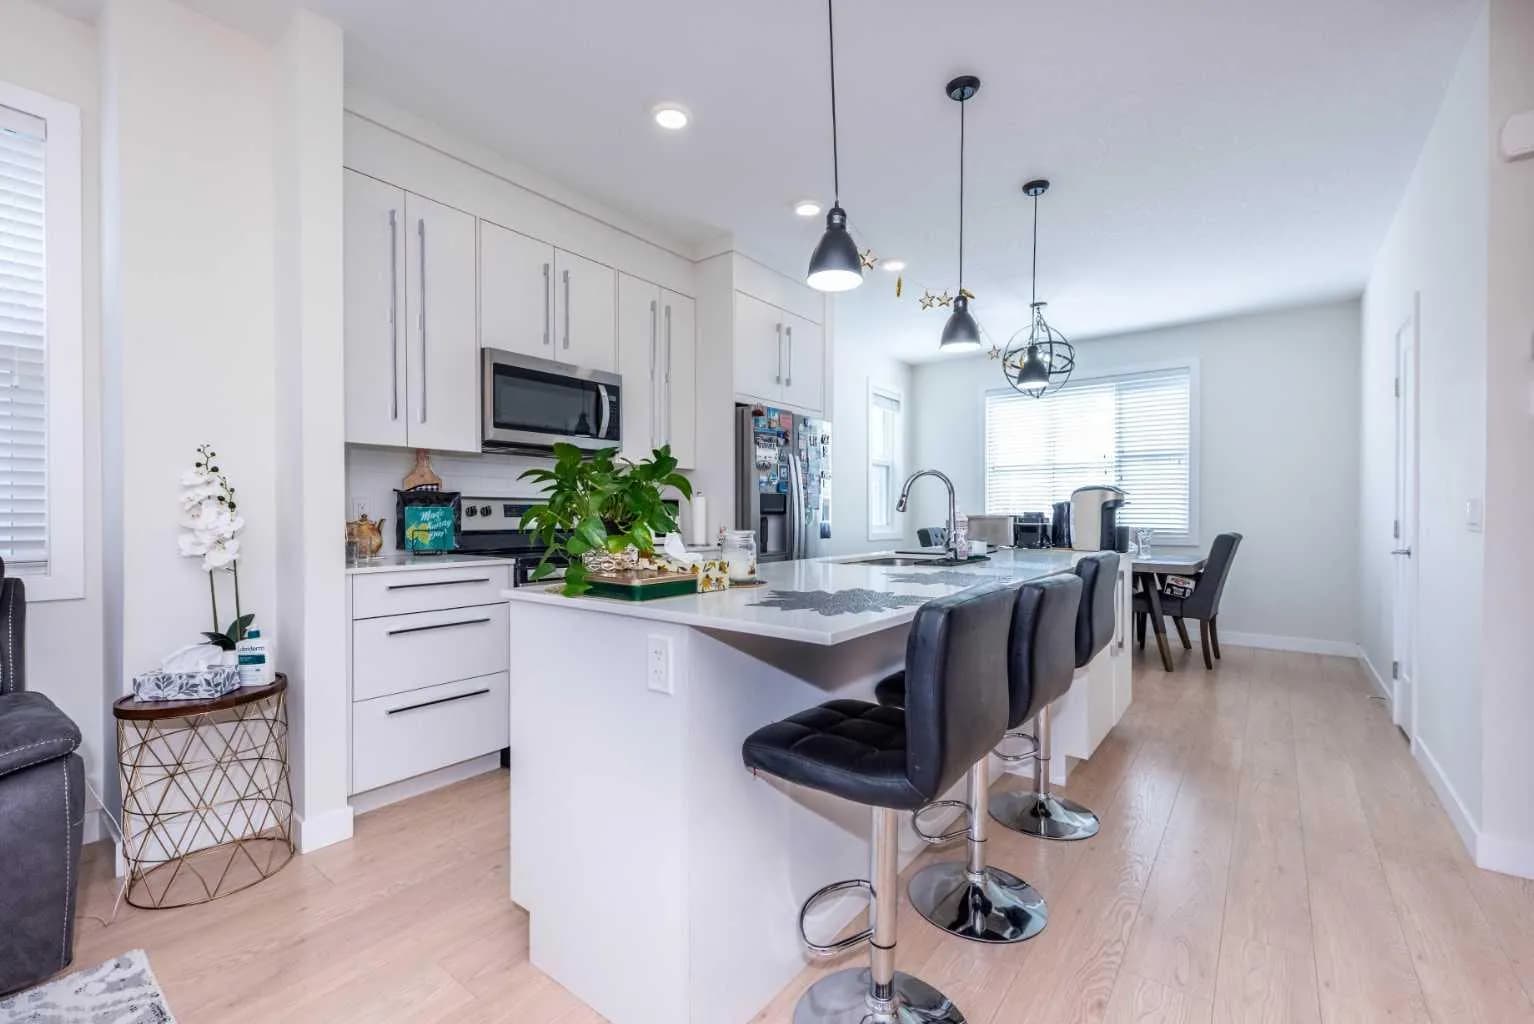
$409,000
$259/sq ft
30 Cornerstone Ne Manor Unit 412, Calgary, Alberta T3N 1E6
Cornerstone, Calgary
Listed 164 days ago
Listed by Grand Realty
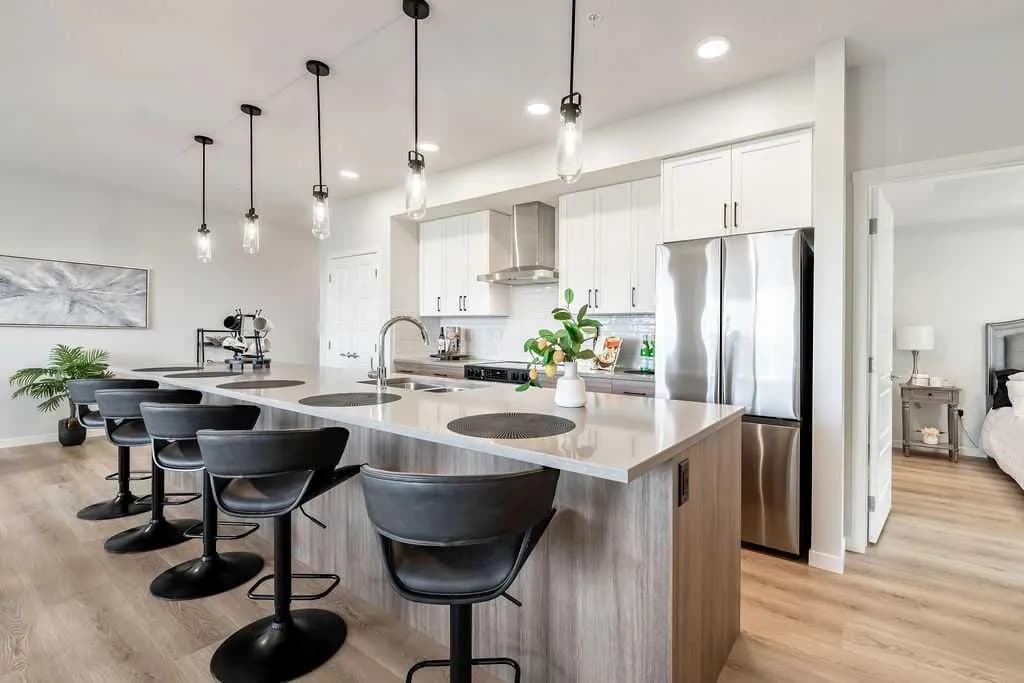
$409,000
$389/sq ft
550 Belmont Sw Street Unit 2205, Calgary, Alberta T2X 6A5
Belmont, Calgary
Listed 38 days ago
Listed by CIR Realty