110 18a Nw Street Unit 502, Calgary, Alberta T2N 5G5
$309,900
Bedrooms
Bathrooms
Sq Ft
Year Built
About This Property
Welcome to Frontier, a boutique development located in the heart of Kensington—Calgary’s vibrant neighbourhood known for its culture, connectivity, and everyday convenience. This beautifully designed 1-Bedroom, 1-Bathroom home offers a smart, modern layout that maximizes both style and functionality. The streamlined kitchen features quartz countertops, full-height cabinetry, and stainless steel appliances, seamlessly opening into a bright, open-concept living space filled with natural light. What makes this unit truly special is its peaceful view of the building’s landscaped inner terrace—a rare urban retreat that brings greenery and tranquility right to your window. The bedroom is bright and welcoming, while the contemporary bathroom is finished with clean lines and high-quality fixtures that elevate daily living. As a resident of Frontier, you’ll enjoy access to a thoughtfully curated collection of amenities, including a lush outdoor terrace, a fully equipped fitness centre, stylish co-working spaces, and secure bike storage—perfect for those embracing an active and connected lifestyle. Just steps from boutique shopping, cozy cafés, top-rated restaurants, scenic river pathways, LRT stations, and Calgary’s downtown core, this location places the best of the city at your doorstep. *Photo gallery of similar unit, finishes may vay.
Essential Information
Parking
Exterior
Community Information
Interior
Construction & Details
Inclusions
Appliances
Listing Details
Location
Loading map...
MLS® Number: A2340556
Listing Brokerage: RE/MAX First
Data is deemed reliable but is not guaranteed accurate by Pillar 9™.
Monthly Payment Estimate
~$1,291/mo
Based on 20% down, 5.5% interest rate, 25-year amortization
Similar Properties
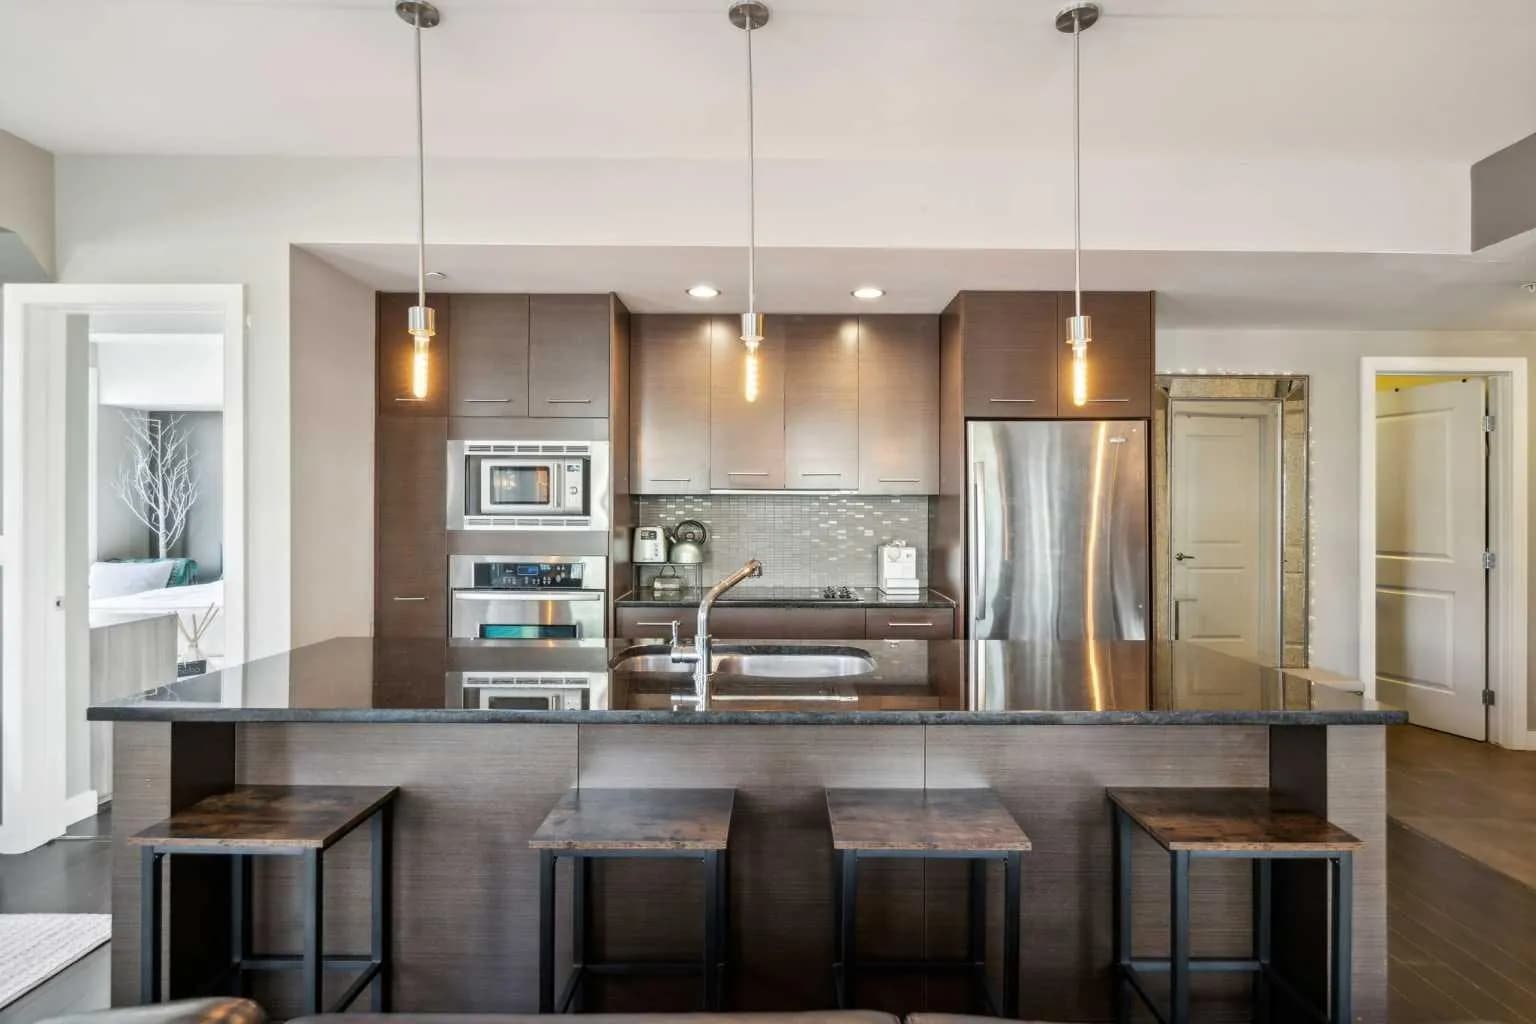
$402,000
$389/sq ft
540 34 Nw Street Unit 103, Calgary, Alberta T2N 2X7
Parkdale, Calgary
Listed 97 days ago
Listed by Homecare Realty Ltd.
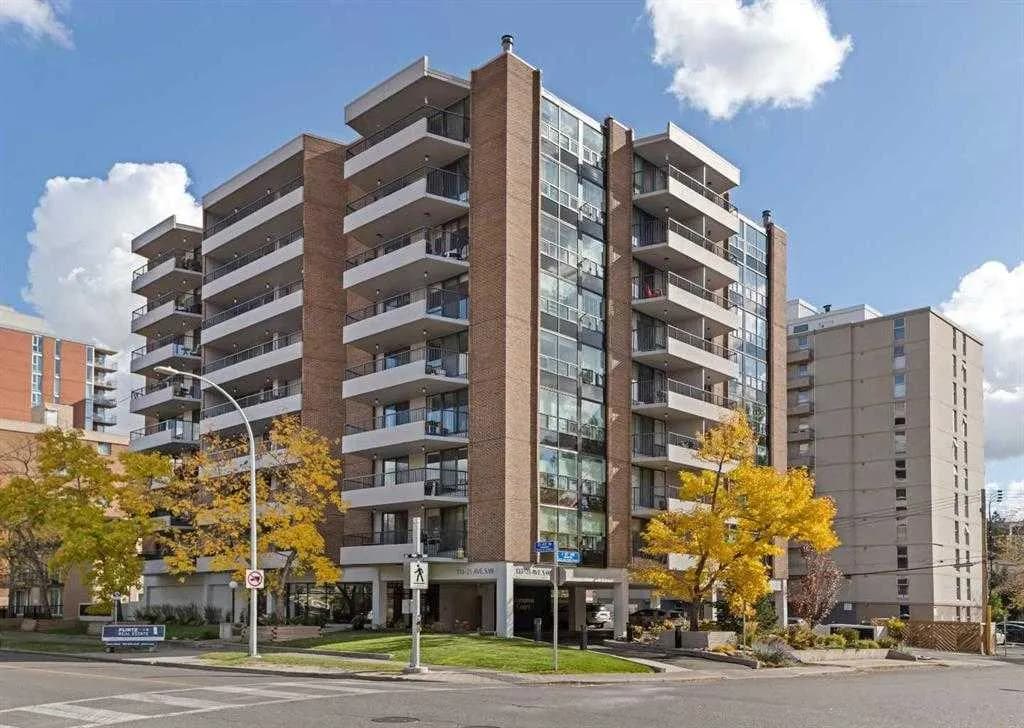
$400,000
$387/sq ft
133 25 Sw Avenue Unit 6e, Calgary, Alberta T2S 0K8
Mission, Calgary
Listed 104 days ago
Listed by MaxWell Devonshire Realty
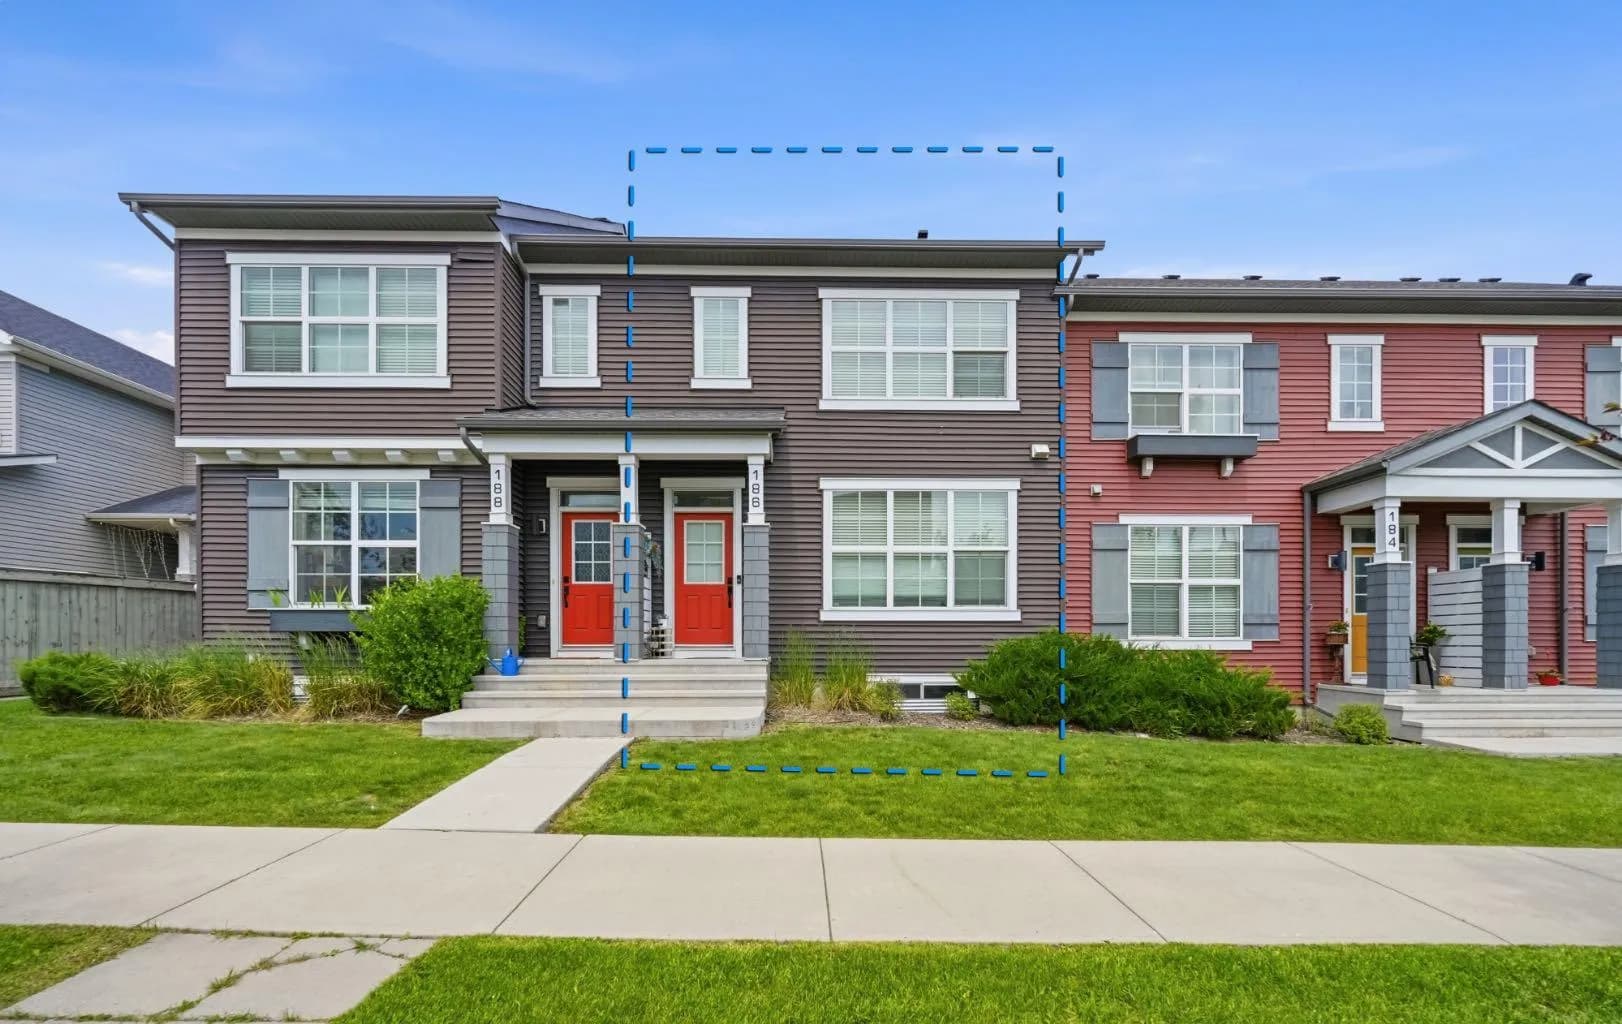
$400,000
$295/sq ft
186 Silverado Sw Boulevard, Calgary, Alberta T2X4C9
Silverado, Calgary
Listed 82 days ago