15 Sunset Square Unit 3104, Cochrane, Alberta T4C 0E7
$365,000
Bedrooms
Bathrooms
Sq Ft
Year Built
About This Property
Welcome home to a space that just feels right. This beautifully laid-out 2 bedroom, 2 bathroom, ground floor condo offers the kind of floor plan that makes everyday life easy with bright, open-concept living and dining areas thoughtfully positioned between the two bedrooms - giving everyone their own space while still keeping you connected. Living is effortless here, thanks to a kitchen refreshed with a BRAND NEW DISHWASHER and the convenience of BRAND NEW, IN-SUITE WASHER AND DRYER. It's the perfect setting for low-key morning coffees, easy dinner parties, or relaxing after a full day. You'll love where this home sits in the building. Tucked into a quiet corner, your wing is shared with only three other units, giving it a peaceful, intimate vibe and a welcoming neighbourhood feel. Step outside and enjoy everything Sunset Ridge has to offer. You're just a relaxed stroll from local parks, trails, shops, and dining, with the stunning Cochrane landscape wrapping around the community. Key new appliances, a PEACEFUL CORNER LOCATION, and an effortless lifestyle in a great neighbourhood - it's everything you need to kick back and feel right at home.
Essential Information
Parking
Exterior
Community Information
Interior
Construction & Details
Inclusions
Appliances
Listing Details
Location
Loading map...
MLS® Number: A2338478
Listing Brokerage: Royal LePage Benchmark
Data is deemed reliable but is not guaranteed accurate by Pillar 9™.
Monthly Payment Estimate
~$1,521/mo
Based on 20% down, 5.5% interest rate, 25-year amortization
Similar Properties
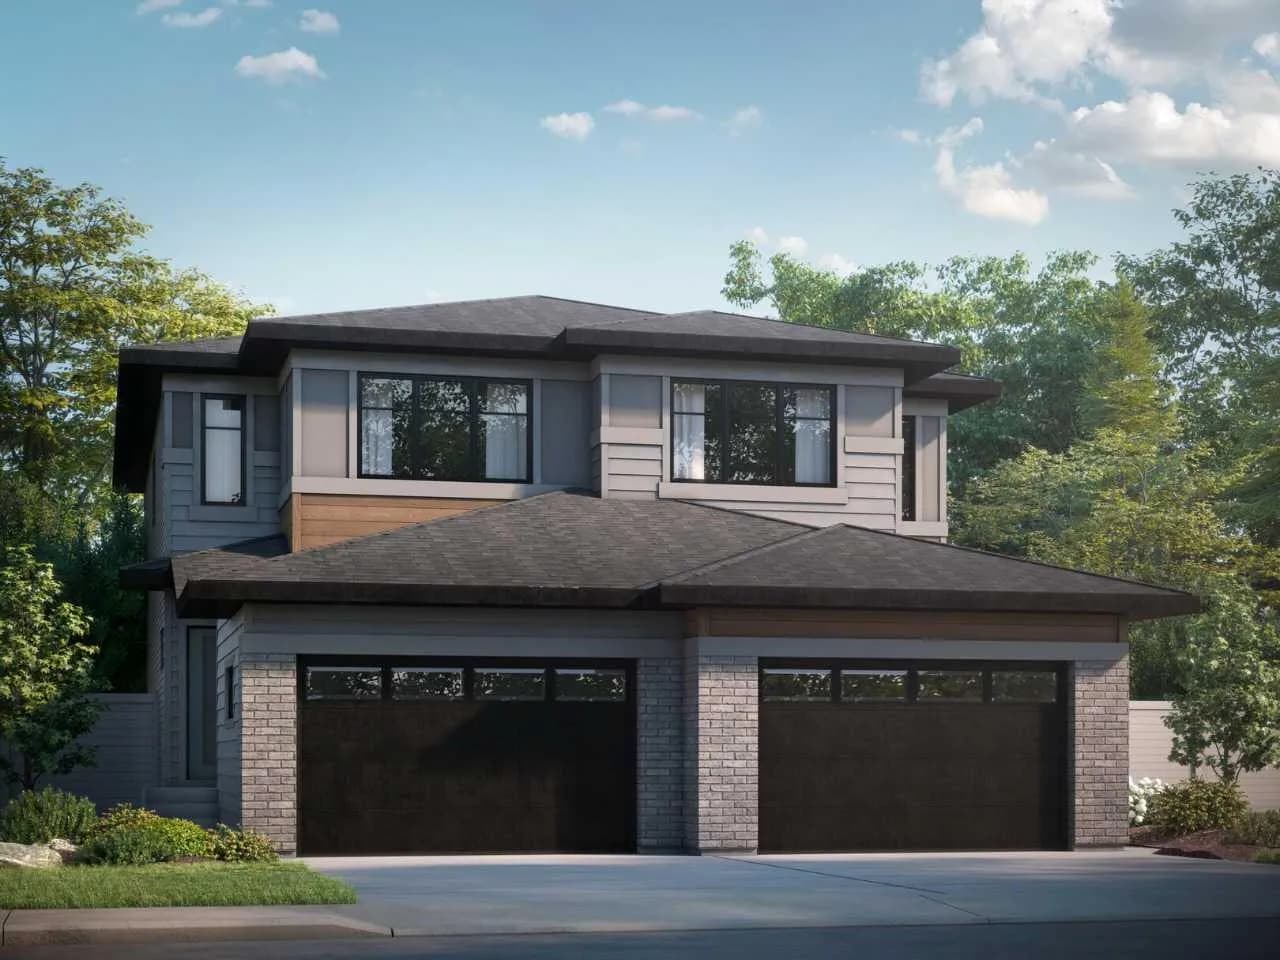
$472,395
$313/sq ft
24 Heritage Point, Cochrane, Alberta T4C 2J8
Heritage Hills, Cochrane
Listed 21 days ago
Listed by Bode Platform Inc.
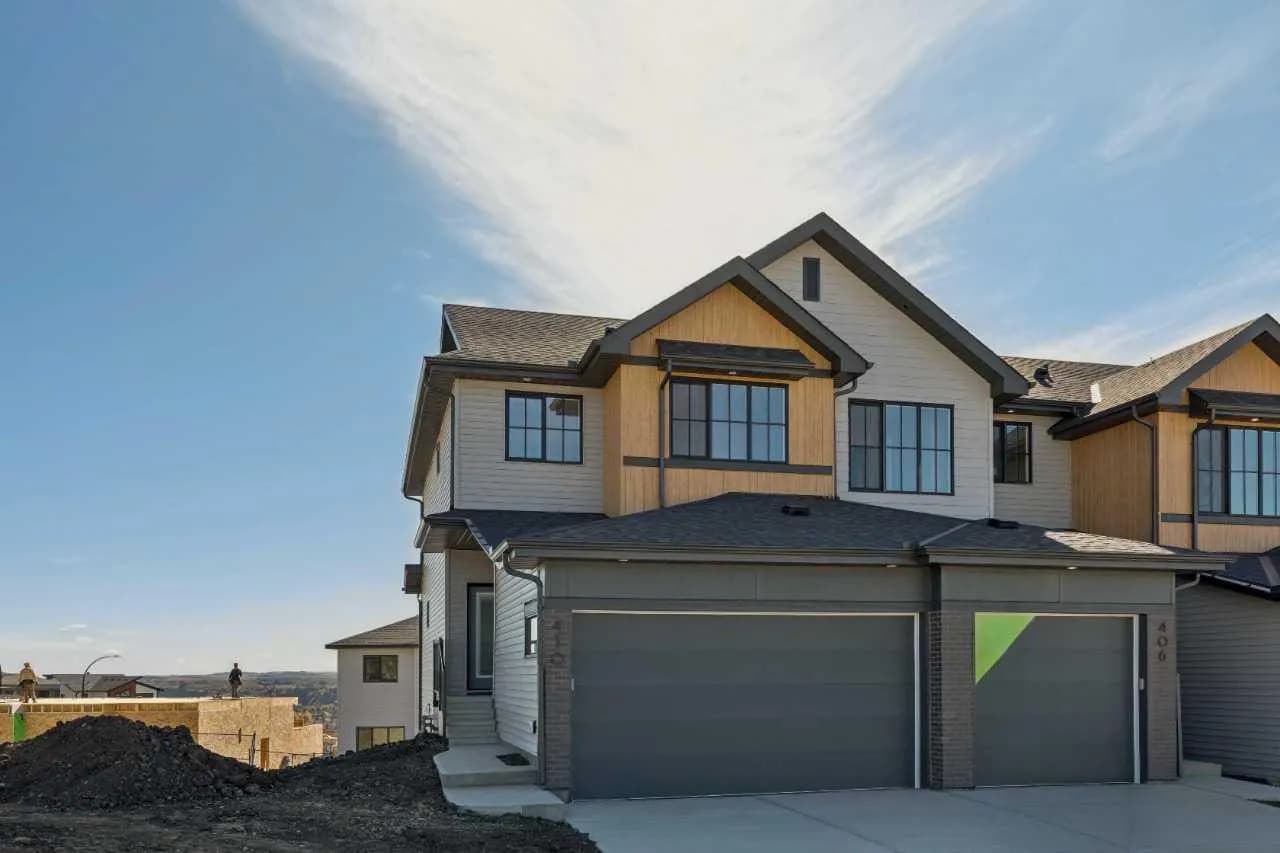
$472,395
$326/sq ft
410 Heritage Boulevard, Cochrane, Alberta T4C 0L3
Heritage Hills, Cochrane
Listed 13 days ago
Listed by Bode Platform Inc.
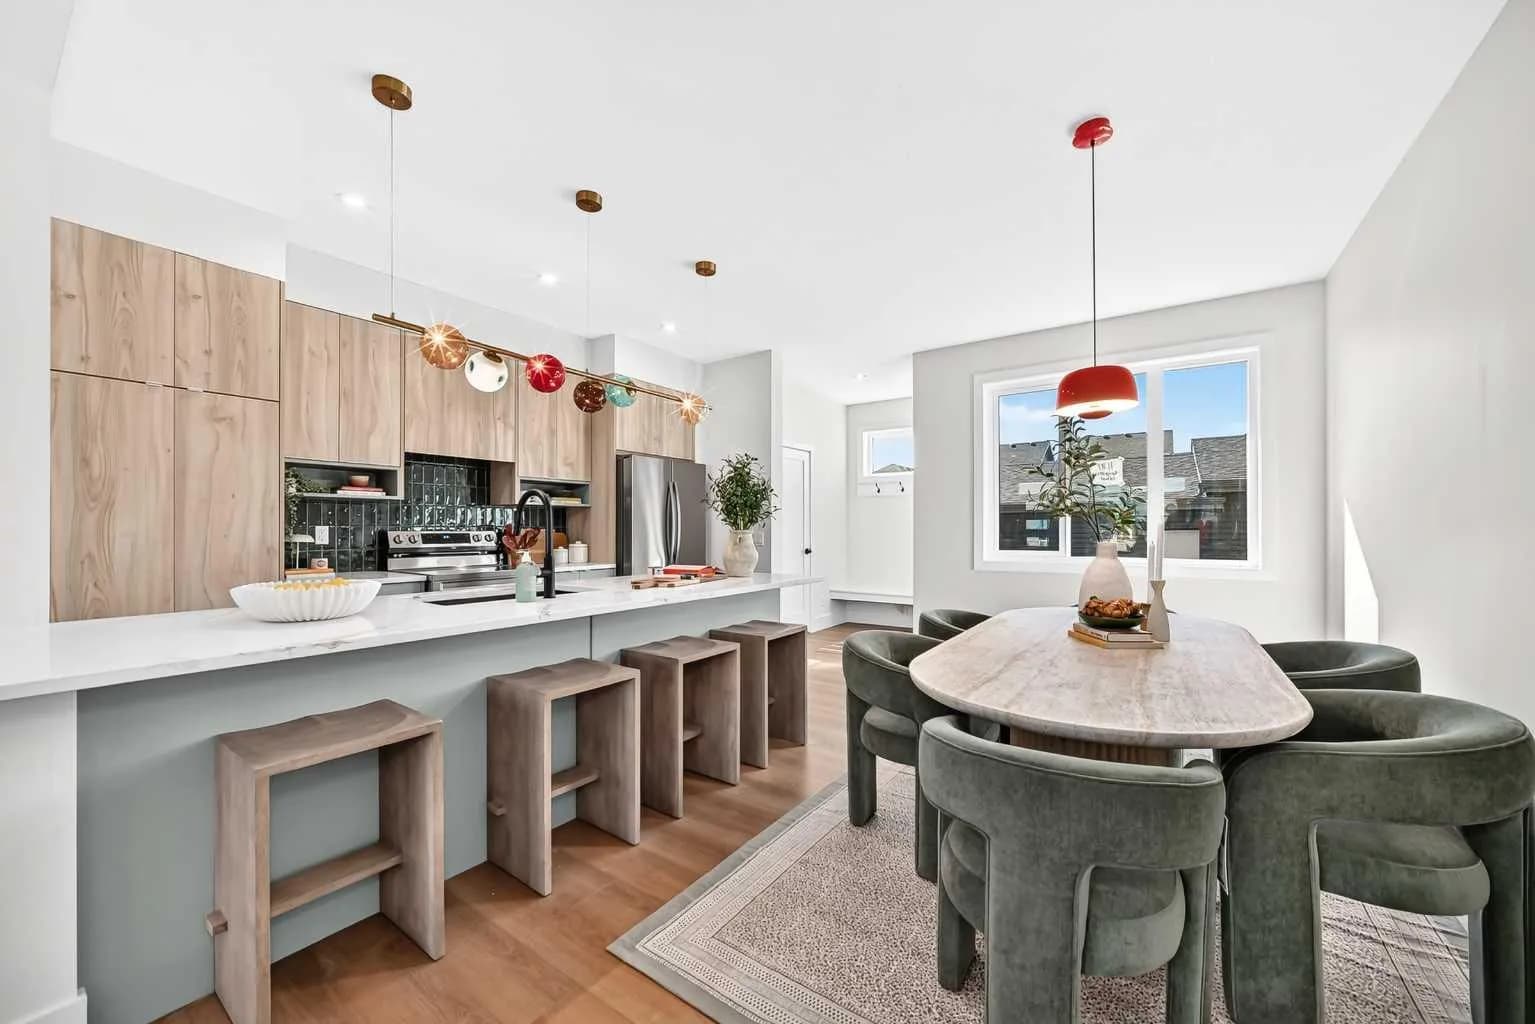
$471,900
$310/sq ft
266 Greystone Boulevard, Cochrane, Alberta T4C 3P2
Greystone, Cochrane
Listed 62 days ago
Listed by eXp Realty