35 Collingwood Nw Place, Calgary, Alberta T2L 0R1
$678,000
Bedrooms
Bathrooms
Sq Ft
Year Built
About This Property
Sunny 3-Bedroom Bungalow South facing backyard with Downtown Views! This move-in ready home is perfectly positioned on a quiet cul-de-sac in the heart of Collingwood, just steps to St. Francis High School, Senator Patrick Burns Junior High, Brentwood School, and St. Luke Elementary. Enjoy bright, welcoming living spaces complemented by beautiful Deluxe Vinyl plank flooring throughout. The Kitchen and living areas are filled with natural light from large windows, including upgraded triple-pane windows, creating a warm and welcoming atmosphere. Comfort and efficiency are ensured with a newer furnace, hot water tank, and central air conditioning. The unfinished lower level features oversized south-facing windows, ready for development, along with a full-width steel beam for solid structural support. Step outside to a sunny South backyard, perfect for relaxing or entertaining, and a single detached garage. With nearby public transit on Northmount Drive and easy access to the University of Calgary, Foothills Hospital, and SAIT, this home offers both convenience and lifestyle. A bright, well-located home with 3 bedrooms, upgrades throughout, and a sunny south backyard—ideal for families or anyone looking to enjoy the best of Collingwood living.
Essential Information
Parking
Exterior
Community Information
Interior
Construction & Details
Inclusions
Appliances
Listing Details
Location
Loading map...
MLS® Number: A2333112
Listing Brokerage: Jessica Chan Real Estate & Management Inc.
Data is deemed reliable but is not guaranteed accurate by Pillar 9™.
Monthly Payment Estimate
~$2,825/mo
Based on 20% down, 5.5% interest rate, 25-year amortization
Similar Properties
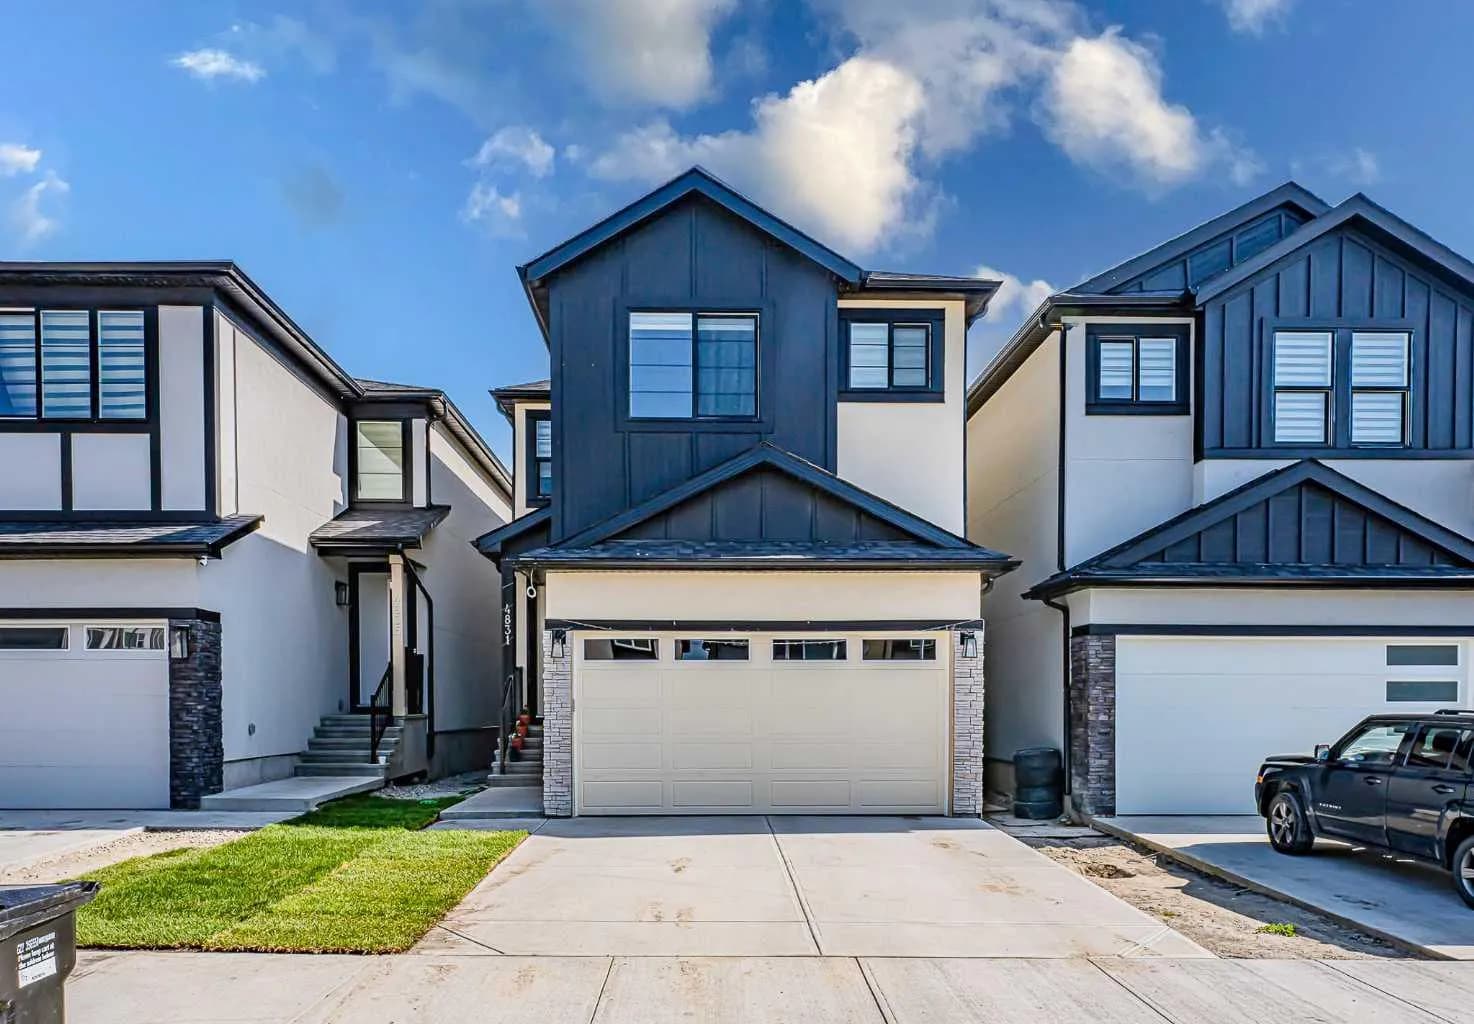
$880,000
$355/sq ft
4831 87 Ne Avenue, Calgary, Alberta T3J 2J5
Saddle Ridge, Calgary
Listed 75 days ago
Listed by Exa Realty
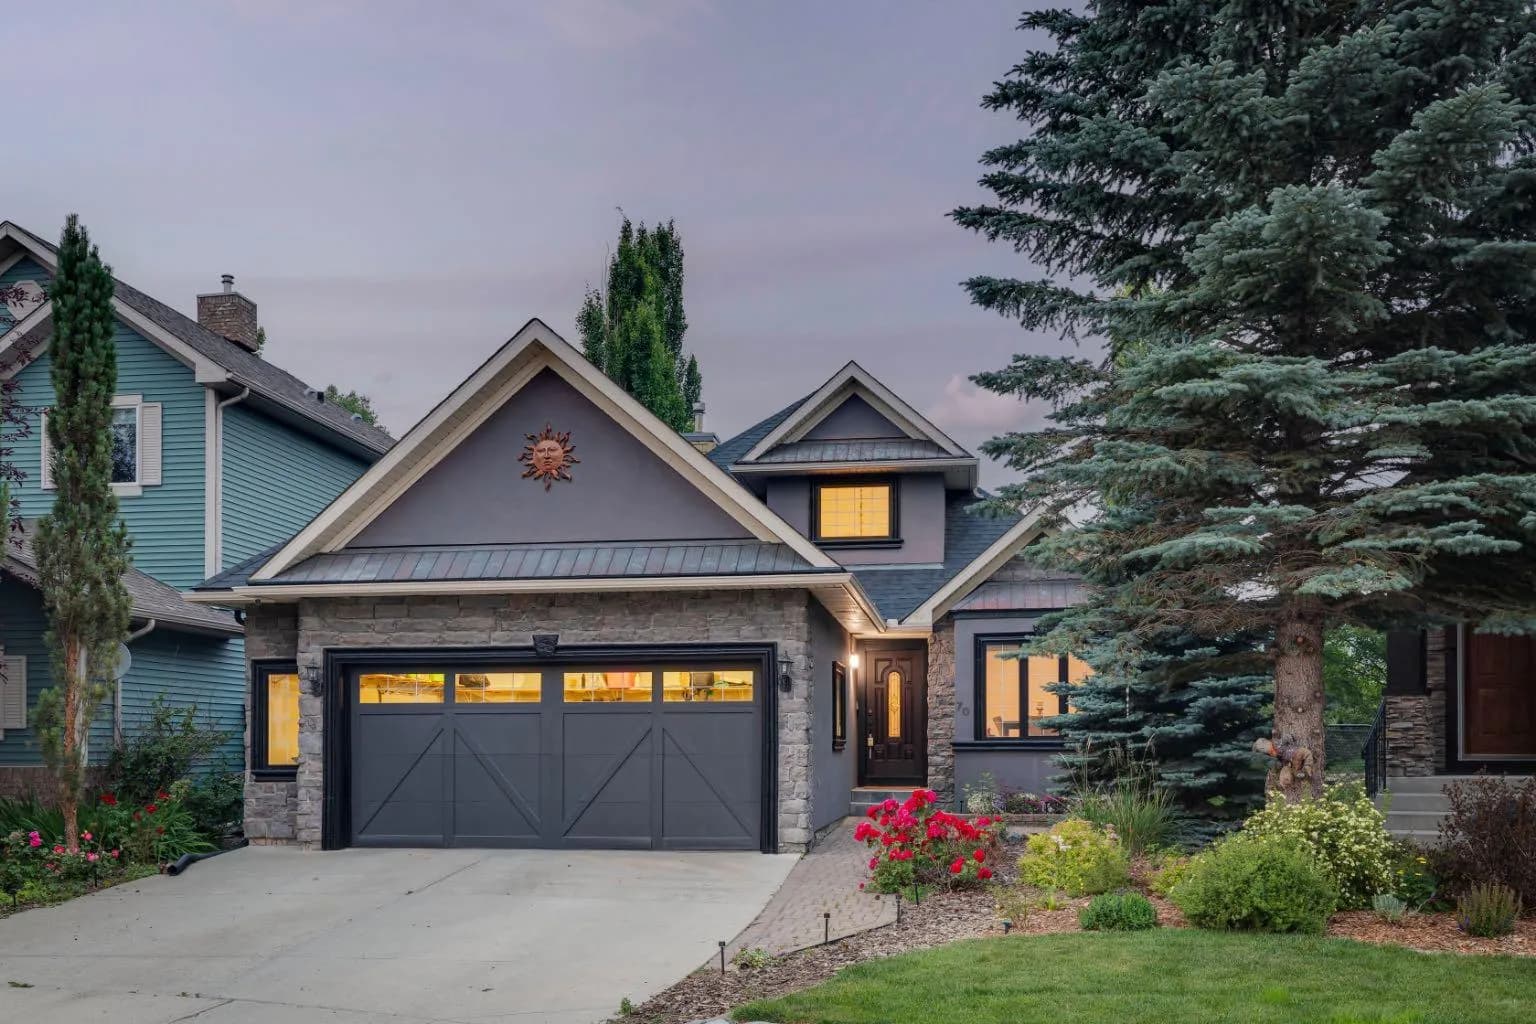
$880,000
$570/sq ft
70 Discovery Ridge Sw Court, Calgary, Alberta T3H 4R3
Discovery Ridge, Calgary
Listed 55 days ago
Listed by RE/MAX First
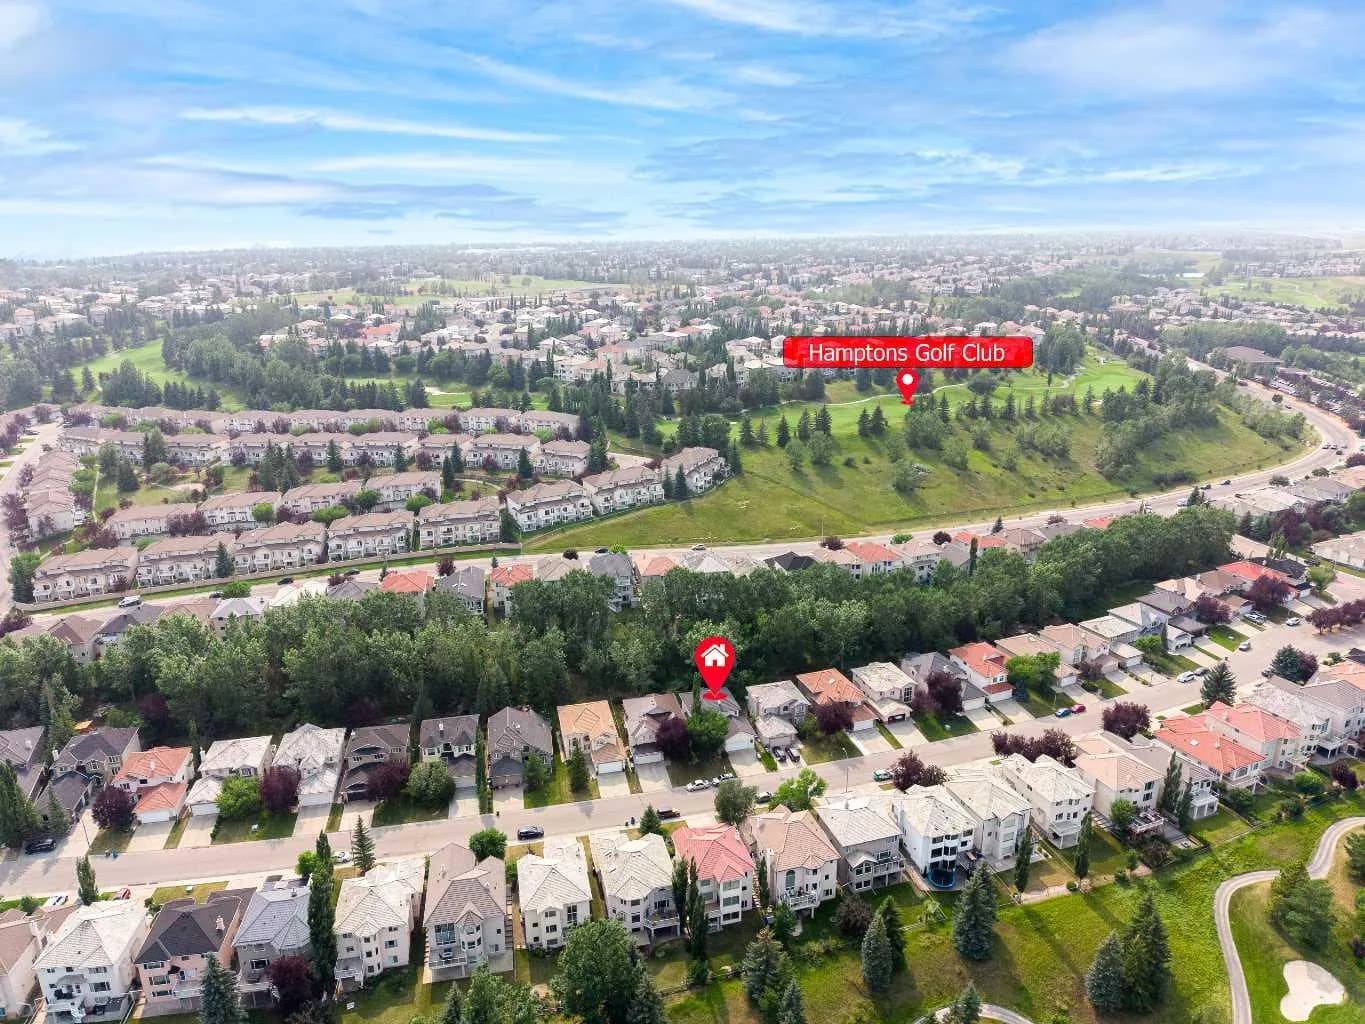
$880,000
$369/sq ft
79 Hamptons Nw Heights, Calgary, Alberta T3A 5W1
Hamptons, Calgary
Listed 44 days ago
Listed by TrustPro Realty