44 Saddlestone Ne Way, Calgary, Alberta T3J2C9
$680,000
Bedrooms
Bathrooms
Sq Ft
Year Built
About This Property
Welcome to this beautifully maintained 6-bedroom, 4.5-bathroom home in the sought-after community of Saddle Ridge! Designed for modern family living, this spacious home offers the perfect blend of comfort, functionality, and versatility. The main floor features a formal living room or den, a convenient laundry room, a 2-piece powder room, and an open-concept layout with a bright living room, spacious dining area, and a well-appointed kitchen complete with ample cabinetry and a pantry. Large windows throughout fill the home with an abundance of natural light. Upstairs, you'll find 4 generously sized bedrooms, including 2 bedrooms with their own private 4-piece ensuites, plus an additional full bathroom—an ideal layout for large or multi-generational families. The fully finished basement features a separate side entrance, 2 additional bedrooms, a full bathroom, and its own laundry, offering excellent flexibility for extended family. Conveniently located close to schools, parks, shopping, public transit, and major roadways, this home offers exceptional space and value in a prime location. Don't miss this incredible opportunity—book your private showing today!
Essential Information
Parking
Exterior
Community Information
Interior
Construction & Details
Inclusions
Appliances
Listing Details
Location
Loading map...
MLS® Number: A2329860
Listing Brokerage: LPT Realty
Data is deemed reliable but is not guaranteed accurate by Pillar 9™.
Monthly Payment Estimate
~$2,833/mo
Based on 20% down, 5.5% interest rate, 25-year amortization
Similar Properties
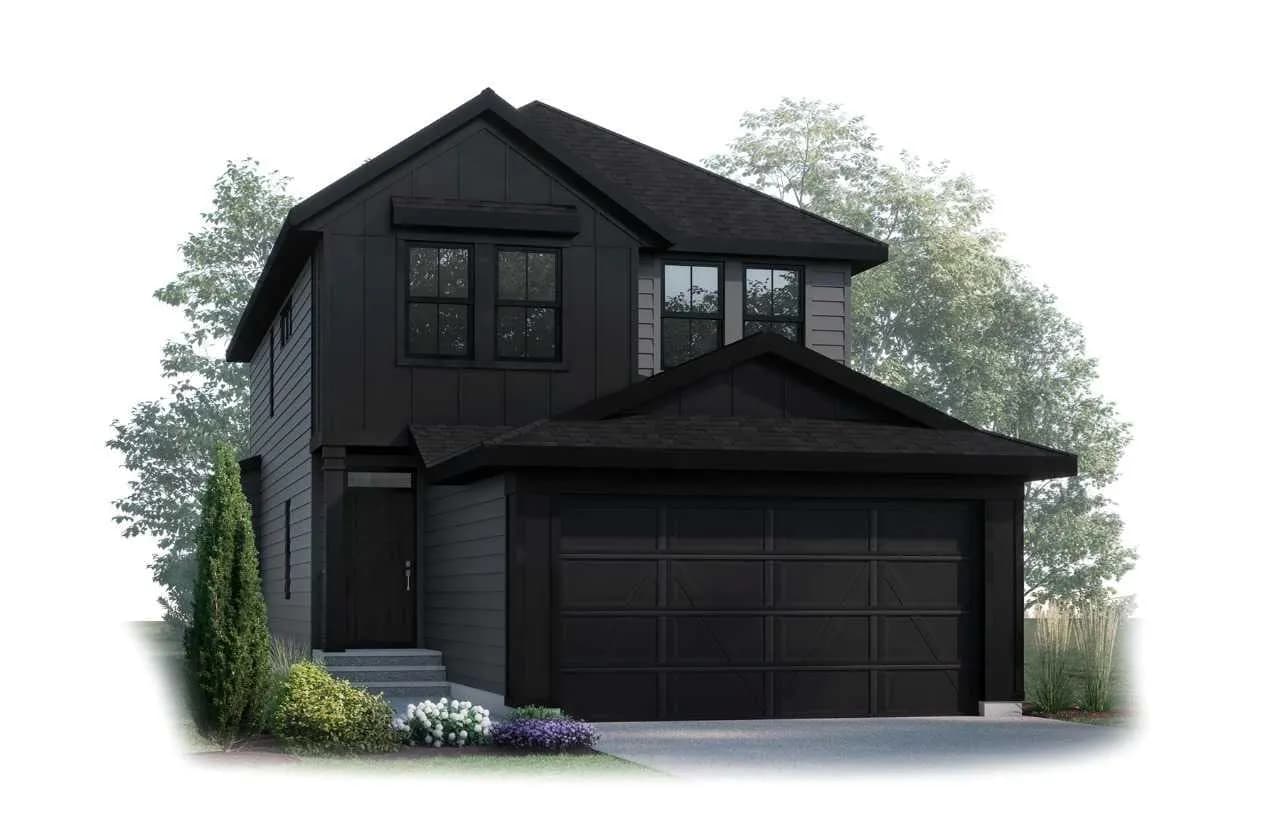
$882,900
$416/sq ft
9 Shawnee Sw Passage, Calgary, Alberta T2Y1G4
Shawnee Slopes, Calgary
Listed 203 days ago
Listed by Bode Platform Inc.
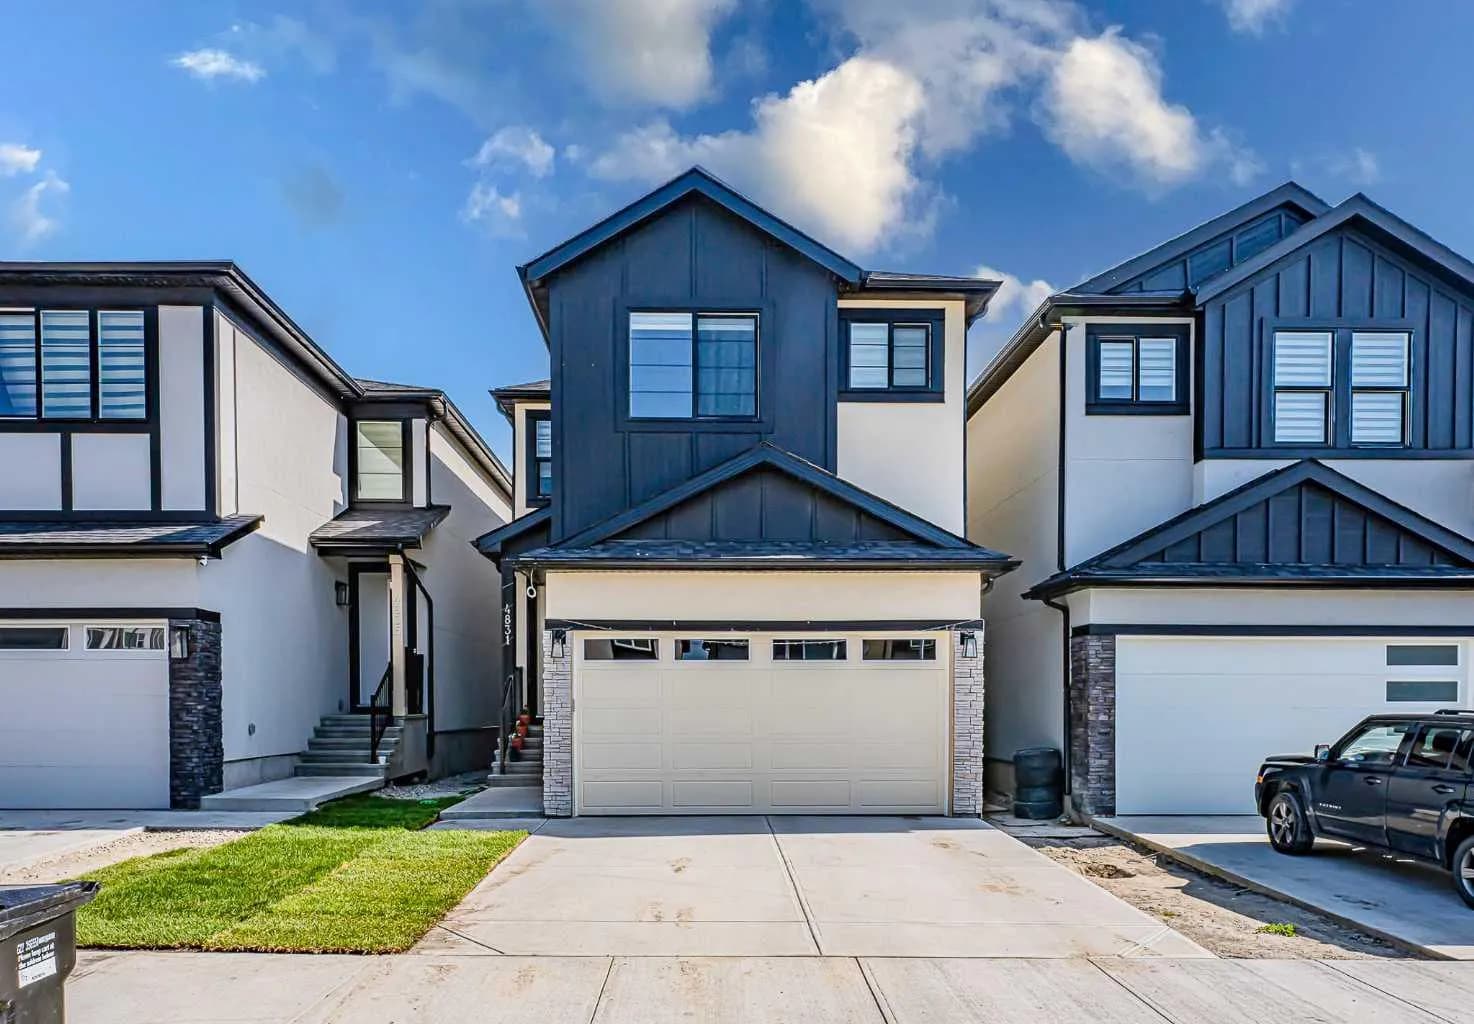
$880,000
$355/sq ft
4831 87 Ne Avenue, Calgary, Alberta T3J 2J5
Saddle Ridge, Calgary
Listed 76 days ago
Listed by Exa Realty
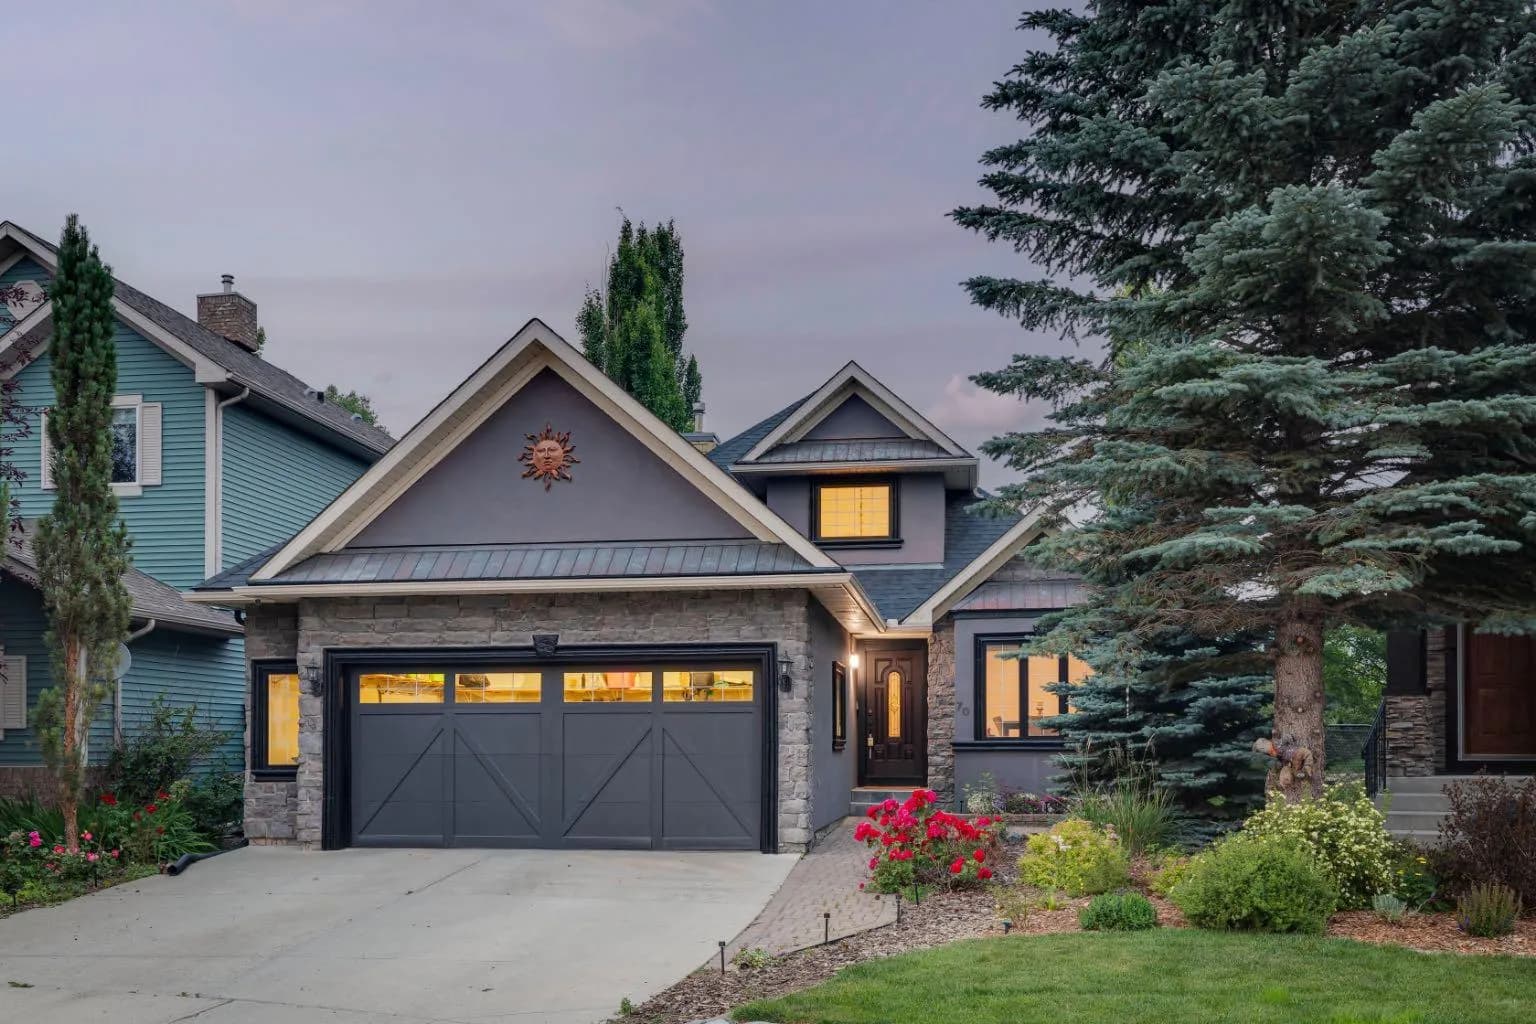
$880,000
$570/sq ft
70 Discovery Ridge Sw Court, Calgary, Alberta T3H 4R3
Discovery Ridge, Calgary
Listed 56 days ago
Listed by RE/MAX First