29 Spring Creek Sw Common, Calgary, Alberta T3H 6E2
$349,900
Bedrooms
Bathrooms
Sq Ft
Year Built
About This Property
Welcome to a new upscale build in Springbank Hill! Immediate Possession! This stylish, open-concept Bangalow-style townhouse unit on the main level offers affordable luxury and convenient living near the Aspen Landing Shopping Centre and facing the ENVIRONMENT RESERVE PARK (East) from the balcony. It is thoughtfully designed with expansive double pane windows, 9ft ceiling, waterproofed luxury vinyl plank flooring with cork underlay throughout, a spacious living /dining room, and a sliding door to the balcony. The bright and open concept of a large double-glazed window. The European-inspired kitchen is completed with quartz countertops, high-quality cabinets, soft-close doors, drawers, under-mounted upgraded double Bowl Charcoal Sink, a faucet, the standard Whirlpool stainless steel appliances, and stacked washer/dryer. For the environmentally conscious, This Carter Townhome is bordered by a serene natural reserve with abundant walking trails and bike paths that connect throughout this vibrant and burgeoning community. This unit offers a rare opportunity to seamlessly combine urban and rural living and is perfectly located for an active lifestyle and ultimate relaxation. It comes with a titled surface parking stall.
Essential Information
Parking
Exterior
Community Information
Interior
Construction & Details
Inclusions
Appliances
Listing Details
Location
Loading map...
MLS® Number: A2357681
Listing Brokerage: Grand Realty
Data is deemed reliable but is not guaranteed accurate by Pillar 9™.
Monthly Payment Estimate
~$1,458/mo
Based on 20% down, 5.5% interest rate, 25-year amortization
Similar Properties
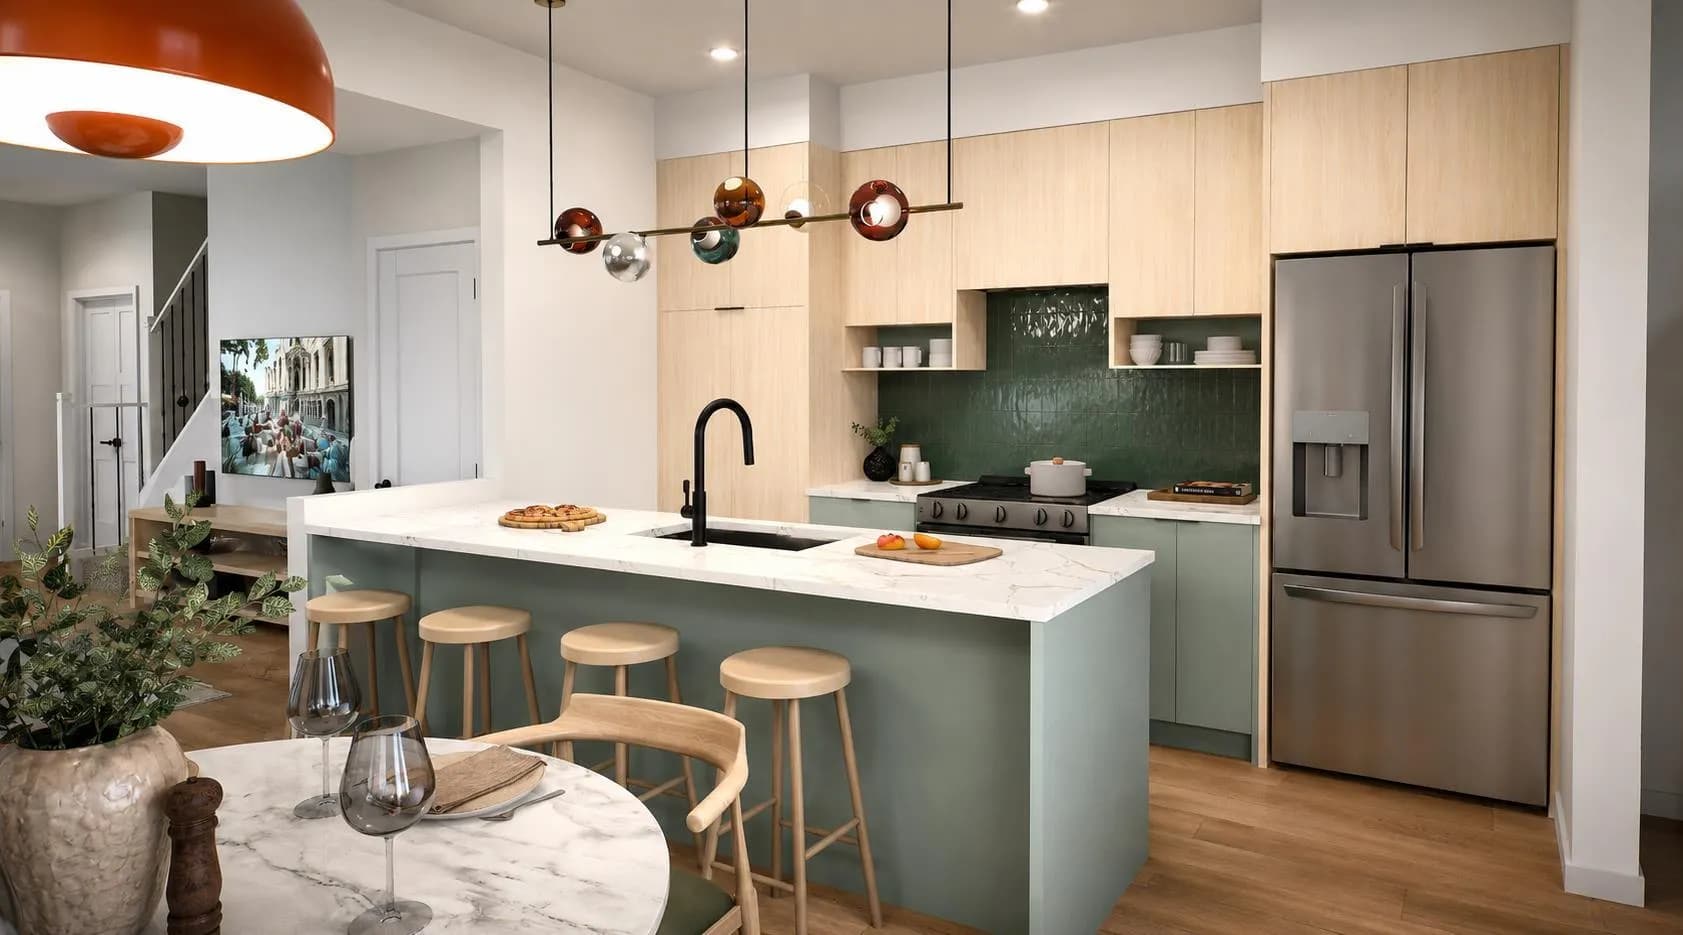
$451,900
$300/sq ft
33 Sora Se Passage, Calgary, Alberta T3S 0M1
Hotchkiss, Calgary
Listed 50 days ago
Listed by RE/MAX Real Estate (Mountain View)
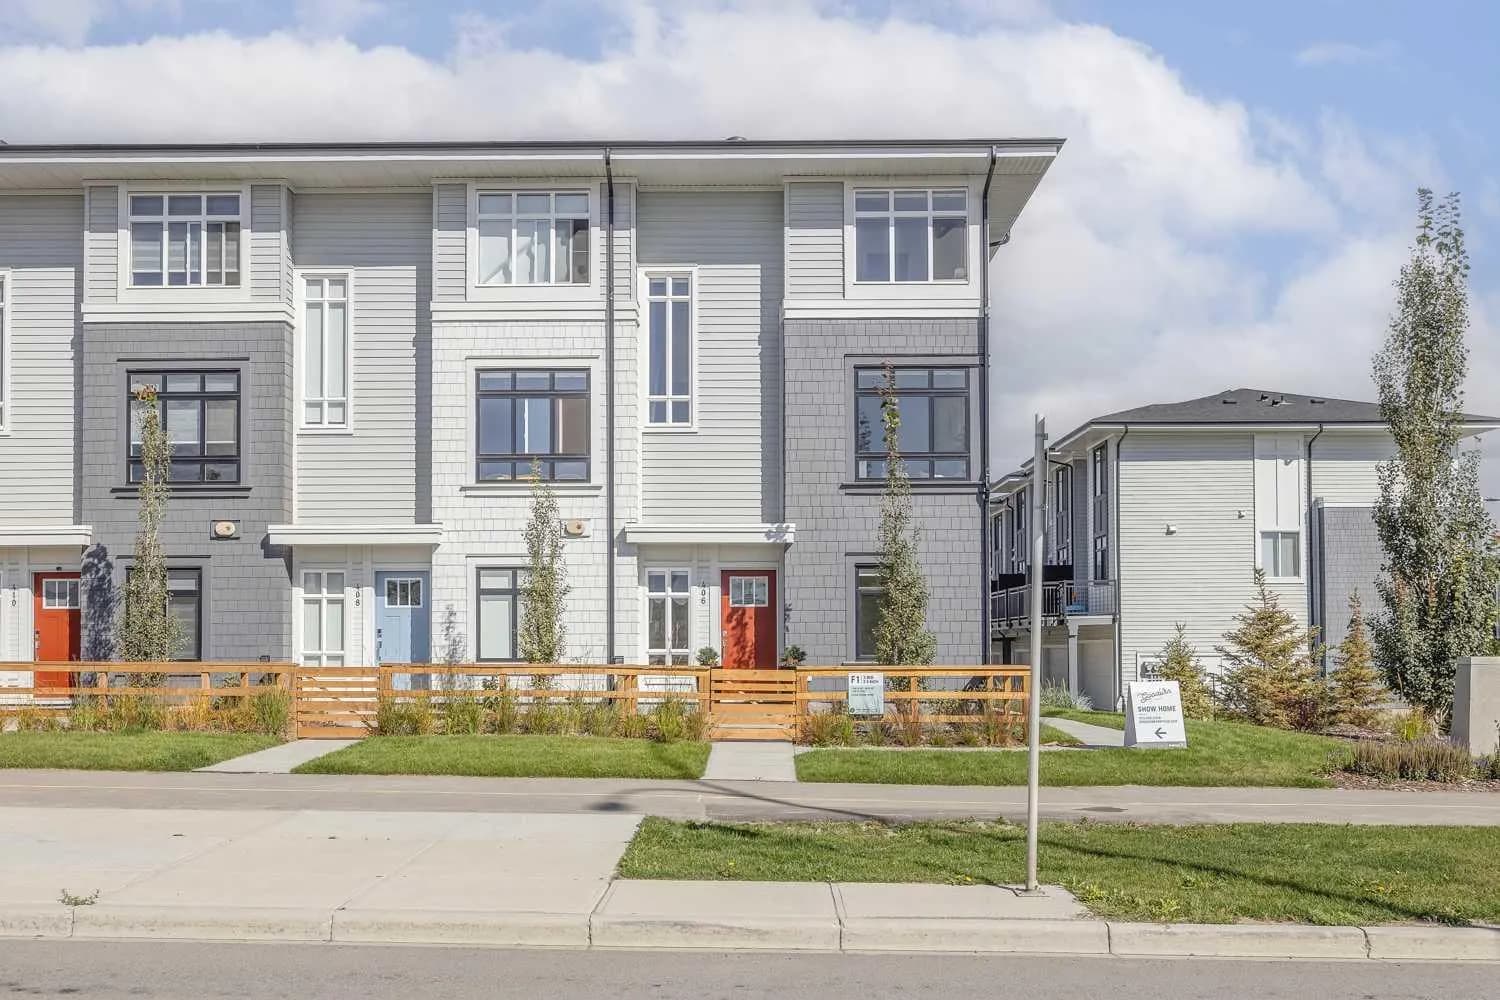
$451,395
$347/sq ft
839 Belmont Sw Drive, Calgary, Alberta T2X 4P2
Belmont, Calgary
Listed 91 days ago
Listed by Royal LePage Benchmark
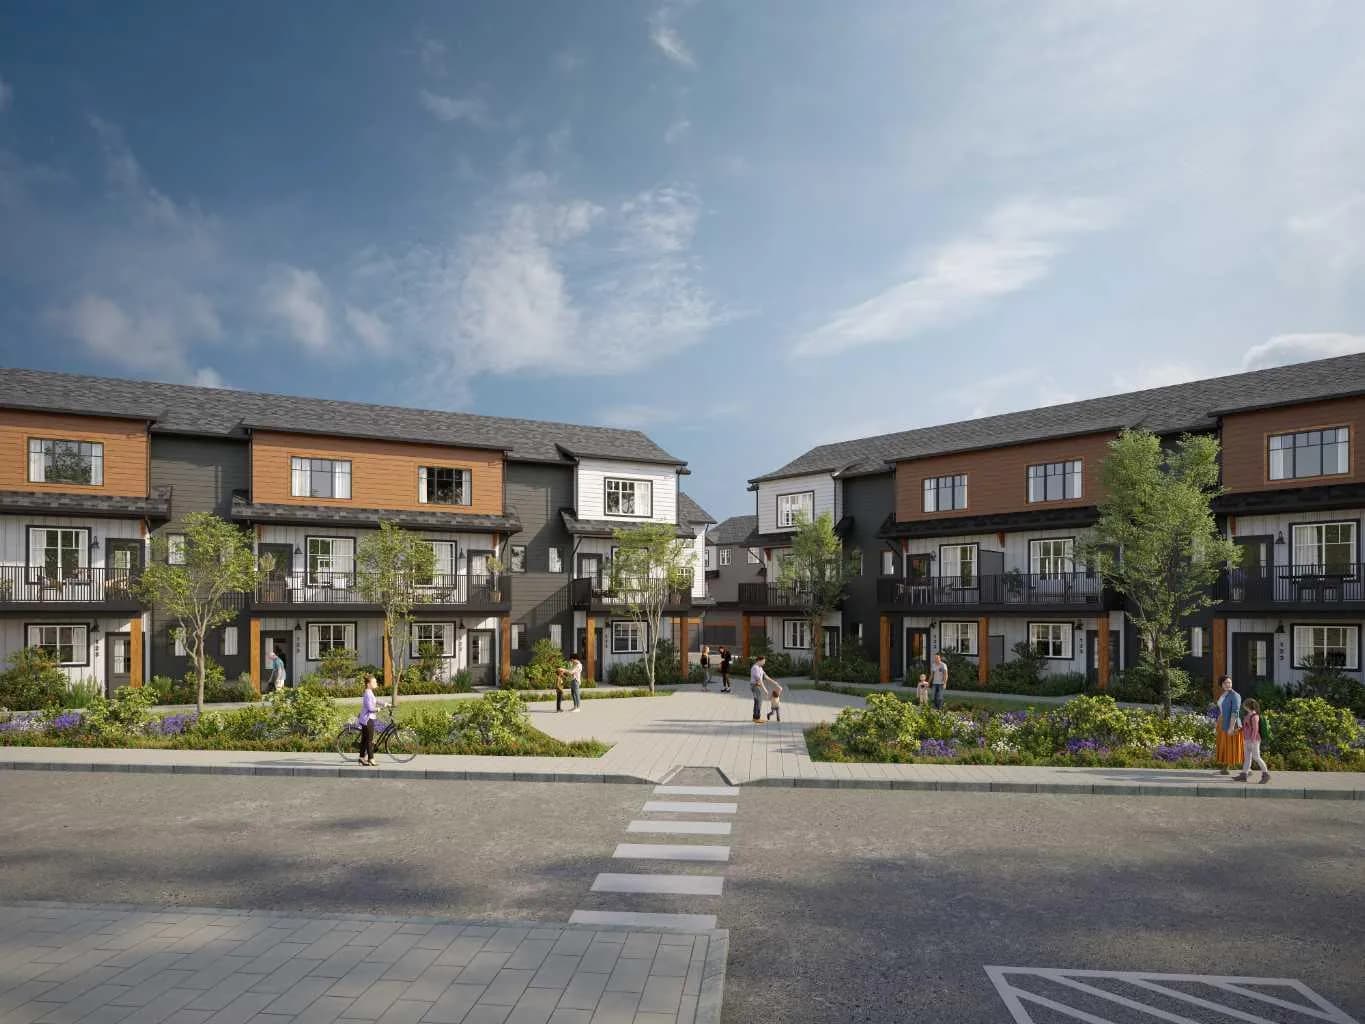
$450,800
$270/sq ft
321 Hotchkiss Se Drive Unit 503, Calgary, Alberta T3S 0X5
Hotchkiss, Calgary
Listed 146 days ago
Listed by RE/MAX Realty Professionals