839 Belmont Sw Drive, Calgary, Alberta T2X 4P2
$451,395
Bedrooms
Bathrooms
Sq Ft
Year Built
About This Property
Welcome home! This is your opportunity to live at Goodwin by Anthem in the brand-new master planned community of Belmont. Your spacious open concept townhome comes complete with high end finishes, appliances and an attached double car garage. Inspired by west coast aesthetic, translated to contemporary prairie architecture the homes are bright, modern and approachable. Whether you are a family, young professional, downsizer or investor these homes bring forth value, craftsmanship and quality that you do not want to live without. Amenities include exclusive access to the Goodwin outdoor living space including picnic tables, a fire pit and dog run! Goodwin is surrounded by shopping, parks, recreation centers, schools and much more. NOTE: Unit 839 is a F1 Plan, 3 BR /2.5 Bath. This is a quick possession home. Photos are of display suites.
Essential Information
Parking
Exterior
Community Information
Interior
Construction & Details
Inclusions
Appliances
Listing Details
Location
Loading map...
MLS® Number: A2336264
Listing Brokerage: Royal LePage Benchmark
Data is deemed reliable but is not guaranteed accurate by Pillar 9™.
Monthly Payment Estimate
~$1,881/mo
Based on 20% down, 5.5% interest rate, 25-year amortization
Similar Properties
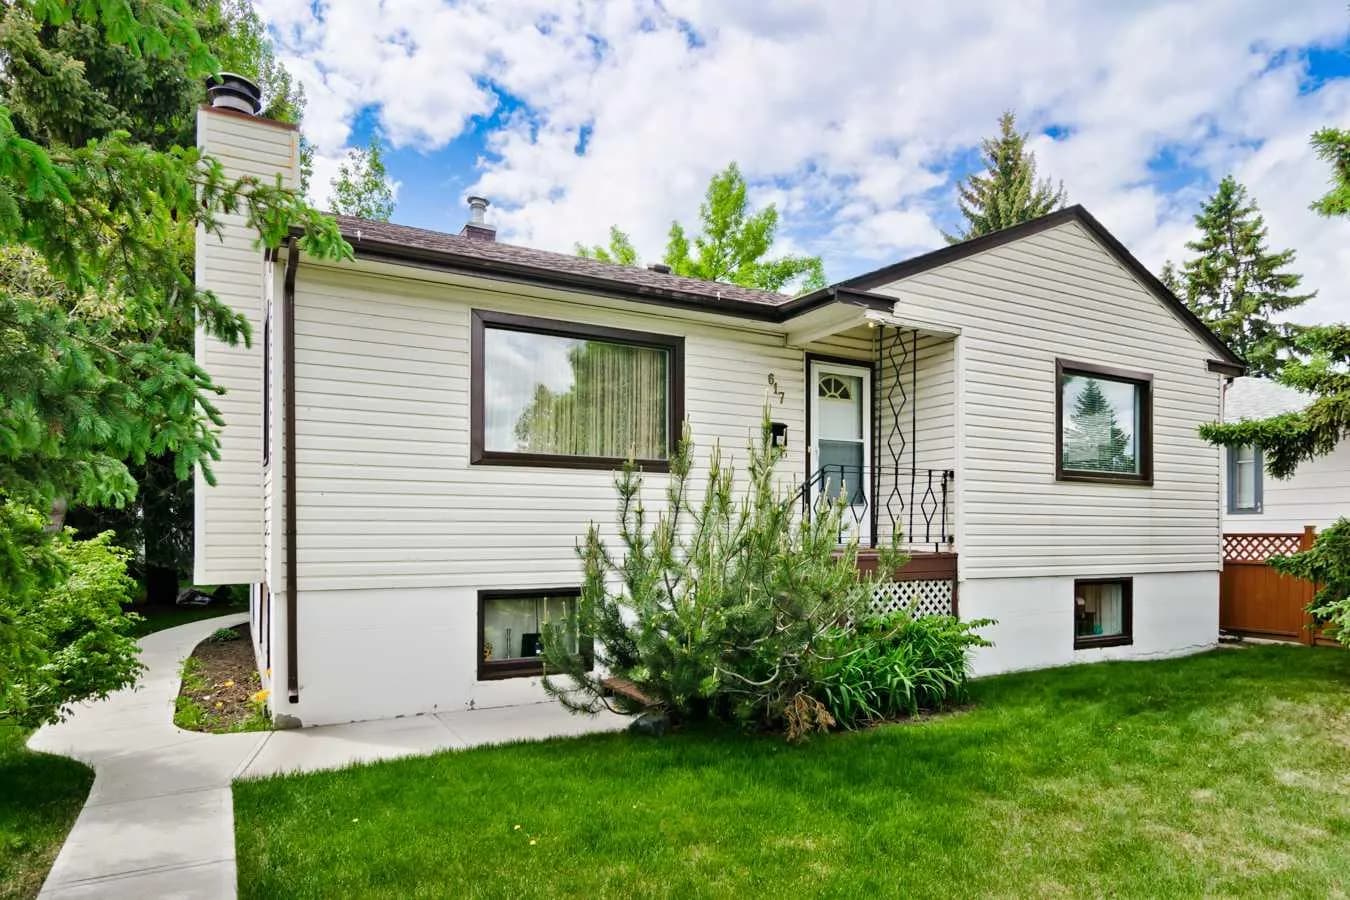
$585,000
$610/sq ft
617 17 Ne Avenue, Calgary, Alberta T2E 1M4
Winston Heights/Mountview, Calgary
Listed 135 days ago
Listed by RE/MAX Realty Professionals
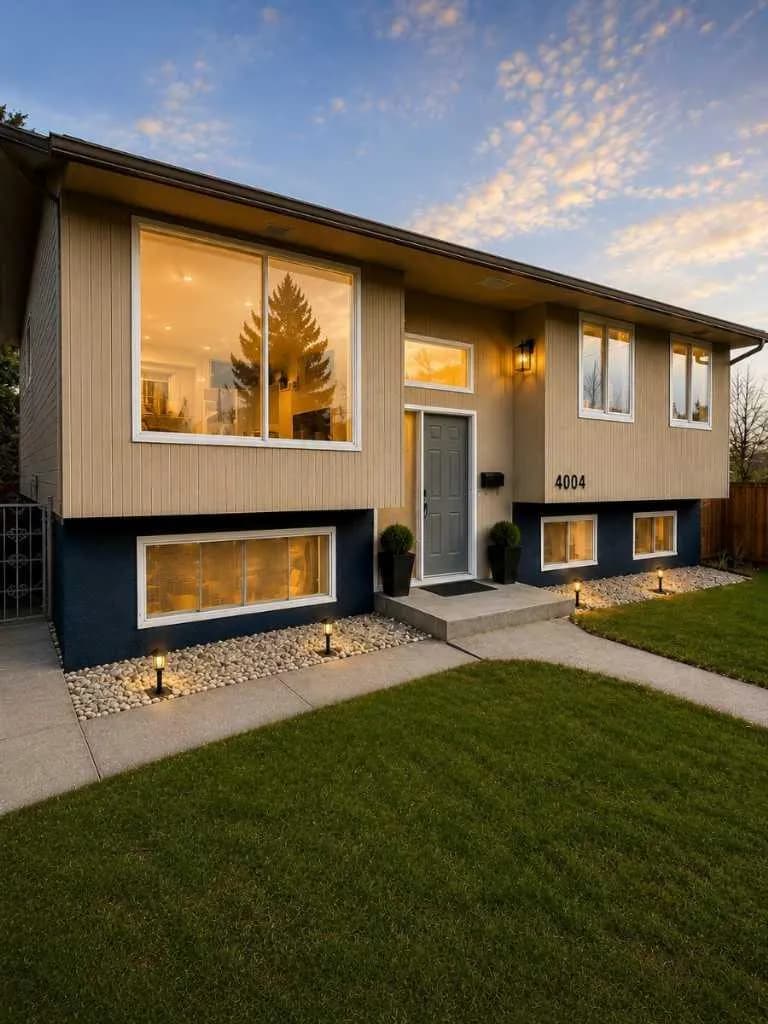
$585,000
$515/sq ft
4004 14 Se Avenue, Calgary, Alberta T2A 6P8
Forest Lawn, Calgary
Listed 104 days ago
Listed by Honestdoor Inc.
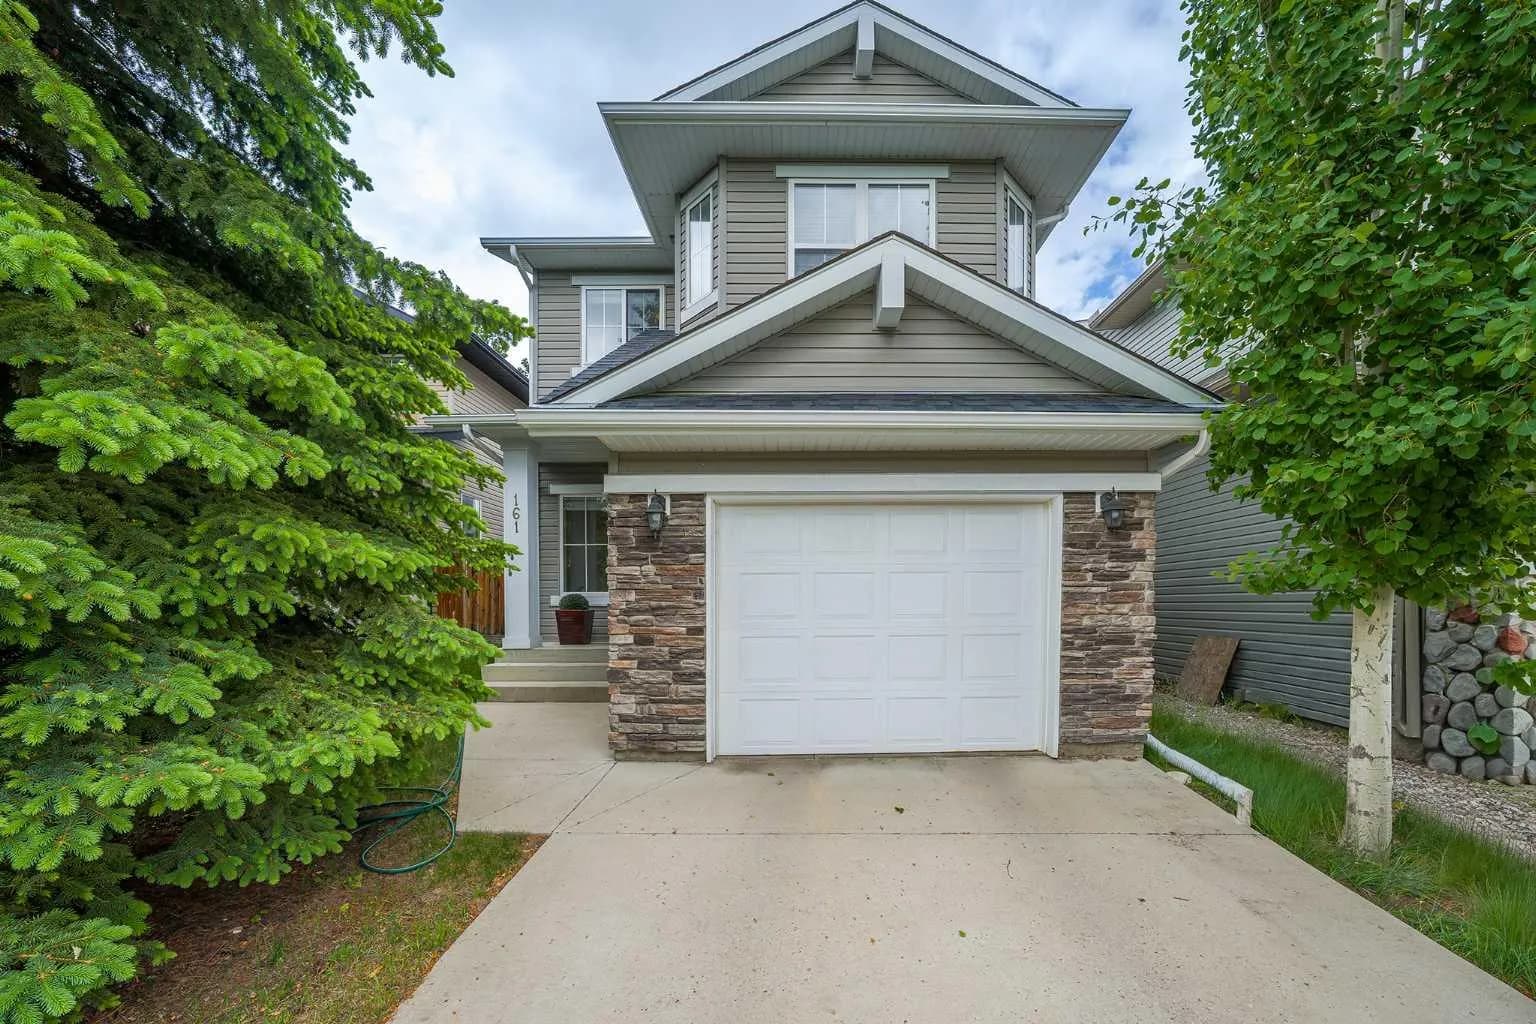
$585,000
$347/sq ft
161 Everoak Sw Gardens, Calgary, Alberta T2Y 0C6
Evergreen, Calgary
Listed 97 days ago
Listed by Royal LePage Benchmark