705 Mandalay Nw Avenue, Carstairs, Alberta T0M 0N0
$659,000
Bedrooms
Bathrooms
Sq Ft
Year Built
About This Property
"NEWLY CONSTRUCTED HOME" IS NEAR READY TO MAKE "NEW MEMORIES" a very good neighborhood with walking pathways and bike trails. Close to schools and Shoppers Drug Mart , Presidents choice Foods , golf ,parks within minutes . This two story home features gracious living through out. The primary bedroom enjoys a large Walk out Balcony for those relaxing sun burst days and sun setting evenings . The Master bedroom offers a large walk in closet with organized shelves , the ensuite bath has a separate stand up shower and includes a relaxing soaker bath tub . Main floor family room features a fire place to cozy up to for the whole family . The Dinette has a walk out to a large deck and is covered from the balcony above , great for the rainy days to come with a direct gas line on the deck for out door cooking. The bonus room has an open view to below and separates the master bedroom from the two other bedroom s that also has walk in closets in each bedroom . There is a flex room or office with a window , off the huge foyer that soars open to the above second level . The garage has two ( 2 ) man doors , one at the ground level to the rear private yard , and the home entry door from the garage leads into the Mud room and an organized walk thru Pantry to the Kitchen. Included in the garage is remotes and Auto door openers with built in cameras. A lovely kitchen comes with a quartz top counters on the Center Island and all counters ,made with a comfort knee recess to allow for sit down comfort . The Island has a built in dish washer and duel under counter stainless steel sink with a goose neck faucet . The counter range is a built in gas stove top , with a feature hood range to compliment the kitchen cabinets and the center Island. Great lighting by the builders own supplier thru out , offering a balance to the decor of vinyl plank flooring , a fire place , and all appliances Fridge , built in oven and micro wave dish washer and Gas range all having a look in stainless steel finishings, the lighting continues into the large foyer and lovely stair case up 'to the bonus room and upper hall ways and thus completing the ceilings in the open to below ,viewing feature wall of the fire place and shelves. Attach three ( 3 ) car garage with a concrete triple drive way permitting Six (6 ) car parking. Outside is a well lite street scape with side walks and pathways for both bike and walking . This home backs onto a green space and can be enjoyed by both balconies year round.
Essential Information
Parking
Exterior
Community Information
Interior
Construction & Details
Inclusions
Appliances
Listing Details
Location
Loading map...
MLS® Number: A2356596
Listing Brokerage: CIR Realty
Data is deemed reliable but is not guaranteed accurate by Pillar 9™.
Monthly Payment Estimate
~$2,746/mo
Based on 20% down, 5.5% interest rate, 25-year amortization
Similar Properties
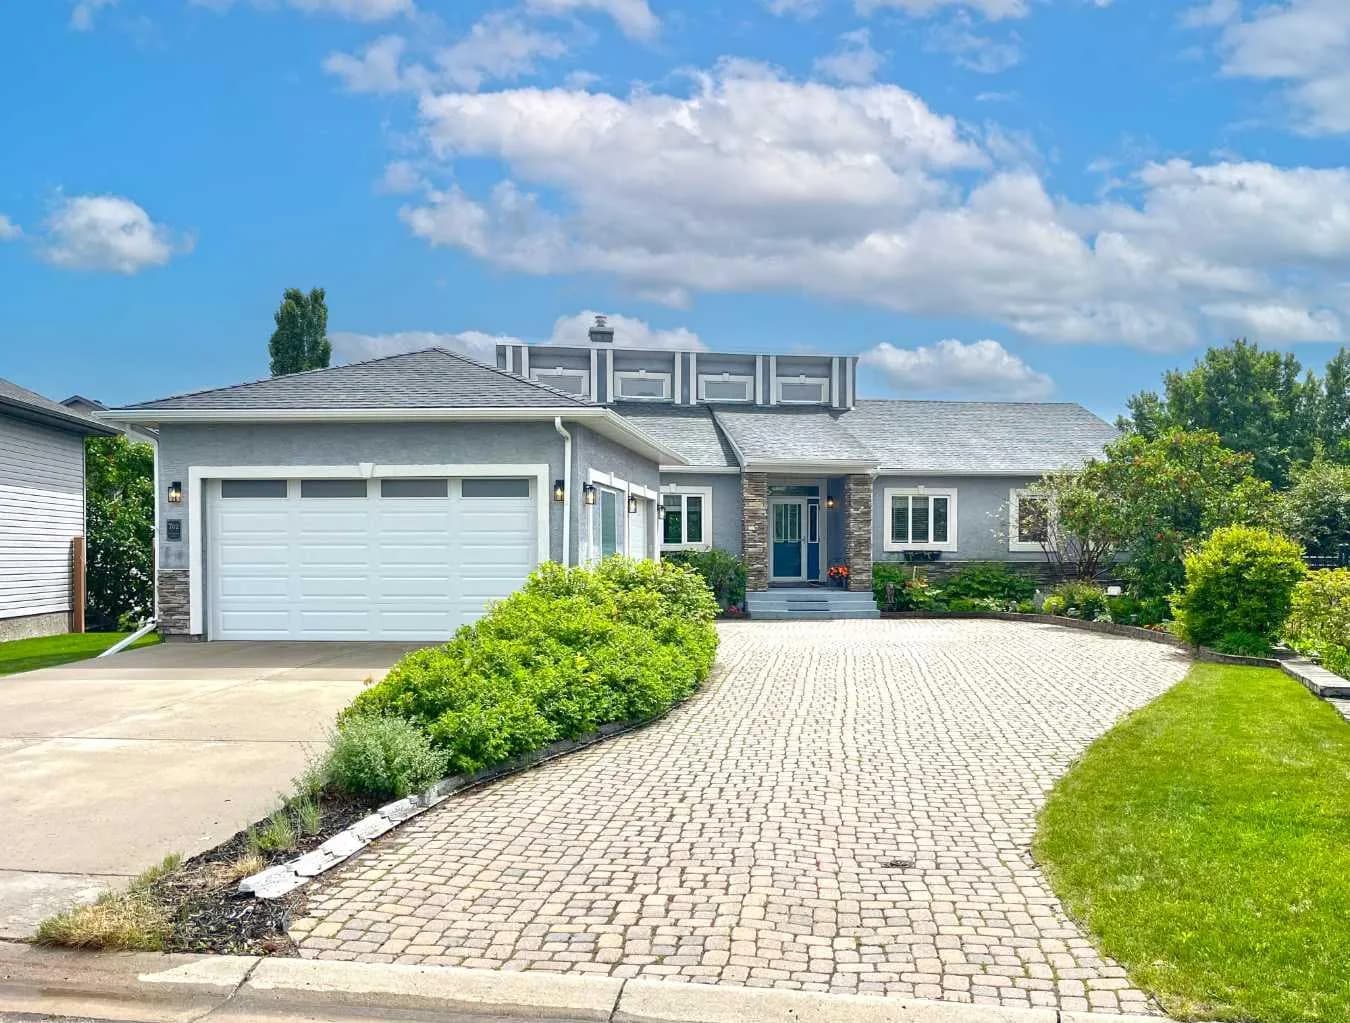
$849,900
$410/sq ft
762 Stonehaven Drive, Carstairs, Alberta T0M 0N0
Carstairs
Listed 140 days ago
Listed by Royal LePage Benchmark
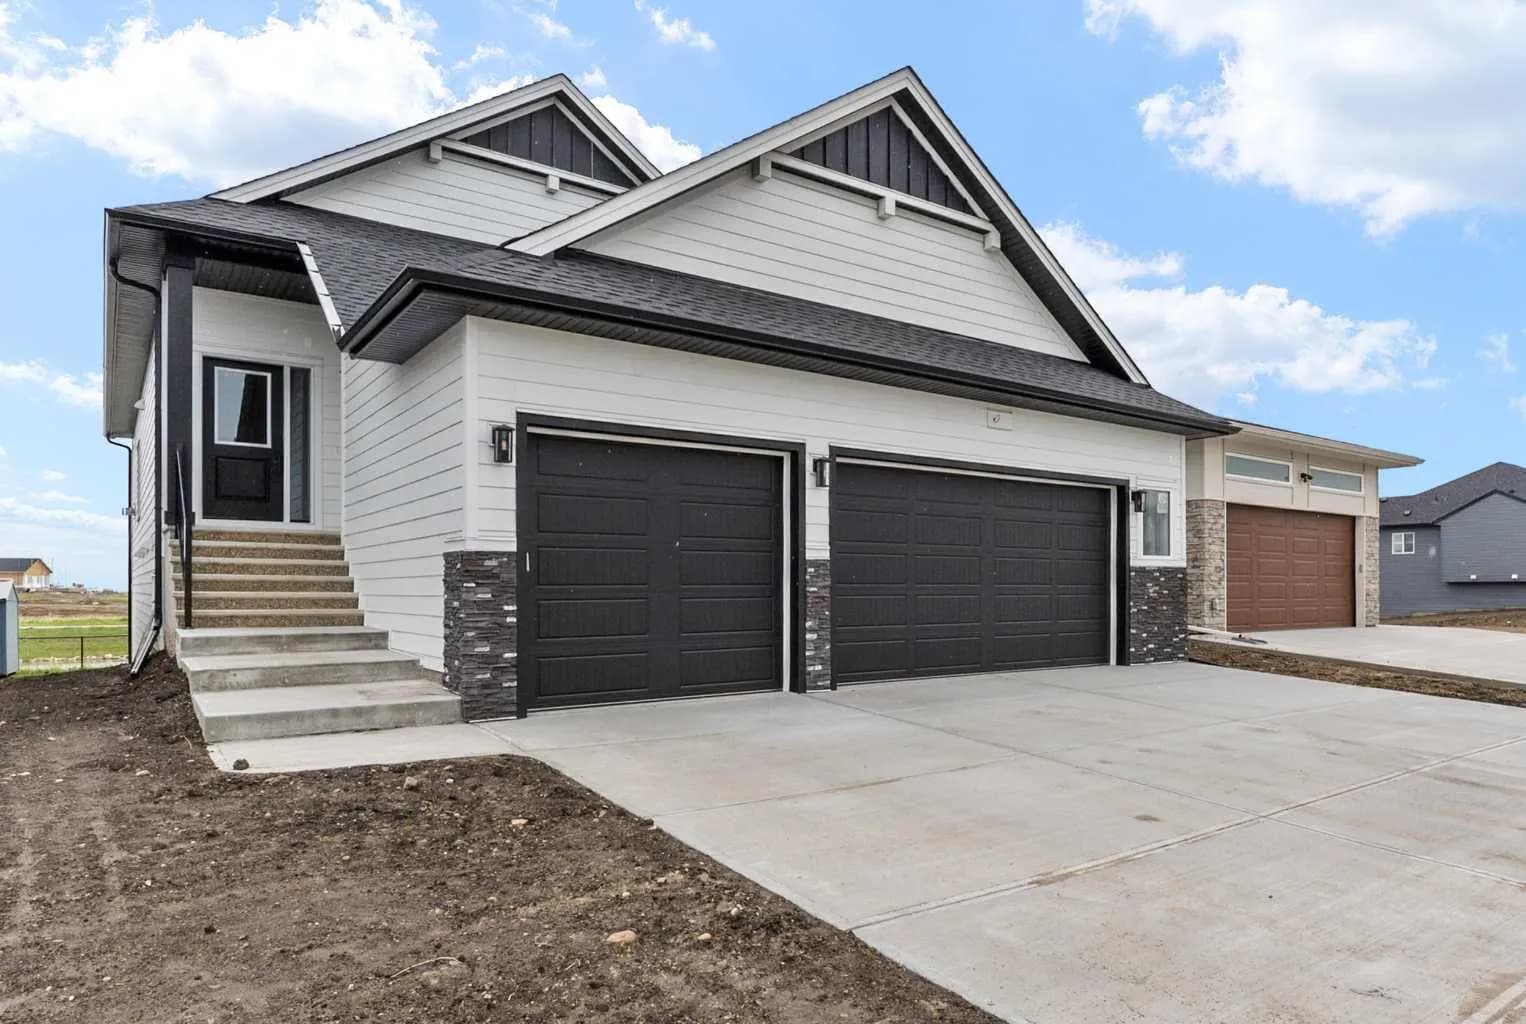
$845,100
$512/sq ft
716 Mandalay Avenue, Carstairs, Alberta T0M 0N0
Carstairs
Listed 146 days ago
Listed by Royal LePage Benchmark

$775,000
$312/sq ft
809 Mandalay Link, Carstairs, Alberta T0M 0N0
Carstairs
Listed 8 days ago
Listed by Real Broker