809 Mandalay Link, Carstairs, Alberta T0M 0N0
$775,000
Bedrooms
Bathrooms
Sq Ft
Year Built
About This Property
Welcome to 809 Mandalay Link in Carstairs, an exceptional 2023-built home offering ALMOST 3,400 SQ. FT. OF DEVELOPED LIVING SPACE, 4 BEDROOMS, 3.5 BATHROOMS and an OVERSIZED HEATED TRIPLE ATTACHED GARAGE. Extensively upgraded and meticulously maintained in near-new condition, this beautiful home offers an impressive combination of quality finishes, thoughtful design and generous living spaces. With a fully developed basement, completed landscaping and numerous upgrades throughout, this is a truly MOVE-IN READY home where everything has already been taken care of. From the moment you step inside, the quality of the finishes and attention to detail are immediately apparent. The main floor features beautiful LUXURY VINYL PLANK FLOORING, upgraded lighting, a dedicated home office and a bright, open layout designed for both everyday living and entertaining. At the heart of the home is a stunning kitchen featuring extensive white cabinetry, quartz countertops, upgraded stainless steel appliances, a gas cooktop, beautiful tile backsplash and a large central island with seating. The kitchen flows seamlessly into the dining and living areas, where expansive windows bring in an abundance of natural light and a beautiful fireplace creates an inviting focal point. A convenient powder room and functional mudroom with built-in storage and direct access to the garage complete the main level. Upstairs, a spacious BONUS ROOM provides an incredible second living area, perfect for movie nights, a children’s play area or simply somewhere for the family to relax. The primary retreat is generously sized and features a beautiful FIVE-PIECE ENSUITE with dual vanities, a deep soaker tub surrounded by tile, an oversized glass shower with striking tile finishes and an impressive walk-in closet. Two additional well-proportioned bedrooms, another full bathroom and a dedicated upper-floor laundry room with upgraded cabinetry, countertop space and a utility sink complete this level. The FULLY DEVELOPED BASEMENT continues the same attention to detail and quality of finishing found throughout the rest of the home. A large recreation room provides plenty of space for entertaining, relaxing or creating the ultimate family entertainment area. The CUSTOM BAR is a fantastic addition, offering a dedicated space to host family and friends. A fourth bedroom, full three-piece bathroom and additional storage make this level equally practical for guests, teenagers or extended family. Outside, the attention to detail continues with a FULLY FENCED AND LANDSCAPED BACKYARD that has been thoughtfully completed by the current owners. Featuring a beautiful lawn, garden beds, a raised deck and a separate gravel seating area, this outdoor space is ideal for summer entertaining, relaxing or enjoying time with family. With the landscaping and fencing already completed, buyers can simply move in and enjoy everything the property has to offer. The OVERSIZED HEATED TRIPLE ATTACHED GARAGE is another exceptional feature
Essential Information
Parking
Exterior
Community Information
Interior
Construction & Details
Inclusions
Appliances
Listing Details
Location
Loading map...
MLS® Number: A2354430
Listing Brokerage: Real Broker
Data is deemed reliable but is not guaranteed accurate by Pillar 9™.
Monthly Payment Estimate
~$3,229/mo
Based on 20% down, 5.5% interest rate, 25-year amortization
Similar Properties
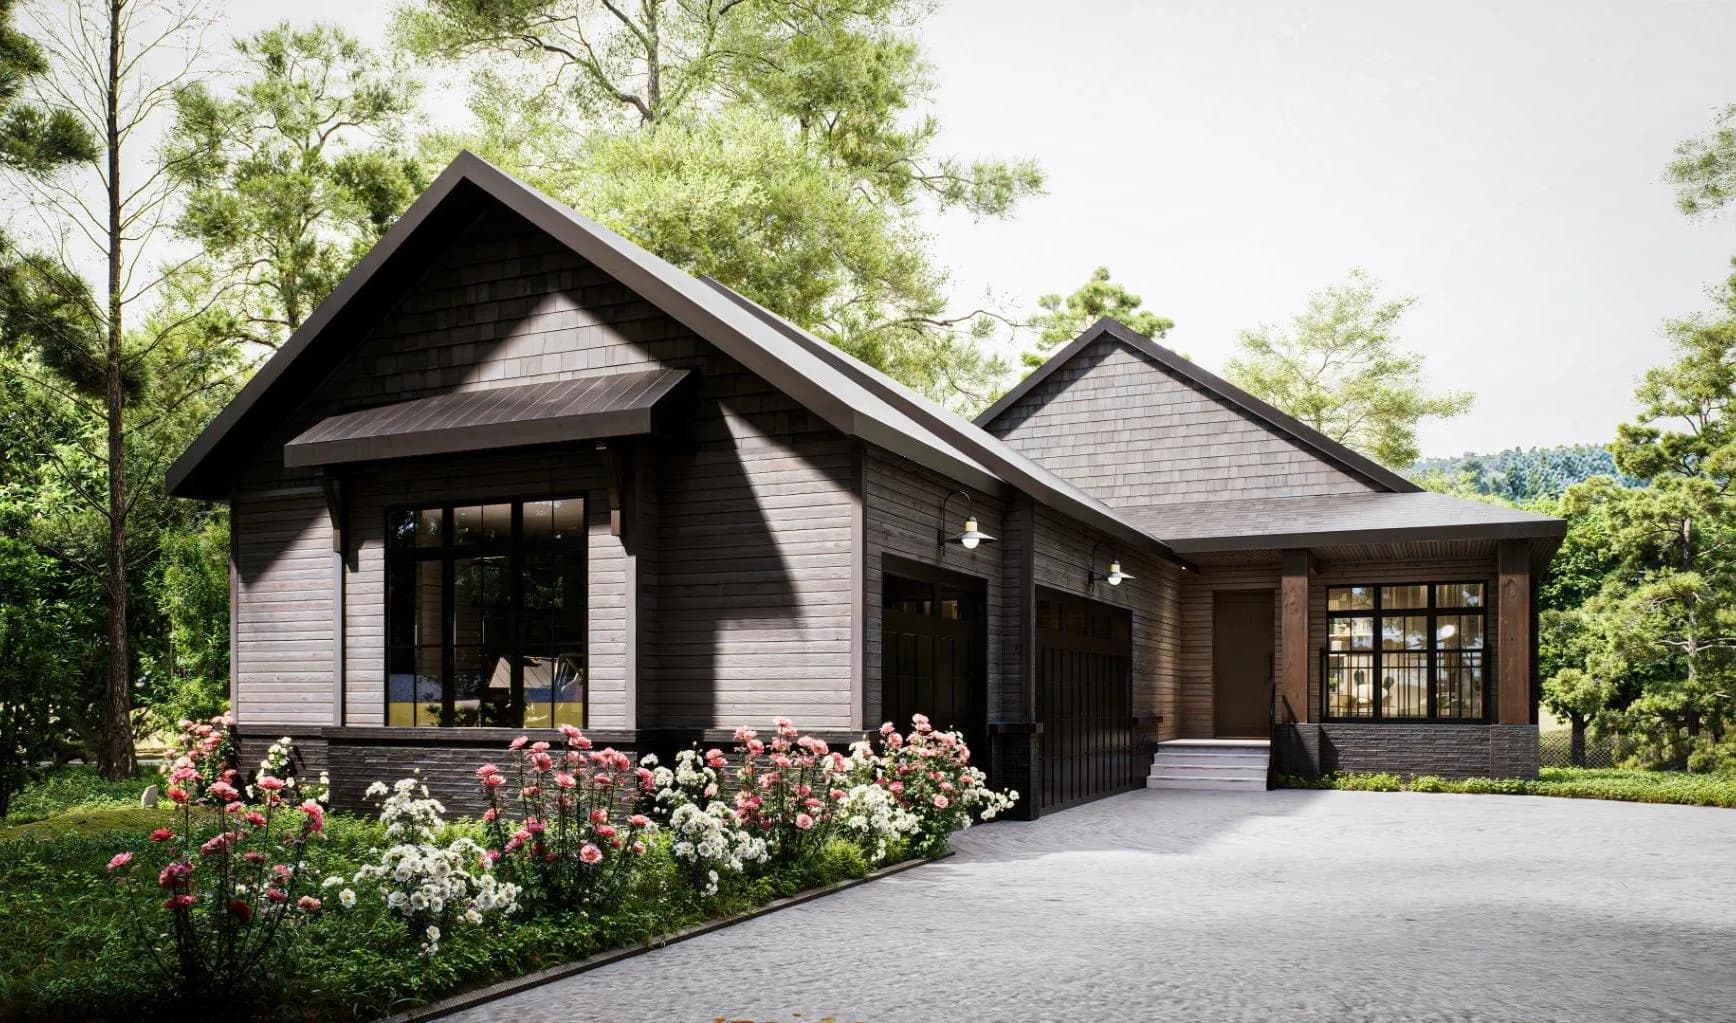
$899,000
$534/sq ft
506 Finley Point, Carstairs, Alberta T0M 0N0
Carstairs
Listed 66 days ago
Listed by Royal LePage Benchmark
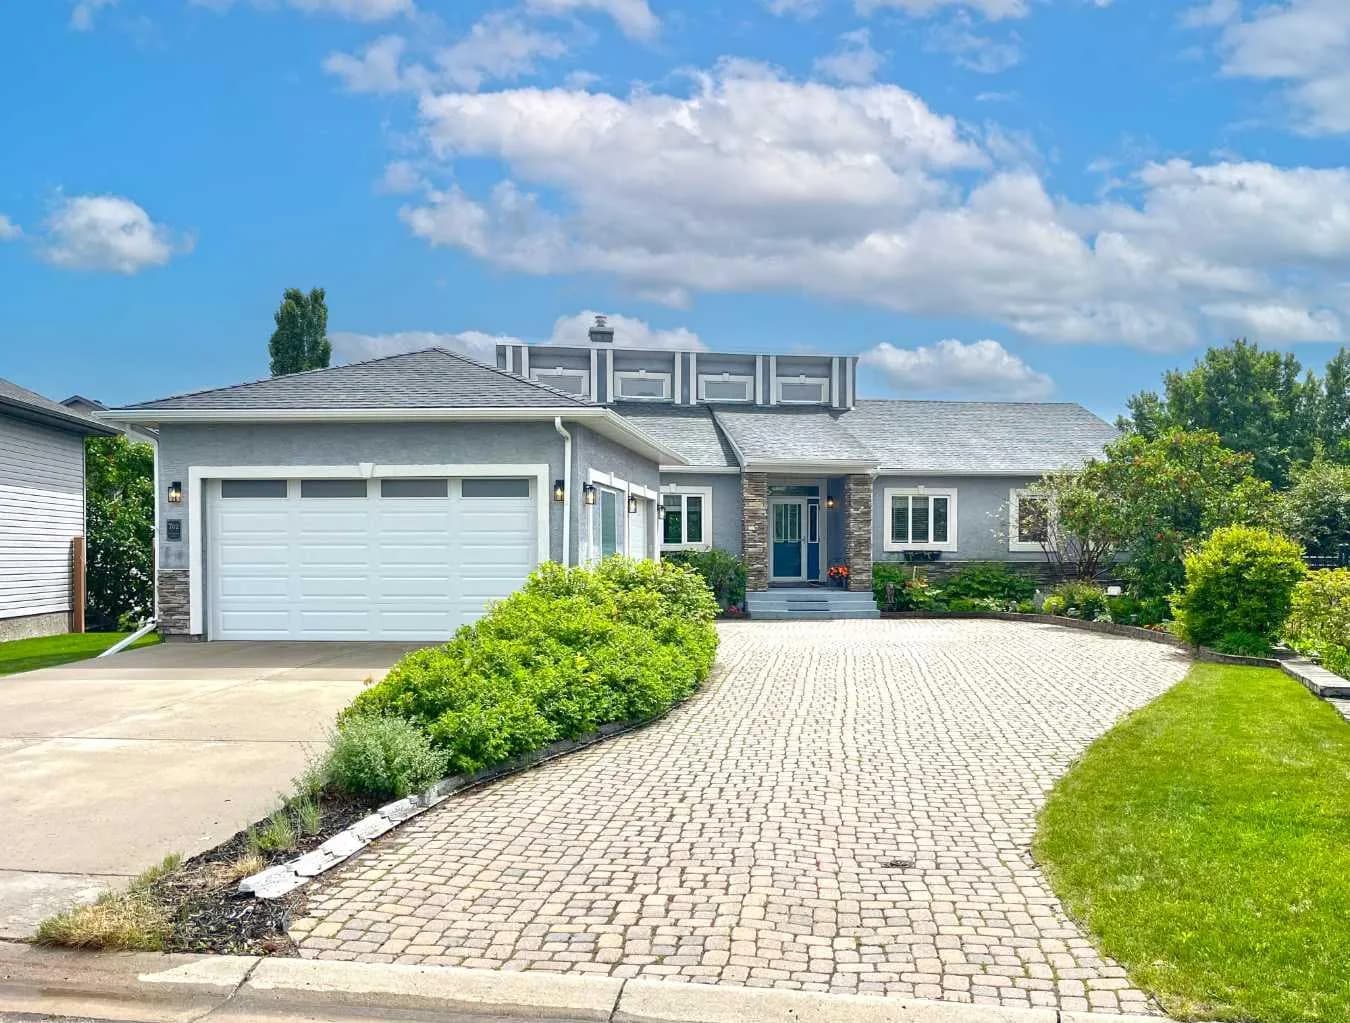
$849,900
$410/sq ft
762 Stonehaven Drive, Carstairs, Alberta T0M 0N0
Carstairs
Listed 140 days ago
Listed by Royal LePage Benchmark
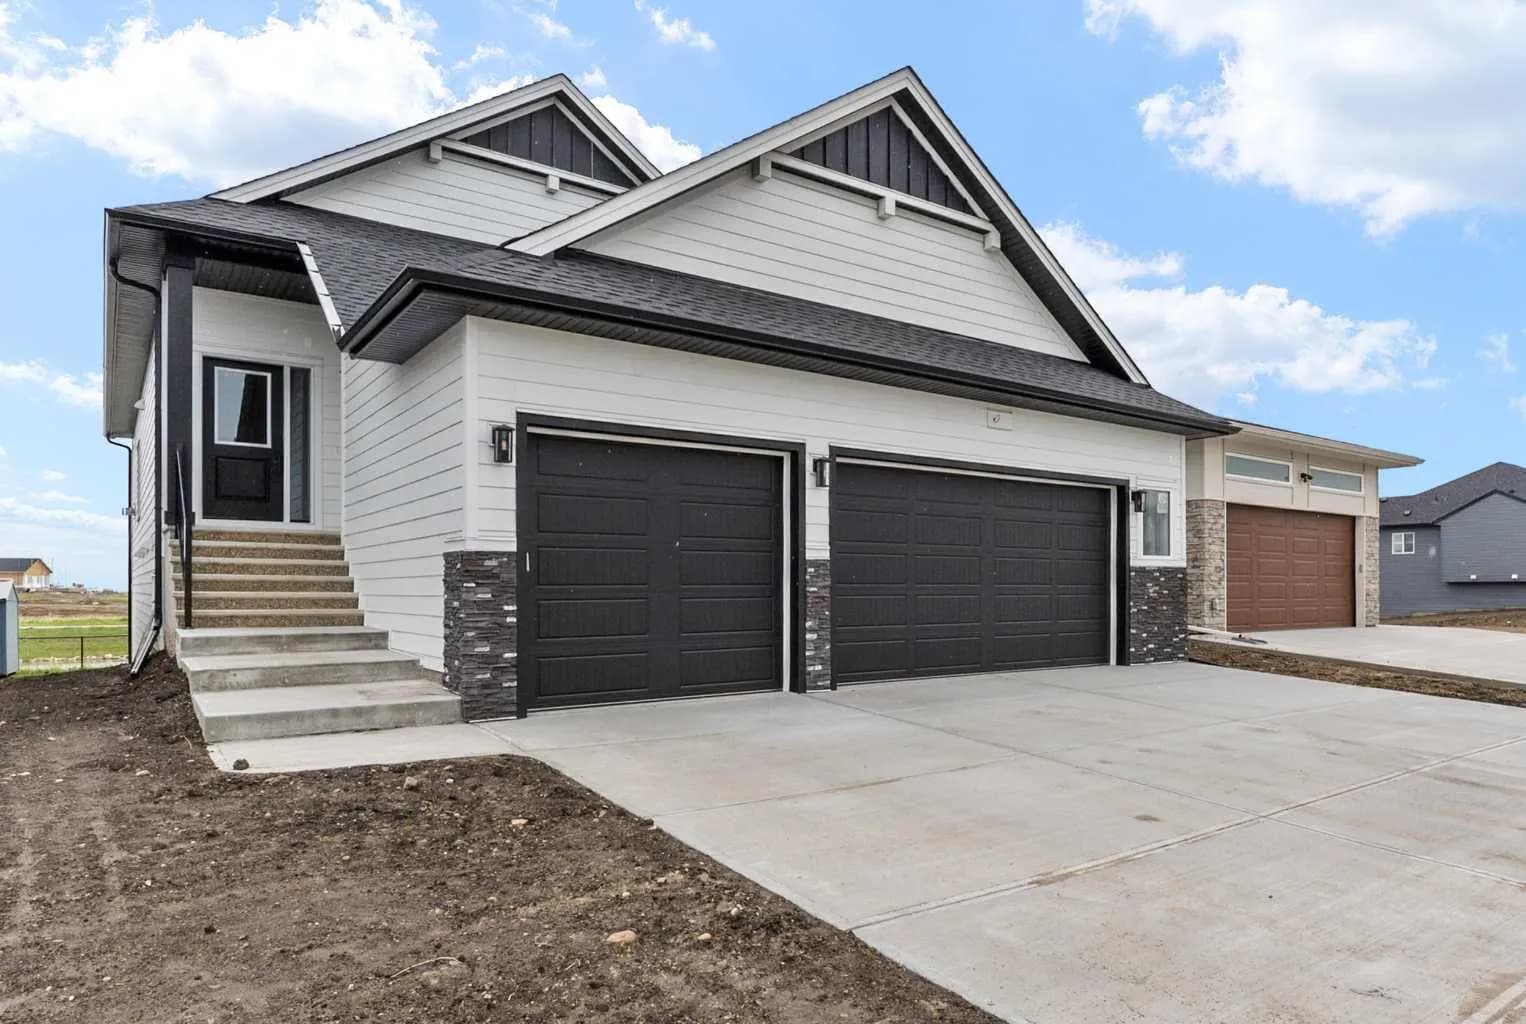
$845,100
$512/sq ft
716 Mandalay Avenue, Carstairs, Alberta T0M 0N0
Carstairs
Listed 146 days ago
Listed by Royal LePage Benchmark