2529 Sable Se Drive, Calgary, Alberta T2B 1S1
$579,995
Bedrooms
Bathrooms
Sq Ft
Year Built
About This Property
****LEGAL REGISTERED BASEMENT SUITE**** OVERSIZED 2.5 CAR GARAGE****BUNGALOW**** Nestled on a quiet, mature tree-lined street, this updated 4 bedroom 2 bath bungalow has been upgraded through the years and offers the perfect blend of character, functionality, and income potential. Situated on a generous 50' x 110' lot with a sunny west-facing backyard, the property features an oversized 2.5 detached garage, mature trees, shrubs, a 12' x 16' deck, fenced & gated RV storage (or large dog run), with plenty of room for kids and gardens in the backyard. The charming hedged-in front yard includes a mini-orchard with various fruit trees and inviting patio space. Inside, the open-concept main floor showcases gorgeous original refinished original hardwood flooring (they don’t build them like this anymore!), a custom granite-topped island, freshly painted interior, and a stunning original plaster ceiling in the living room. The spacious primary bedroom features a walk-in closet, while both updated 4-piece bathrooms offer floor-to-ceiling tile finishes. This is a ‘no carpet’ home with hardwood, tile, and laminate flooring throughout. Downstairs, you'll find a Legal Registered 1-bedroom basement suite featuring a large kitchen & dining area with modern maple cabinetry and butcher block counters, full 4 piece bath and living room area with huge storage closet. Other features include smooth ceilings & loads of pot lights, mudroom area, common laundry, abundant storage, and a workshop area. The separate entrance makes it an ideal mortgage helper or multigenerational living opportunity. Major updates include a newer roof, fascia and soffits, exterior paint, vinyl windows, high-efficiency furnace, and a 2025 hot water tank. The oversized 2.5-car detached garage provides ample space for vehicles, a workshop, motorbikes, or additional storage. Enjoy an unbeatable location just a 2-minute walk to a public school, 1 minute to transit, 5 minutes to Deerfoot Trail, and only 10 minutes from downtown. This exceptional property offers timeless charm, upgrades, and incredible versatility for homeowners and investors alike.
Essential Information
Parking
Exterior
Community Information
Interior
Construction & Details
Inclusions
Appliances
Listing Details
Location
Loading map...
MLS® Number: A2356476
Listing Brokerage: RE/MAX First
Data is deemed reliable but is not guaranteed accurate by Pillar 9™.
Monthly Payment Estimate
~$2,417/mo
Based on 20% down, 5.5% interest rate, 25-year amortization
Similar Properties
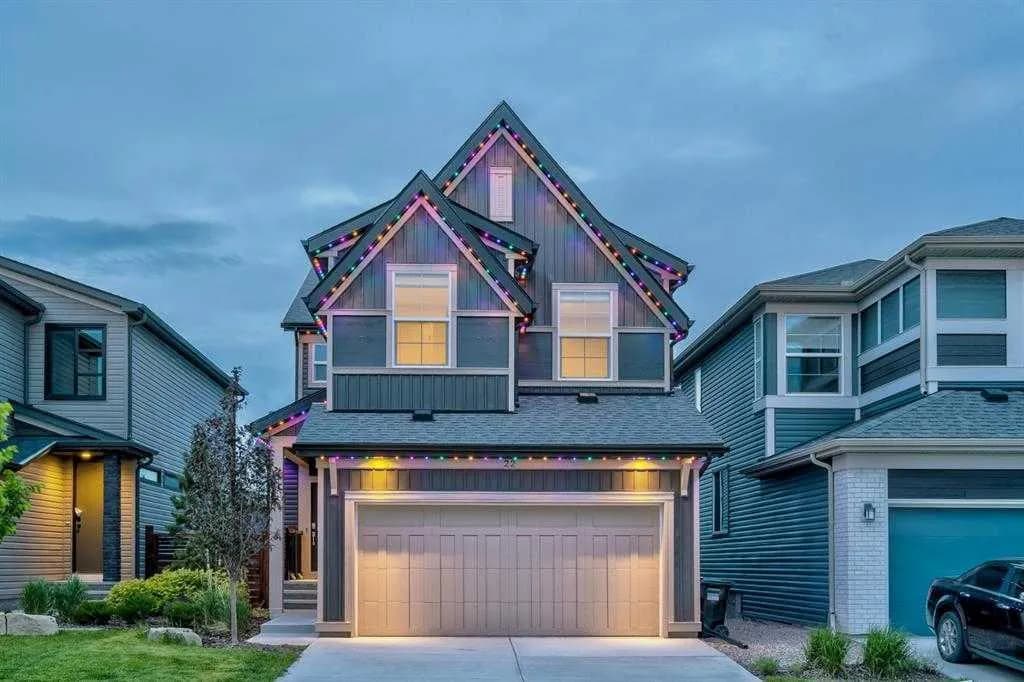
$750,777
$321/sq ft
22 Howse Ne Mount, Calgary, Alberta T3P 1N9
Livingston, Calgary
Listed 61 days ago
Listed by TREC The Real Estate Company
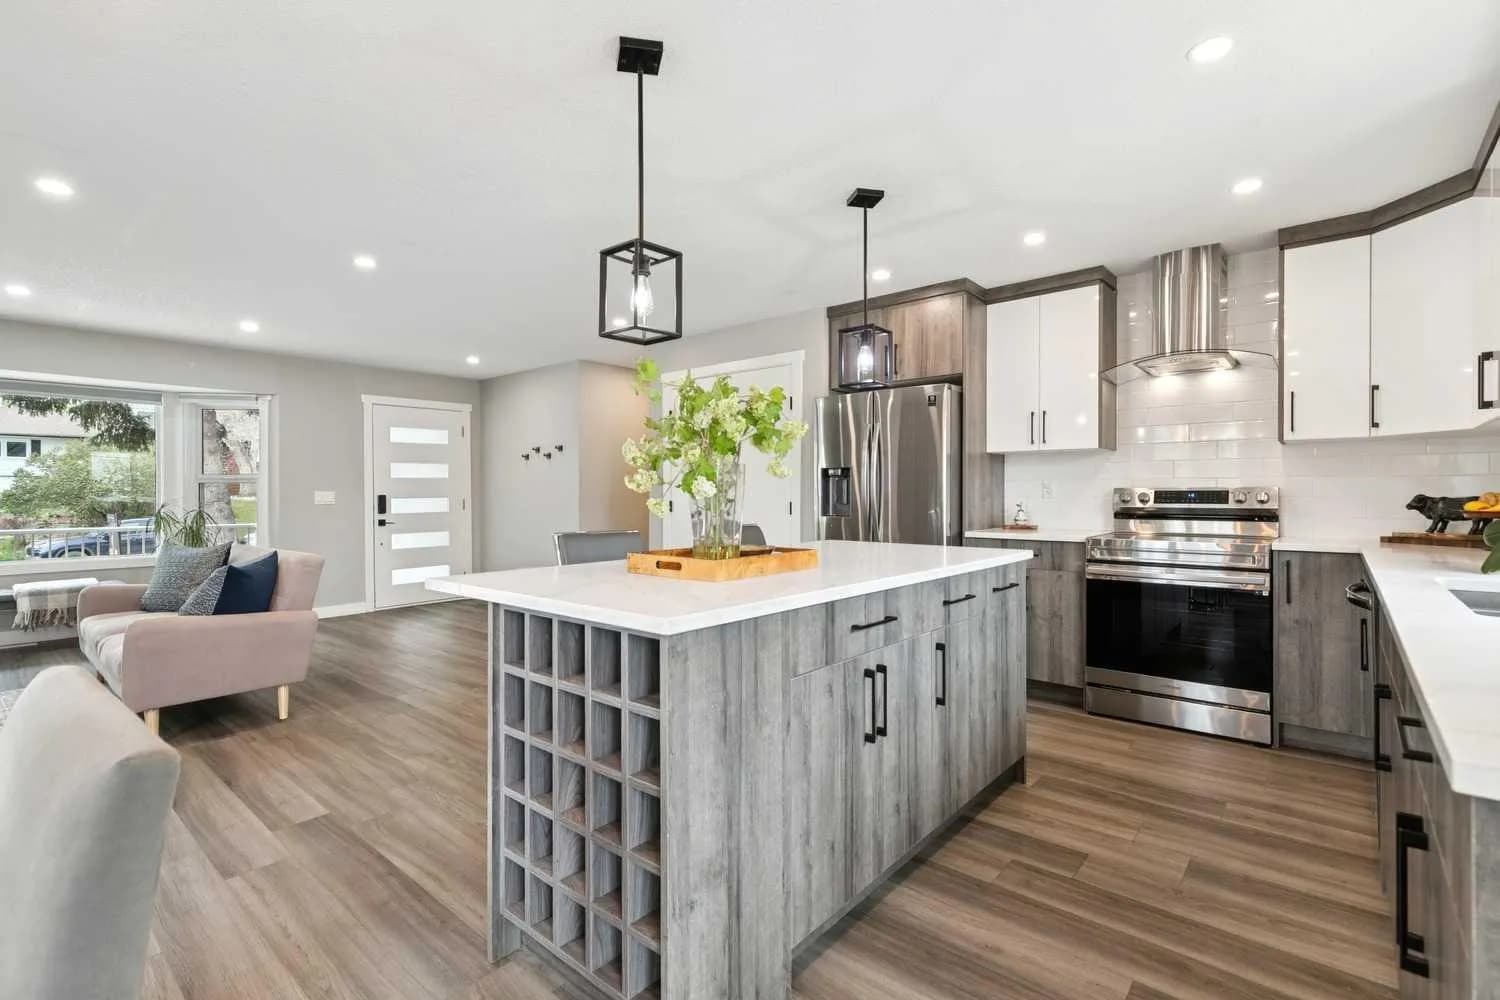
$750,000
$590/sq ft
7116 Hunterwood Nw Road, Calgary, Alberta T2K 4J6
Huntington Hills, Calgary
Listed 179 days ago
Listed by Real Estate Professionals Inc.
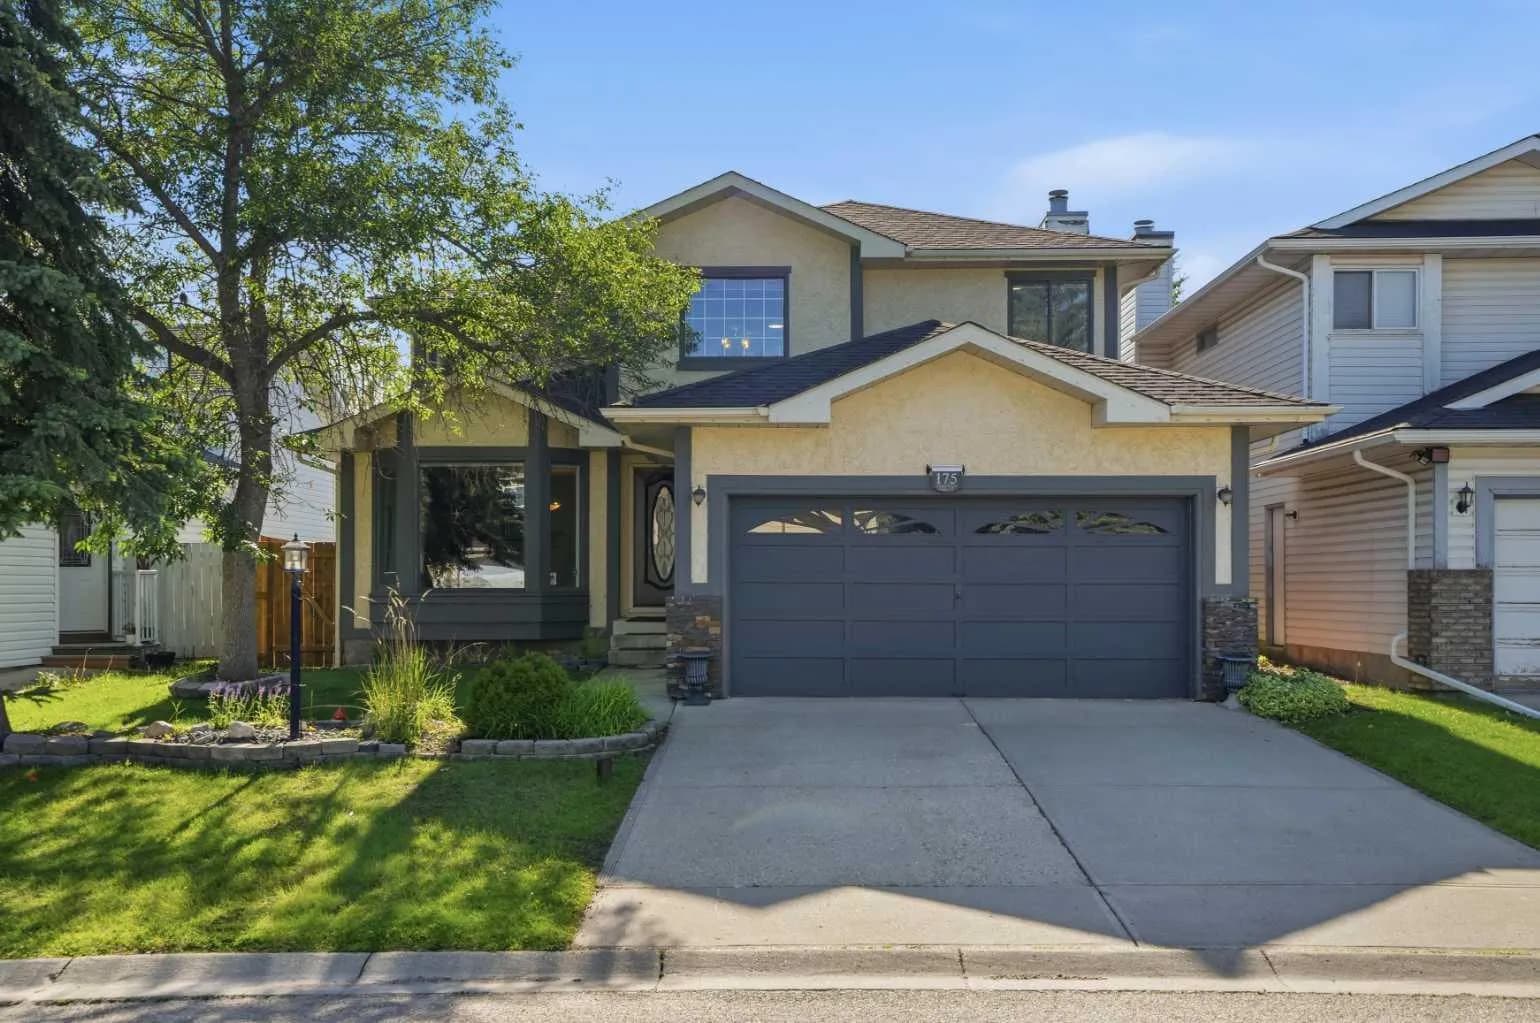
$750,000
$350/sq ft
175 Shannon Sw Circle, Calgary, Alberta T2Y 2L1
Shawnessy, Calgary
Listed 128 days ago
Listed by Real Estate Professionals Inc.