7116 Hunterwood Nw Road, Calgary, Alberta T2K 4J6
$750,000
Bedrooms
Bathrooms
Sq Ft
Year Built
About This Property
***OPEN HOUSE*** Saturday, May 16th 11:30-1:00pm. Discover this fully renovated Huntington Hills BUNGALOW tucked away on a quiet tree-lined street! Offering nearly 2,500 sq. ft. of developed living space, this home features a stunning, completely redesigned kitchen with warm contemporary finishes and newer appliances. The main level includes 3 bedrooms, crowned by a comfortable primary with 3-piece ensuite, and one additional full bath. The lower level adds exceptional versatility with a 1-bdr suite (illegal) - complete with its own separate entrance, private laundry, full bathroom, and kitchenette—ideal for extended family, guests or tenants. There is also potential to convert the second basement entertainment area into a 5th bedroom. Outside, the property offers an attached single-car garage, a front 2-car parking pad, and a massive fully fenced yard. Enjoy hosting on the oversized wood deck and concrete patio, or relax in the private gazebo (wired and roughed in for a hot-tub). A rare blend of style, space, and functionality – request your showing today.
Essential Information
Parking
Exterior
Community Information
Interior
Construction & Details
Inclusions
Appliances
Listing Details
Location
Loading map...
MLS® Number: A2311232
Listing Brokerage: Real Estate Professionals Inc.
Data is deemed reliable but is not guaranteed accurate by Pillar 9™.
Monthly Payment Estimate
~$3,125/mo
Based on 20% down, 5.5% interest rate, 25-year amortization
Similar Properties
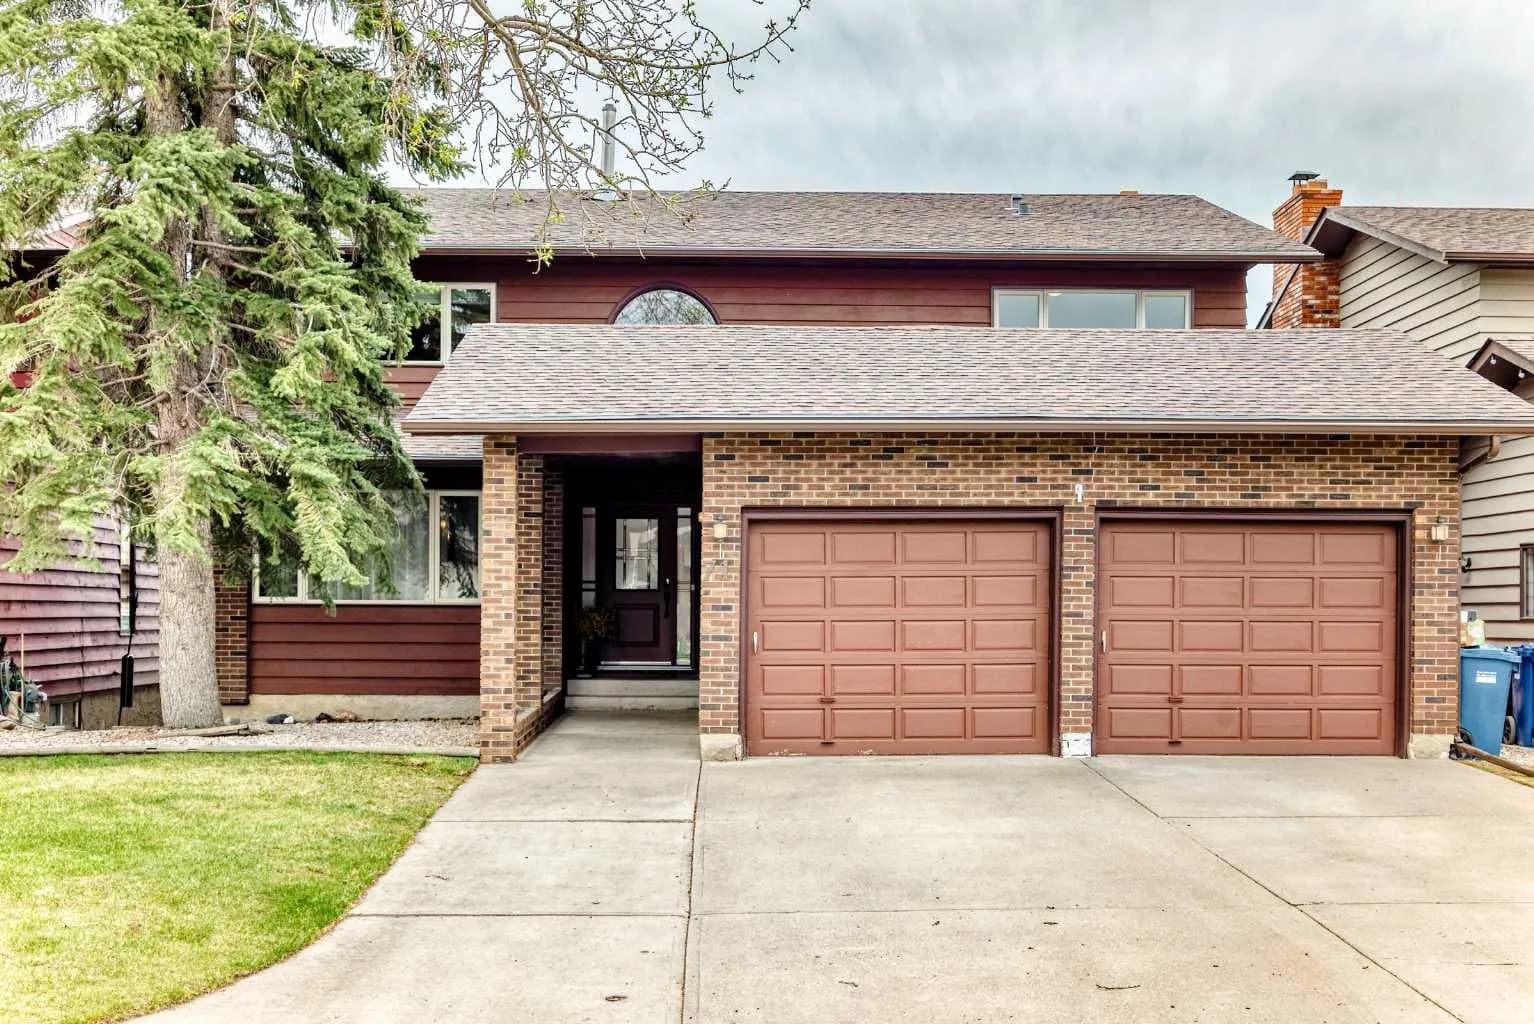
$975,000
$320/sq ft
71 Edenwold Nw Place, Calgary, Alberta T3A 3T8
Edgemont, Calgary
Listed 131 days ago
Listed by REMAX Innovations
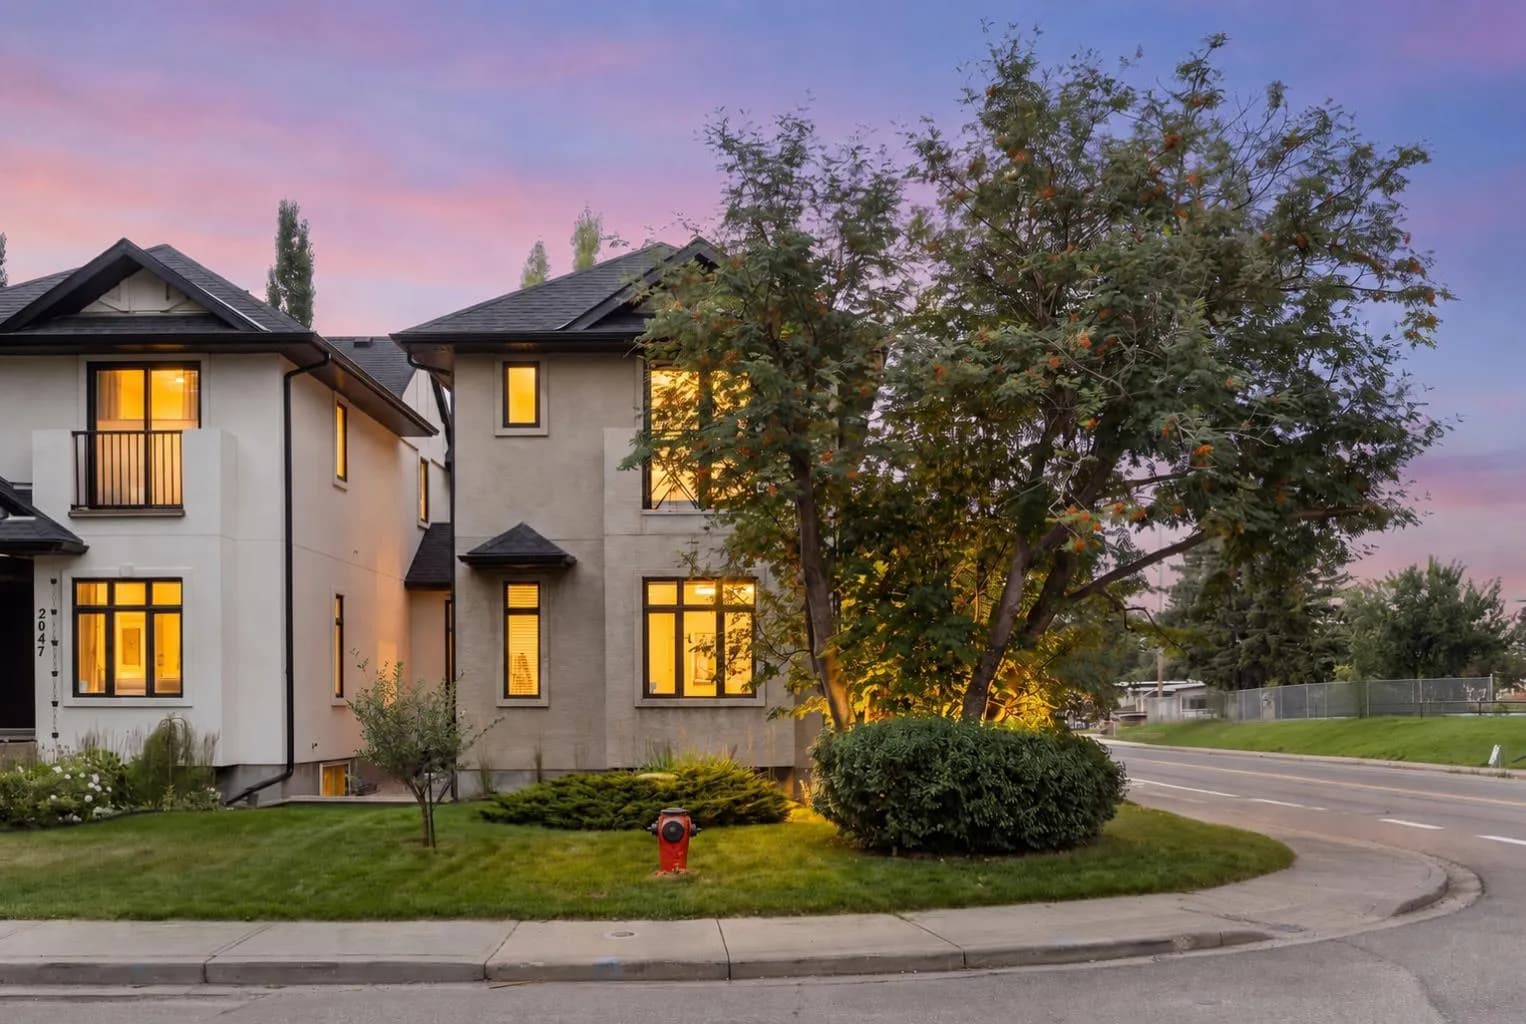
$975,000
$588/sq ft
5012 20 Sw Street, Calgary, Alberta T2T 6N8
Altadore, Calgary
Listed 20 days ago
Listed by Royal LePage Benchmark
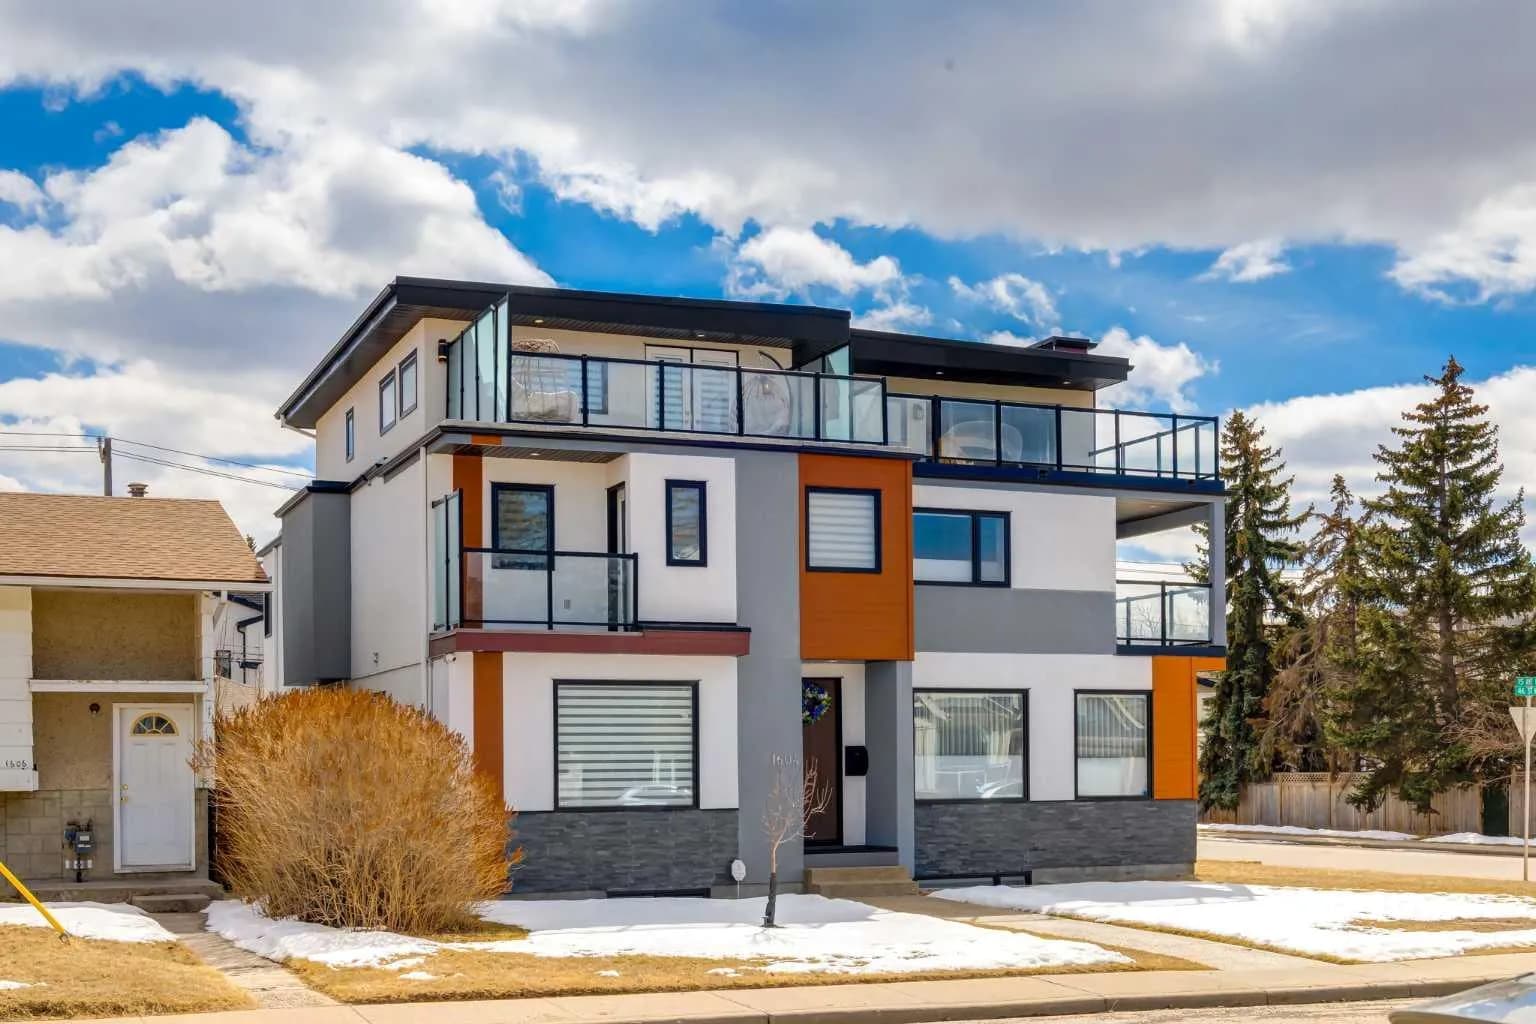
$975,000
$342/sq ft
1604 46 Nw Street, Calgary, Alberta T3B 1A9
Montgomery, Calgary
Listed 14 days ago
Listed by Bow Realty