68 Hawkdale Nw Close, Calgary, Alberta T3G 3A6
$709,500
Bedrooms
Bathrooms
Sq Ft
Year Built
About This Property
*OPEN HOUSE SAT, NOV 7, 1:00-4:30PM.* Welcome home! Nestled within the coveted NW established community of Hawkwood, this captivating home backs onto a greenbelt, exuding warmth and charm, and offers over 2500 square feet of thoughtfully designed living space. Entering, you’re greeted by hardwood floors that flow seamlessly throughout the main level, complemented by carpeted areas and ceramic tile accents, creating an inviting atmosphere. Natural light streams through generous windows, highlighting built-in bookcases and ceiling fans that enhance comfort. Vaulted ceilings and a double-sided see through gas fireplace serves as a focal point, visible from both the living room and sunken family room, providing cozy ambiance and visual appeal. Expansive formal dining room offering exceptional versatility for entertaining, working from home or creating a space tailored to your lifestyle. The kitchen is well appointed with plenty of counter space and cabinets, with a corner sink overlooking 2 corner windows bringing in natural light and a lovely outlook while you prepare the family meals. Conveniently located, the main level laundry room keeps everyday chores organized, while a half bathroom welcomes guests with privacy. Ascending to the upper level, discover three well-appointed bedrooms, including a spacious primary bedroom complete with a four-piece ensuite bath—and large walk-in closet. Two additional bedrooms share a four-piece bathroom, ensuring comfort for everyone. Below grade, the fully finished basement provides versatile living space, featuring a fourth bedroom, (non-egress windows), with a massive walk-in closet. Perfect for guests, teenagers or extended family. Outside, a landscaped fenced backyard extends your living space, backing onto a green belt that leads to multiple school offerings. Enjoy outdoor entertaining with an oversized deck and pergola, great for the family BBQs and hot summer retreat. Double attached garage provides secure parking for two vehicles, and best of all, no sidewalk that need shoveling in winters. With its prime location backing onto greenspace and only 5 houses down from the elementary school fields, (don't even need to cross a street to get to school), proximity to Crowfoot Crossing and LRT, YMCA, this home offers a wonderful blend of comfort, convenience, and community living. You've just found the perfect family home! Be sure to view the 3-D and virtual tour. Possession is very flexible and can even be quick.
Essential Information
Parking
Exterior
Community Information
Interior
Construction & Details
Inclusions
Appliances
Listing Details
Location
Loading map...
MLS® Number: A2355792
Listing Brokerage: MaxWell Capital Realty
Data is deemed reliable but is not guaranteed accurate by Pillar 9™.
Monthly Payment Estimate
~$2,956/mo
Based on 20% down, 5.5% interest rate, 25-year amortization
Similar Properties
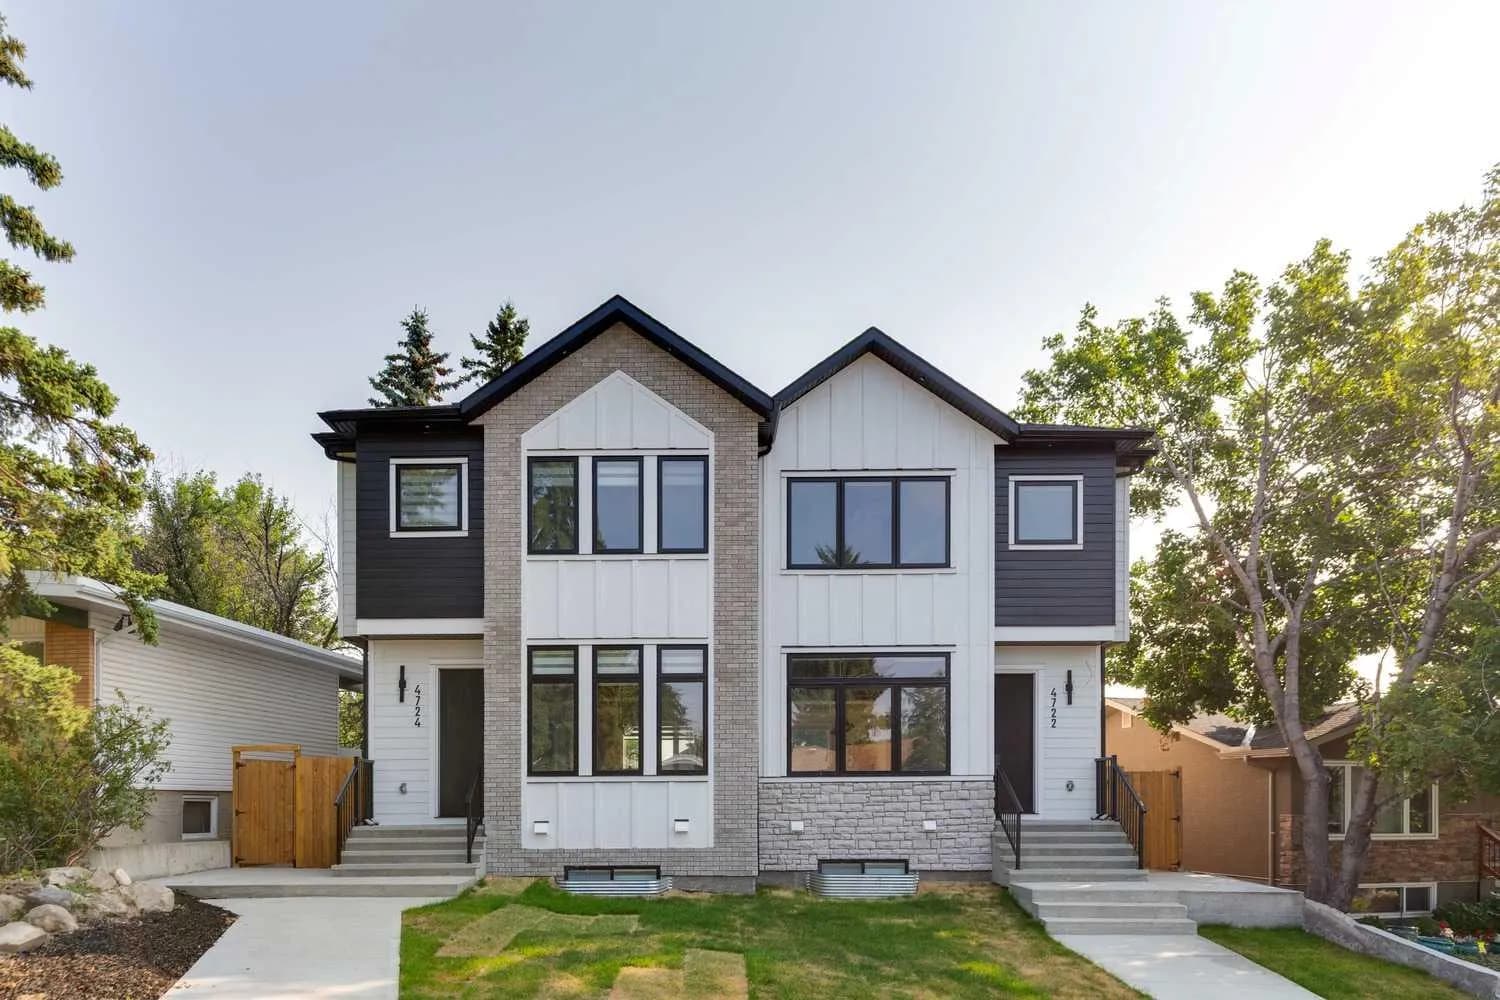
$919,900
$501/sq ft
4722 Nordegg Nw Crescent, Calgary, Alberta T2K 2M5
North Haven, Calgary
Listed 92 days ago
Listed by RE/MAX First
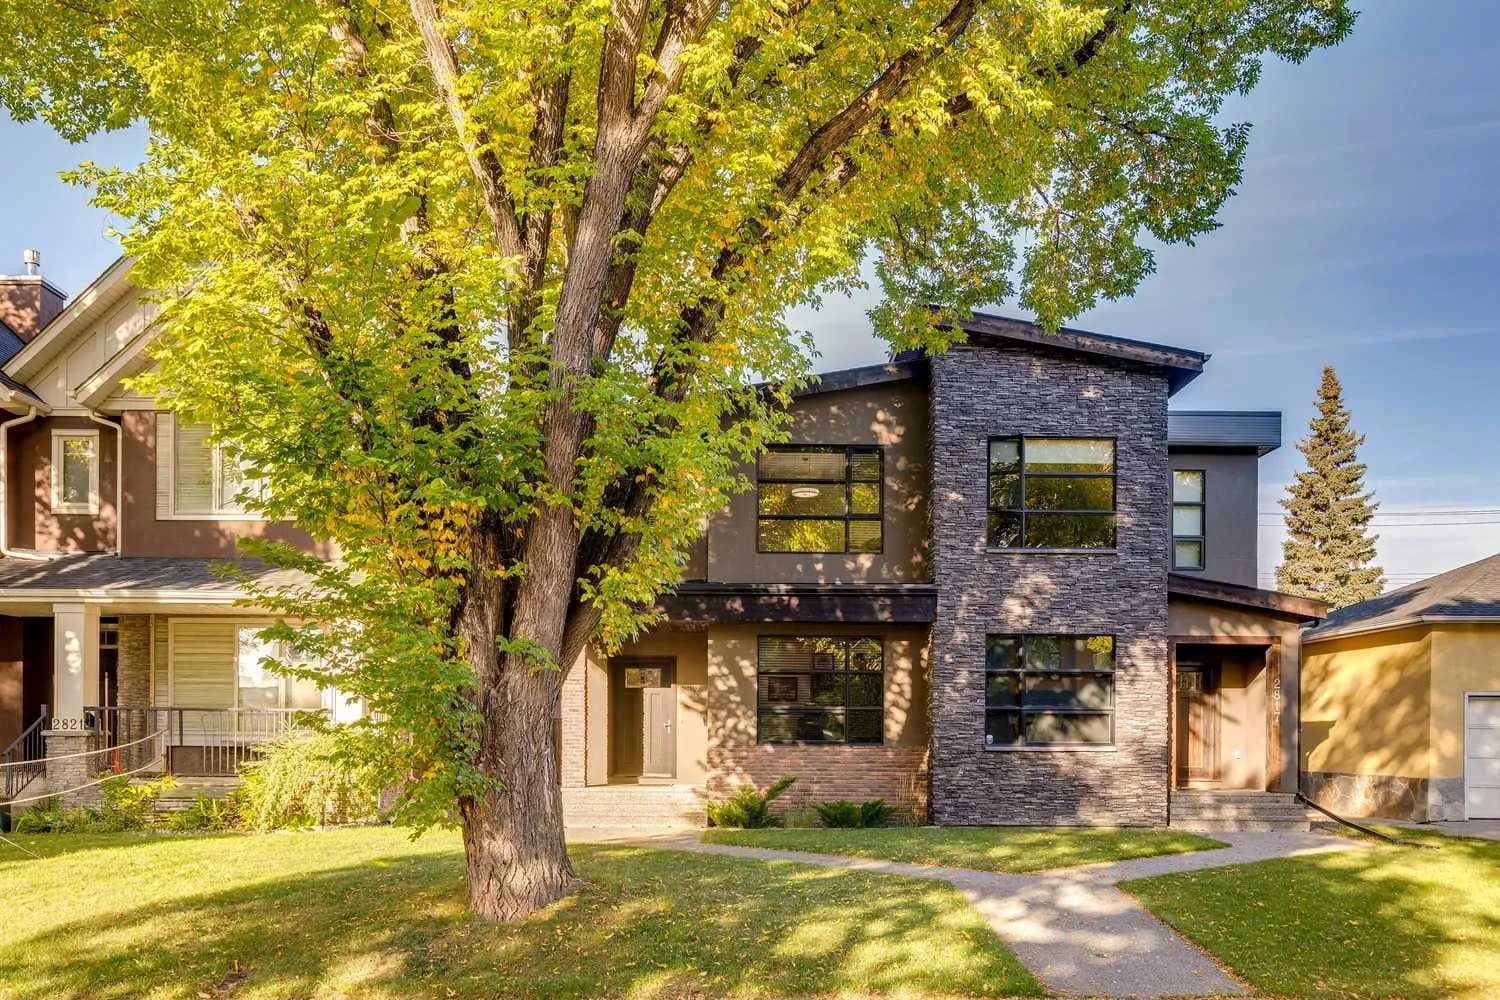
$919,900
$479/sq ft
2819 26 Sw Street, Calgary, Alberta T3E 2B1
Killarney/Glengarry, Calgary
Listed 45 days ago
Listed by RE/MAX Realty Professionals
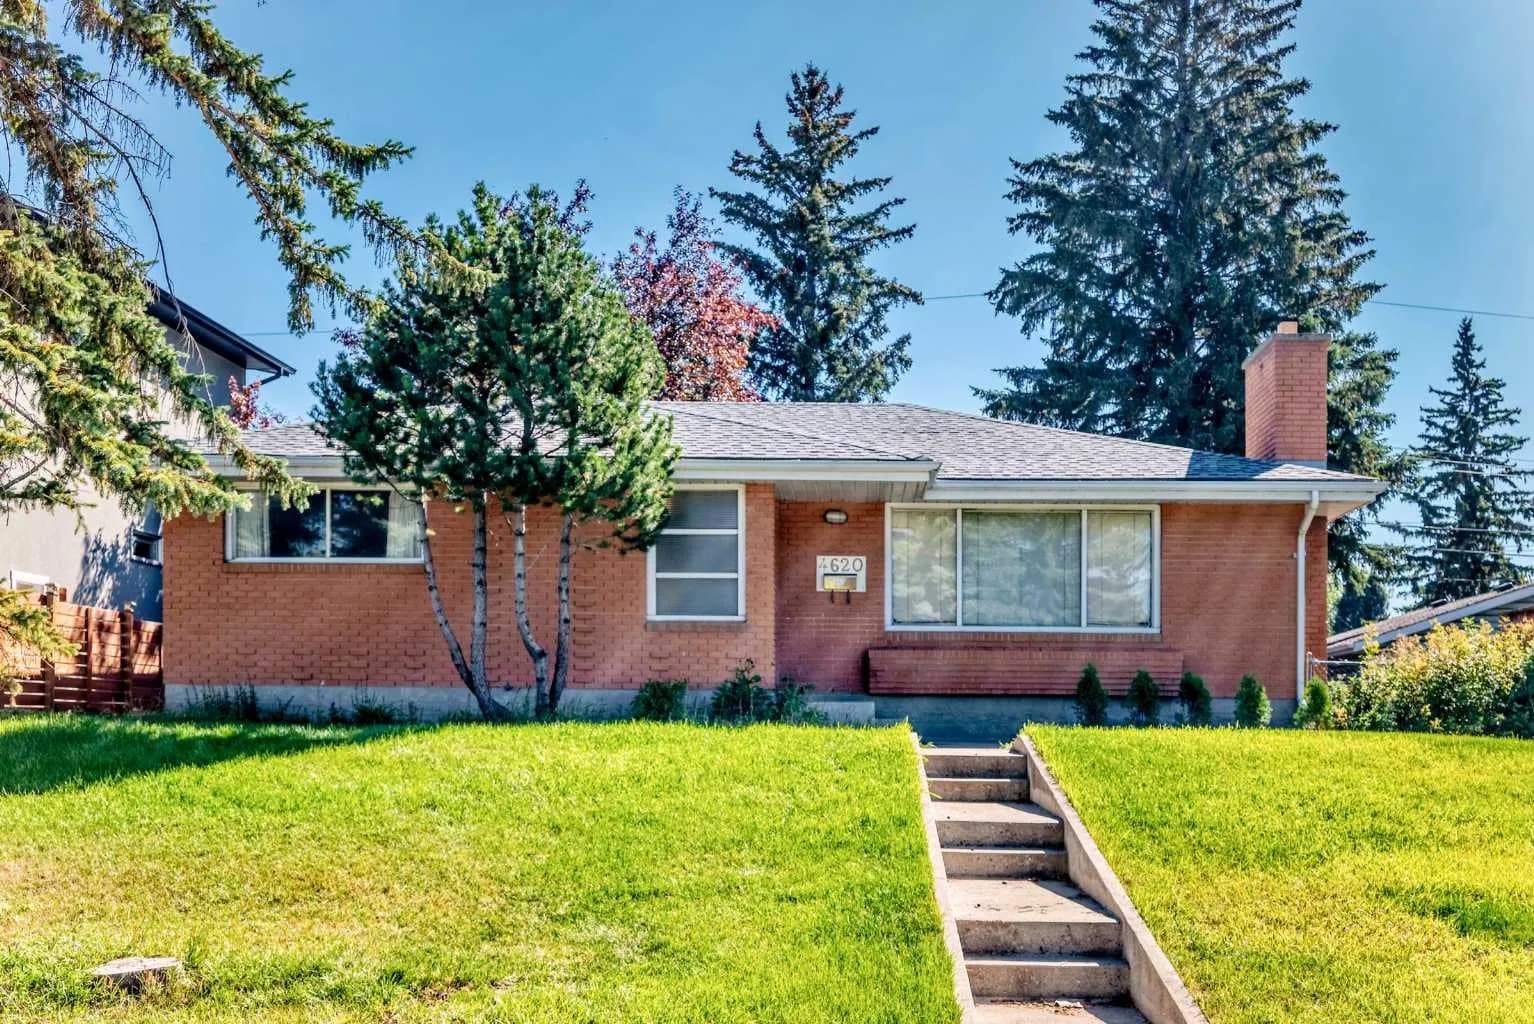
$919,900
$750/sq ft
4620 Voyageur Nw Drive, Calgary, Alberta T3A 0P6
Varsity, Calgary
Listed 48 days ago
Listed by Royal LePage Mission Real Estate