2819 26 Sw Street, Calgary, Alberta T3E 2B1
$919,900
Bedrooms
Bathrooms
Sq Ft
Year Built
About This Property
Beautifully appointed and modern, this two-storey home is ideally situated on a gorgeous tree-lined street with convenient access to downtown and Marda Loop. The open-concept main floor features hardwood flooring, a well-designed kitchen with granite countertops and a walk-in pantry, plus a separate den ideal for a home office. Upstairs are three bedrooms, convenient laundry, double sinks in both the main bathroom and ensuite, and a generous custom shower in the primary ensuite. The fully finished lower level adds excellent living and entertaining space with a family room, additional bedroom, full bathroom, wet bar with built-in cabinetry, and a dedicated wine room. Outside, enjoy the deck and double garage, while central air conditioning adds year-round comfort. An ICF concrete wall between the units provides excellent sound separation and added privacy. Exceptionally well maintained and move-in ready, this home offers a fantastic combination of space, comfort and location.
Essential Information
Parking
Exterior
Community Information
Interior
Construction & Details
Inclusions
Appliances
Listing Details
Location
Loading map...
MLS® Number: A2344421
Listing Brokerage: RE/MAX Realty Professionals
Data is deemed reliable but is not guaranteed accurate by Pillar 9™.
Monthly Payment Estimate
~$3,833/mo
Based on 20% down, 5.5% interest rate, 25-year amortization
Similar Properties
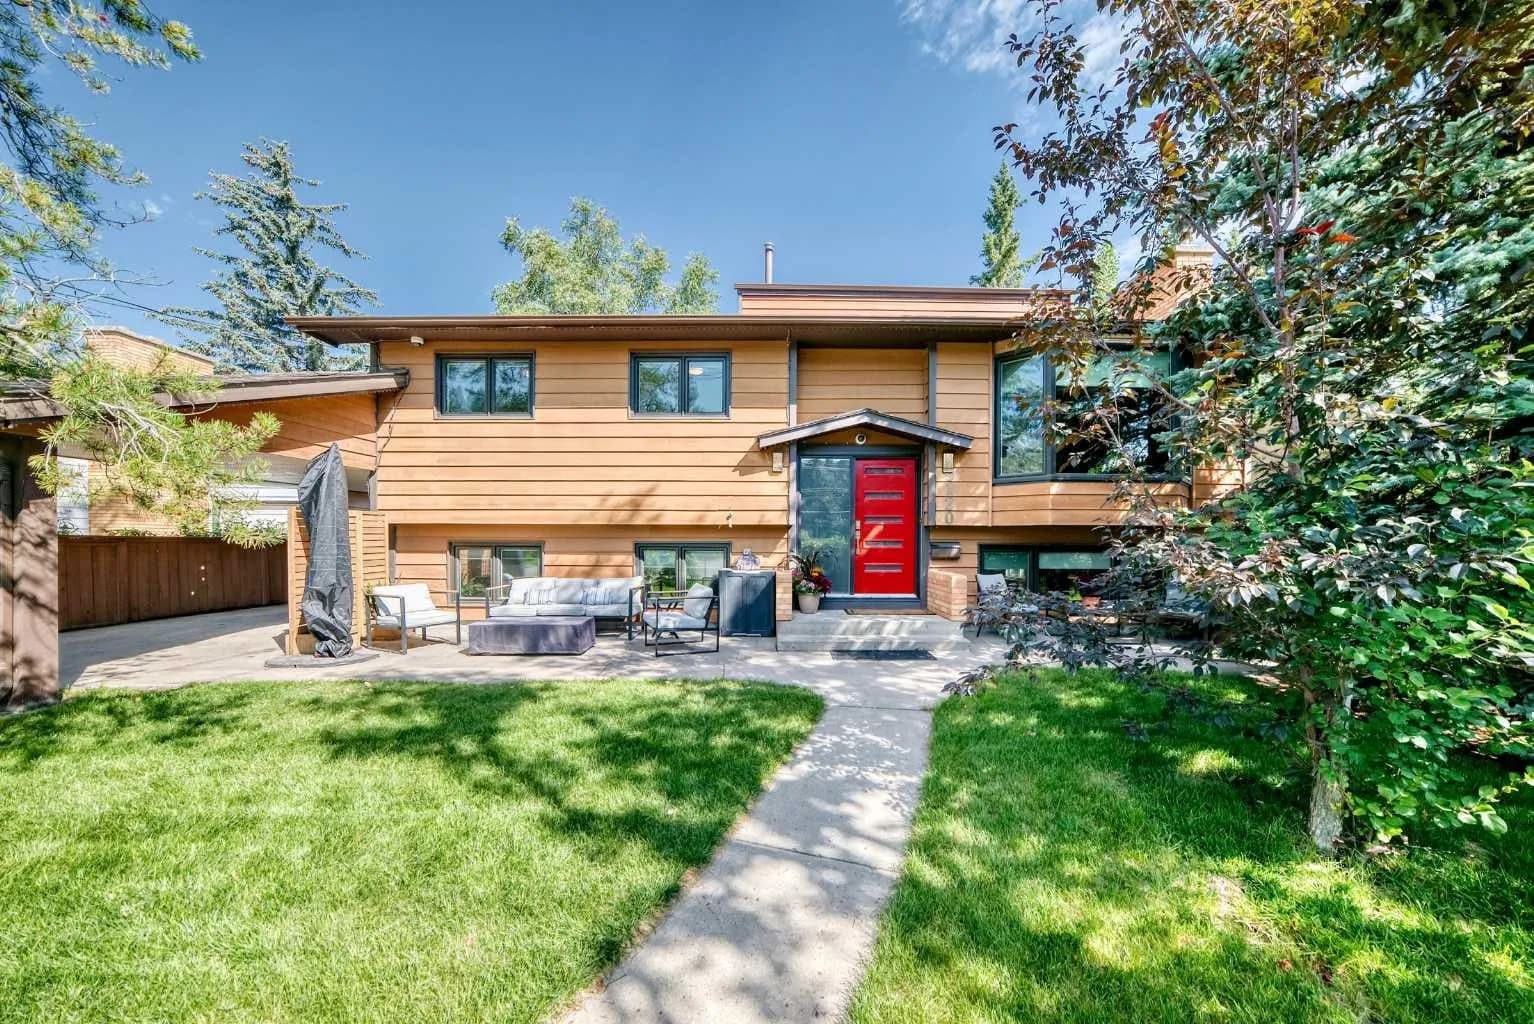
$1,195,500
$614/sq ft
9120 48 Nw Avenue, Calgary, Alberta T3B 2B2
Bowness, Calgary
Listed 35 days ago
Listed by RE/MAX House of Real Estate
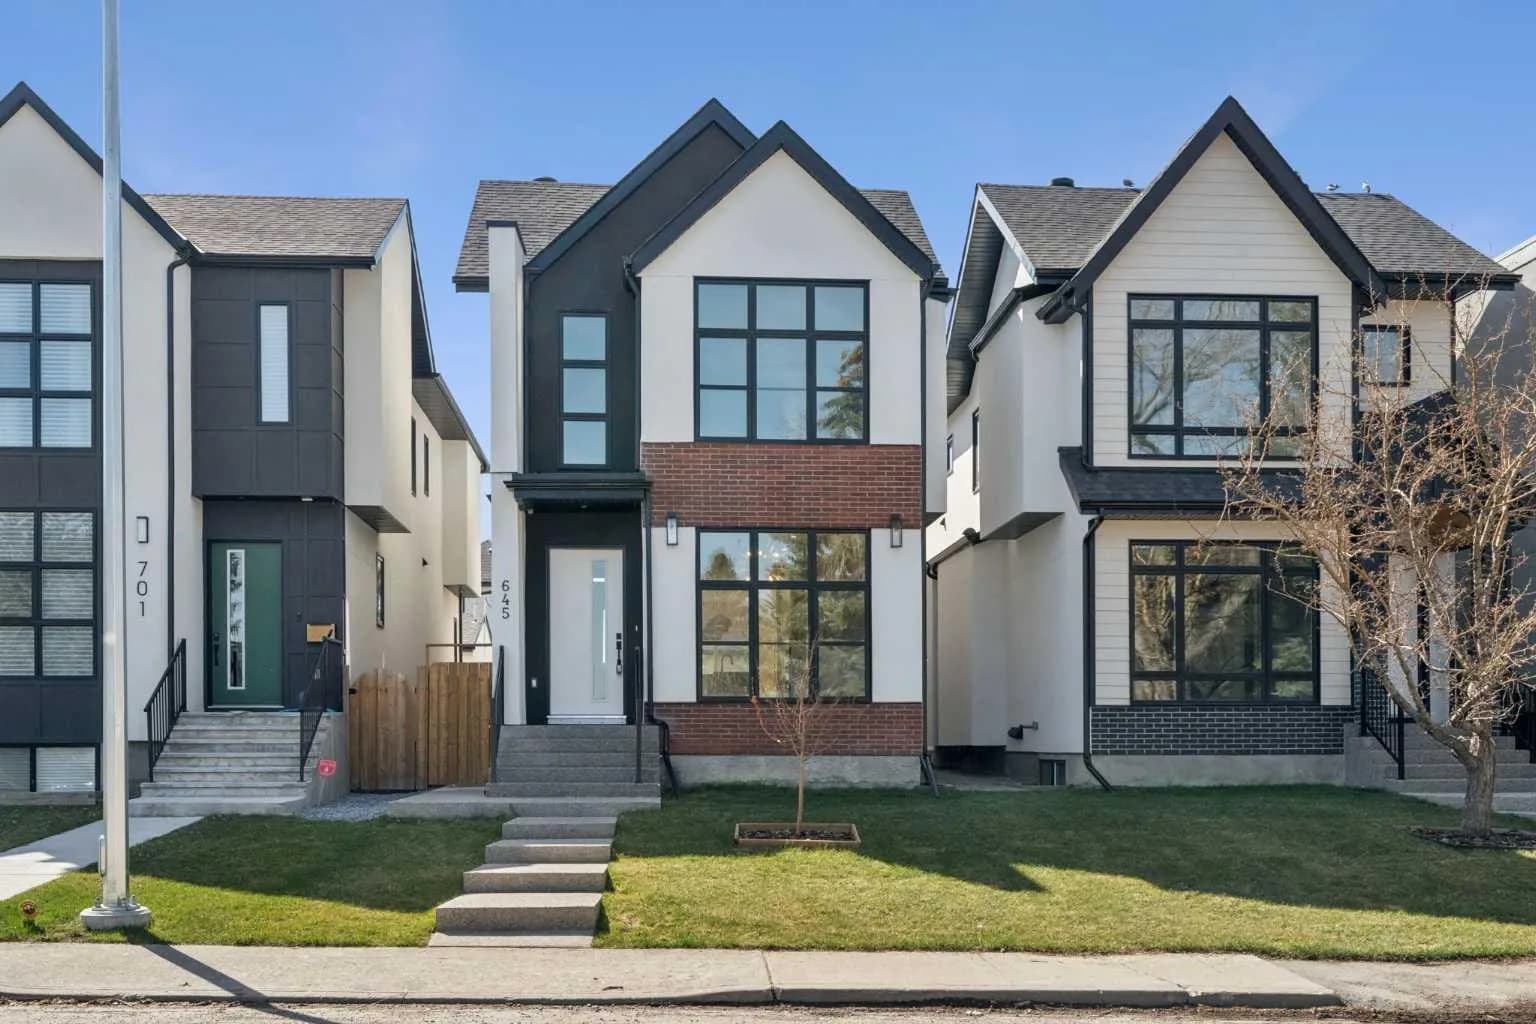
$1,195,000
$565/sq ft
645 36 Sw Street, Calgary, Alberta T3C 1R1
Spruce Cliff, Calgary
Listed 144 days ago
Listed by REMAX Innovations
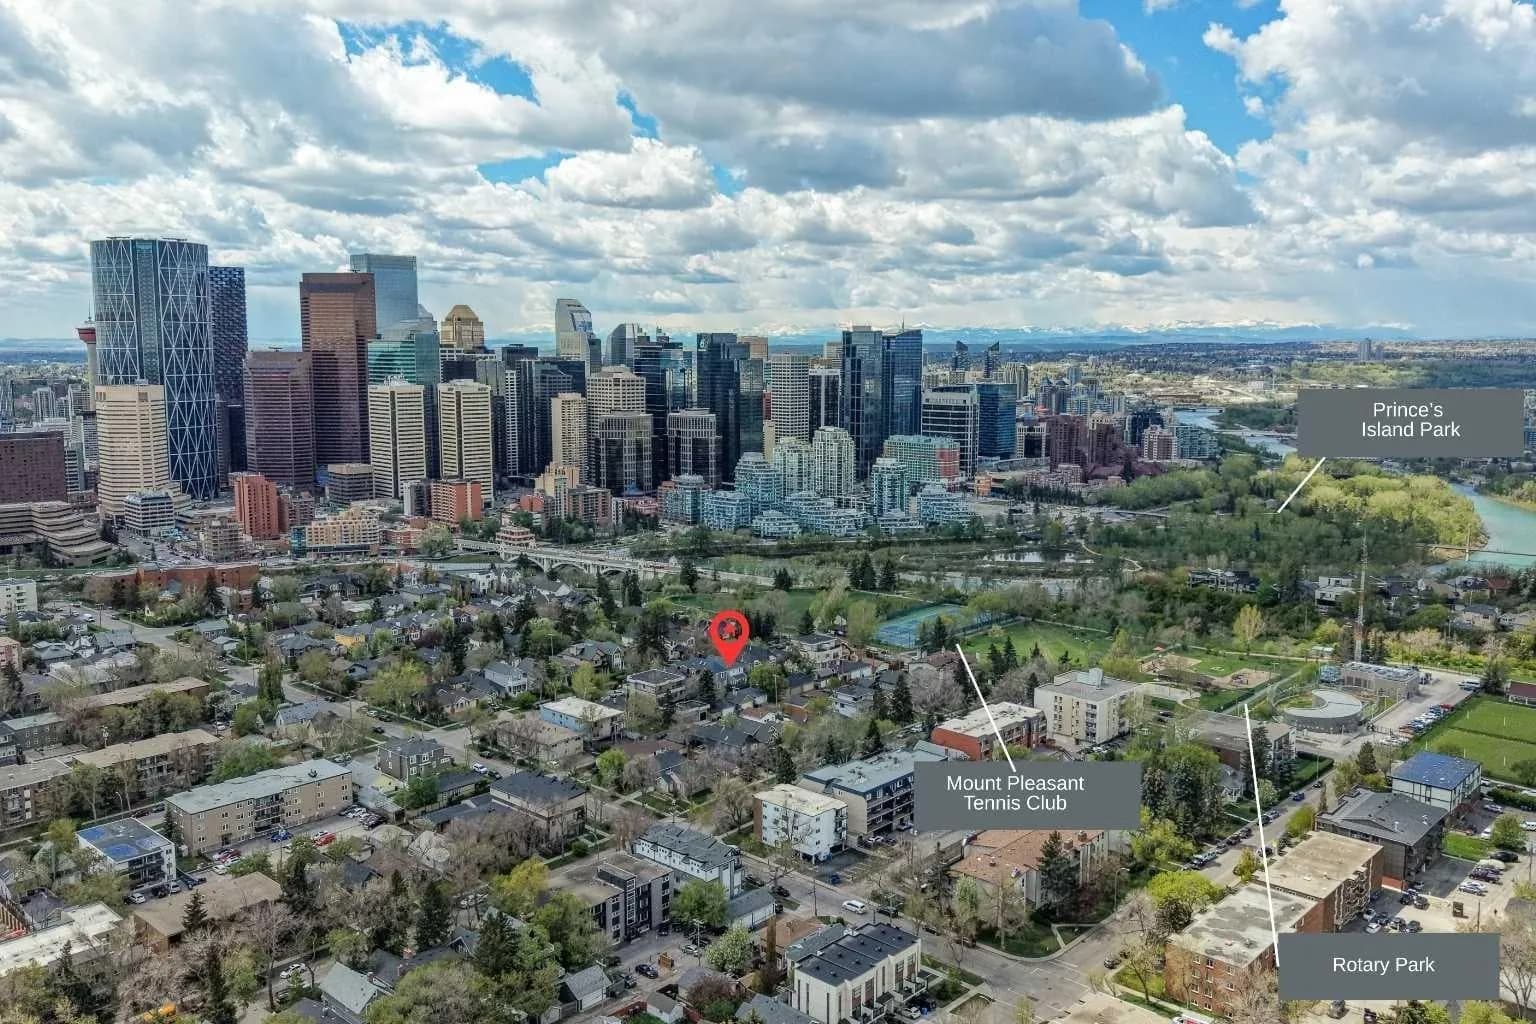
$1,195,000
$601/sq ft
216 4 Ne Avenue, Calgary, Alberta T2E 0J1
Crescent Heights, Calgary
Listed 127 days ago
Listed by CIR Realty