70 Panamount Nw Drive Unit 9307, Calgary, Alberta T3K6K6
$209,900
Bedrooms
Bathrooms
Sq Ft
Year Built
About This Property
BEAUTIFULLY UPDATED TOP-FLOOR CONDO WITH 9” CEILING, STUNNING VIEWS AND THE CONDO FEE INCLUDES ALL UTILITIES. Welcome to this bright and spacious 1-bedroom condo in the desirable community of Panorama Hills! Featuring 9-foot ceilings, FRESH NEW PAINT, luxury vinyl plank flooring, quartz countertops, and a stylish kitchen backsplash, this move-in-ready home offers modern comfort and style. The open-concept layout features a functional kitchen with a raised eating bar, a generous living room with large sliding patio doors, and a versatile flex space perfect for a home office or dining area. Step onto your private balcony to enjoy unobstructed eastern skyline views, morning sunshine, and summer BBQs. The spacious bedroom offers large windows, a walk-through closet, and convenient access to the main bathroom. Additional highlights include IN-SUITE LAUNDRY, TITLED UNDERGROUND PARKING, and ASSIGNED STORAGE. UNBEATABLE LOCATION! Within walking distance to Vivo for Healthier Generations, Calgary Public Library, Real Canadian Superstore, Landmark Cinemas, Notre Dame High School, and public transit, with easy access to shopping, restaurants, parks, and major roadways. Whether you're a first-time buyer, downsizer, or investor, this stylish, move-in-ready condo offers an exceptional combination of comfort, convenience, and value. DON'T MISS THIS FANTASTIC OPPORTUNITY!
Essential Information
Parking
Exterior
Community Information
Interior
Construction & Details
Inclusions
Appliances
Listing Details
Location
Loading map...
MLS® Number: A2355733
Listing Brokerage: RE/MAX Realty Professionals
Data is deemed reliable but is not guaranteed accurate by Pillar 9™.
Monthly Payment Estimate
~$875/mo
Based on 20% down, 5.5% interest rate, 25-year amortization
Similar Properties
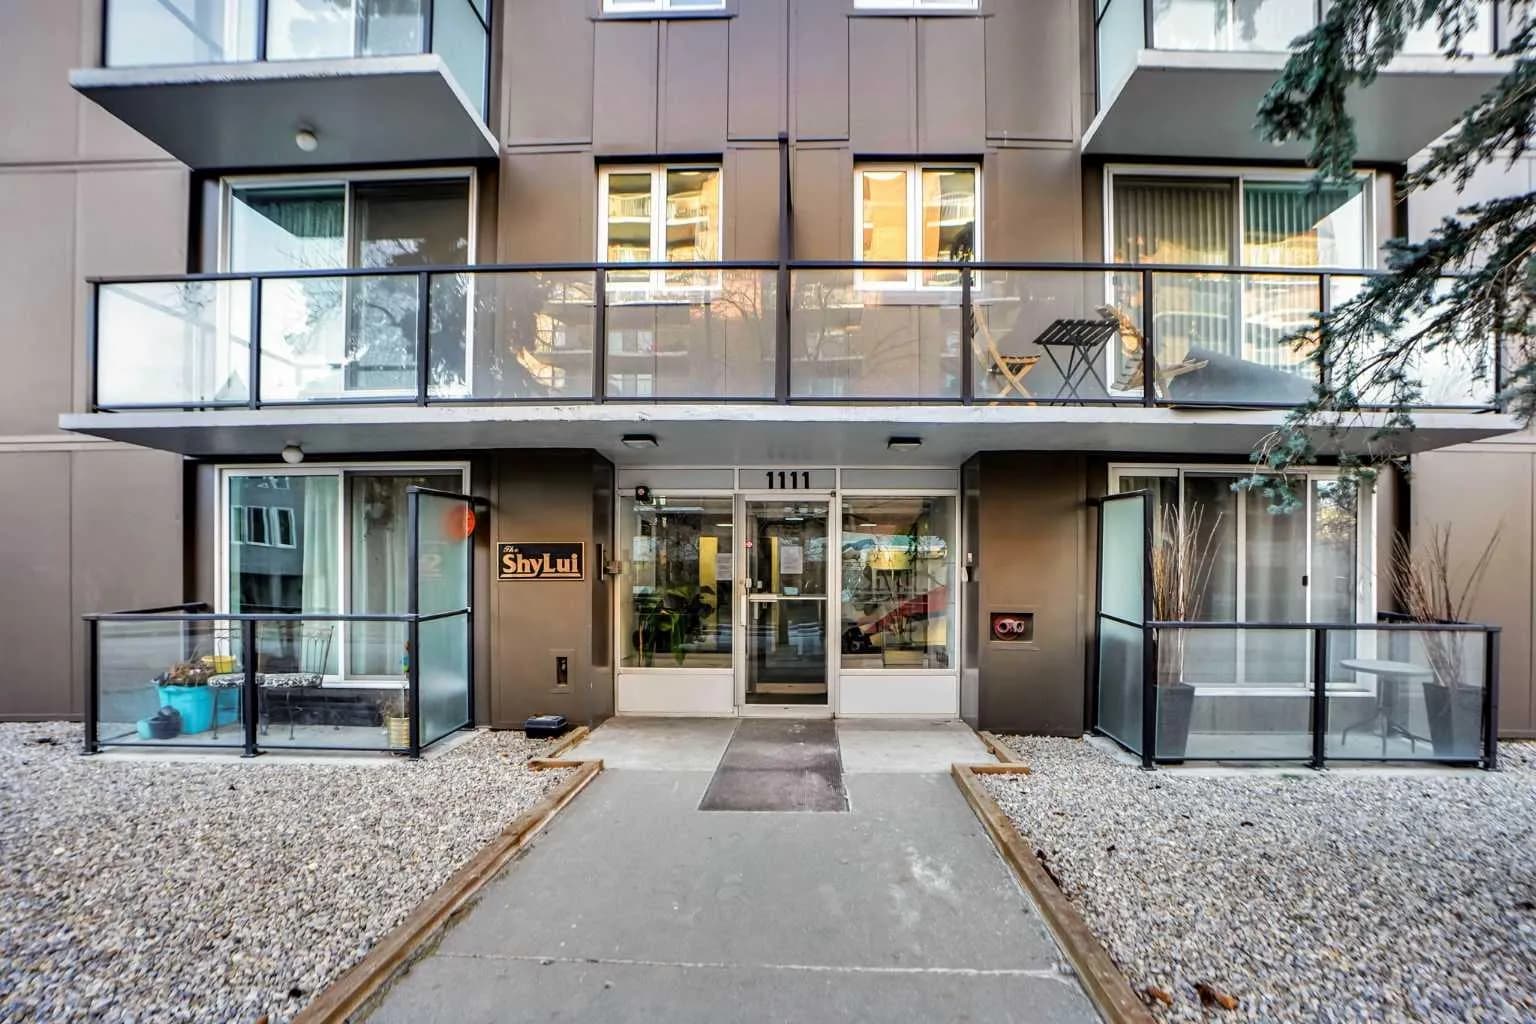
$270,000
$320/sq ft
1111 15 Sw Avenue Unit 204, Calgary, Alberta t2r0s8
Beltline, Calgary
Listed 290 days ago
Listed by Royal LePage METRO
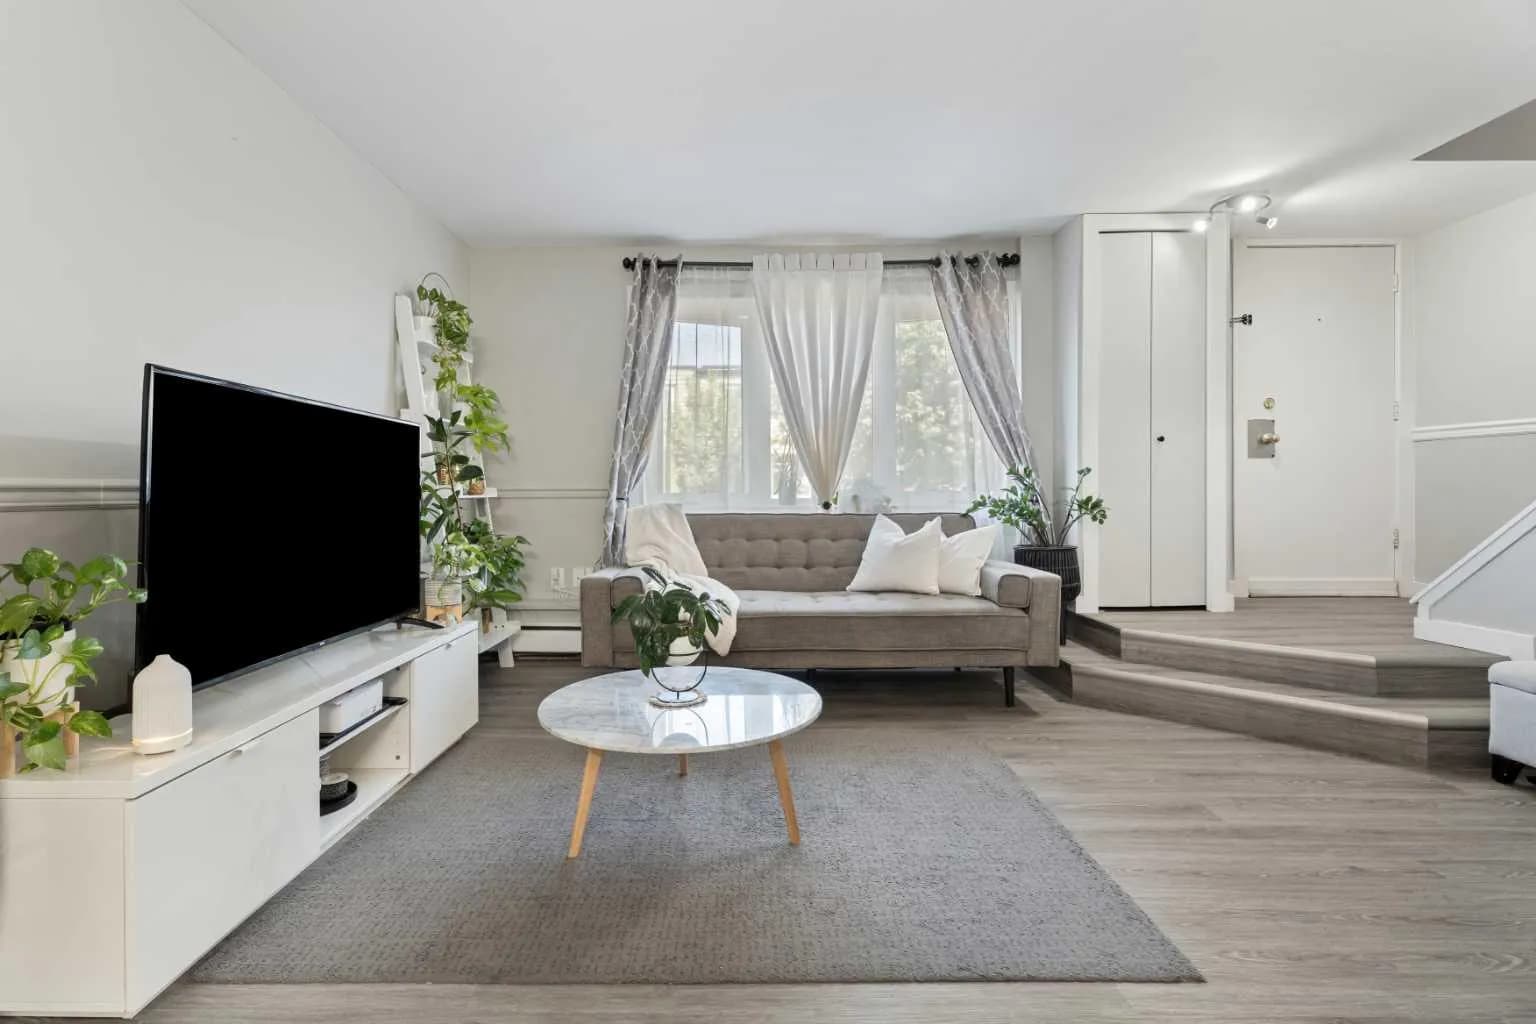
$270,000
$281/sq ft
3809 45 Sw Street Unit 63, Calgary, Alberta T3E3H4
Glenbrook, Calgary
Listed 115 days ago
Listed by CIR Realty
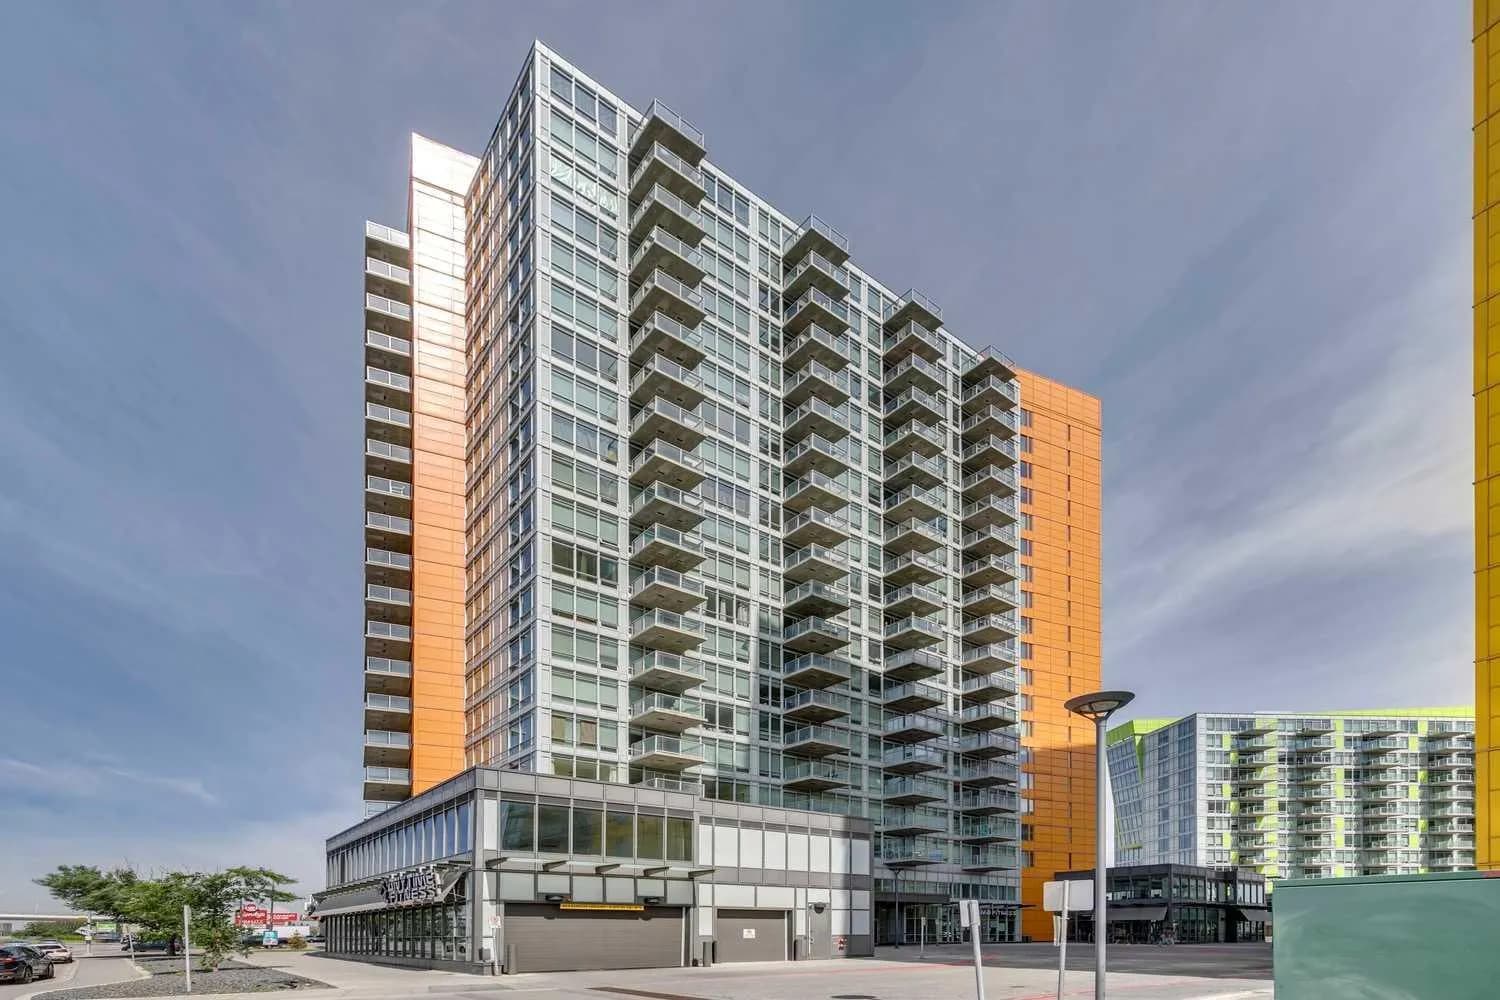
$270,000
$489/sq ft
3830 Brentwood Nw Road Unit 903, Calgary, Alberta T2L 2J9
Brentwood, Calgary
Listed 80 days ago
Listed by REMAX Innovations