3809 45 Sw Street Unit 63, Calgary, Alberta T3E3H4
$270,000
Bedrooms
Bathrooms
Sq Ft
Year Built
About This Property
OPEN HOUSE SUNDAY SEPTEMBER 20 FROM 2:30PM TO 4:30PM. Why settle for a cramped condo when you can have a 3-bedroom townhome with your own fenced yard? Welcome to Regent Gardens in the heart of Glenbrook—where homeownership becomes surprisingly affordable without sacrificing space or convenience. This bright and inviting two-storey home offers almost 1,000 sq. ft. of functional living space, featuring three bedrooms, a spacious primary retreat, an updated kitchen with stone countertops, vinyl plank flooring, and a comfortable open-concept main level designed for everyday living. Outside you have your own private, fully fenced patio and yard—perfect for summer BBQs, kids, pets (with board approval), gardening, or simply enjoying your morning coffee in your own outdoor space. Location is everything, and this one delivers. You're just minutes from Mount Royal University, Westhills Shopping Centre, Signal Hill, Glenmore Trail, Sarcee Trail, parks, schools, transit, and countless restaurants and amenities, making commuting and everyday errands effortless. Whether you're a first-time buyer, young family, investor, or simply looking for incredible value in Calgary's southwest, this home checks all the boxes. More space. More privacy. More lifestyle. All at a price that's hard to beat.
Essential Information
Parking
Exterior
Community Information
Interior
Construction & Details
Inclusions
Appliances
Listing Details
Location
Loading map...
MLS® Number: A2326877
Listing Brokerage: CIR Realty
Data is deemed reliable but is not guaranteed accurate by Pillar 9™.
Monthly Payment Estimate
~$1,125/mo
Based on 20% down, 5.5% interest rate, 25-year amortization
Similar Properties
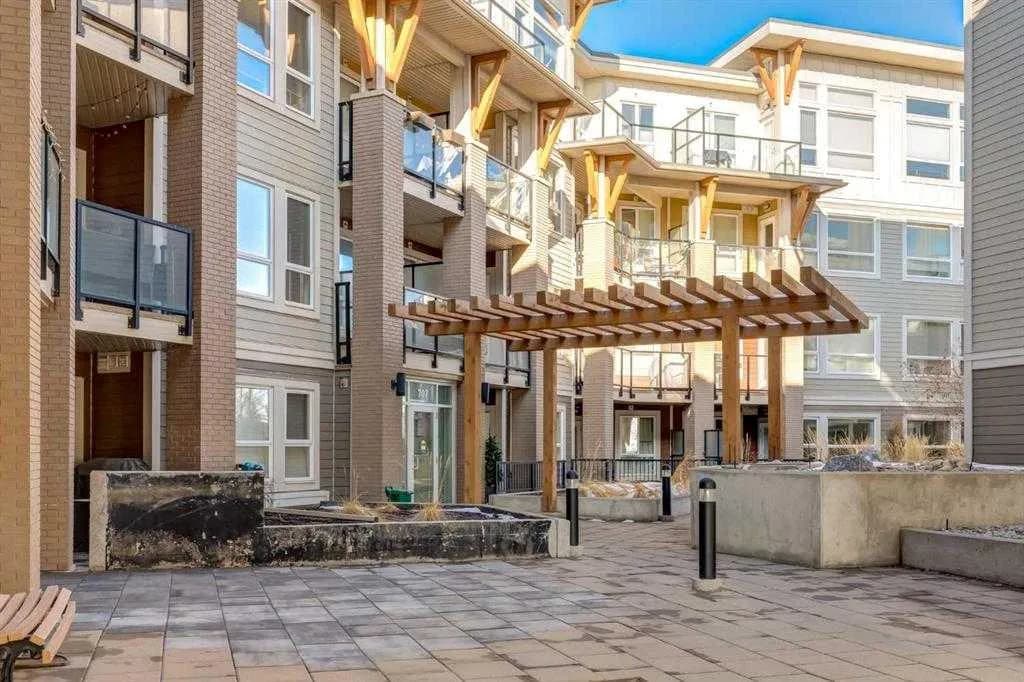
$350,000
$466/sq ft
707 4 Ne Street Unit 201, Calgary, Alberta T2E 3S7
Renfrew, Calgary
Listed 71 days ago
Listed by TREC The Real Estate Company
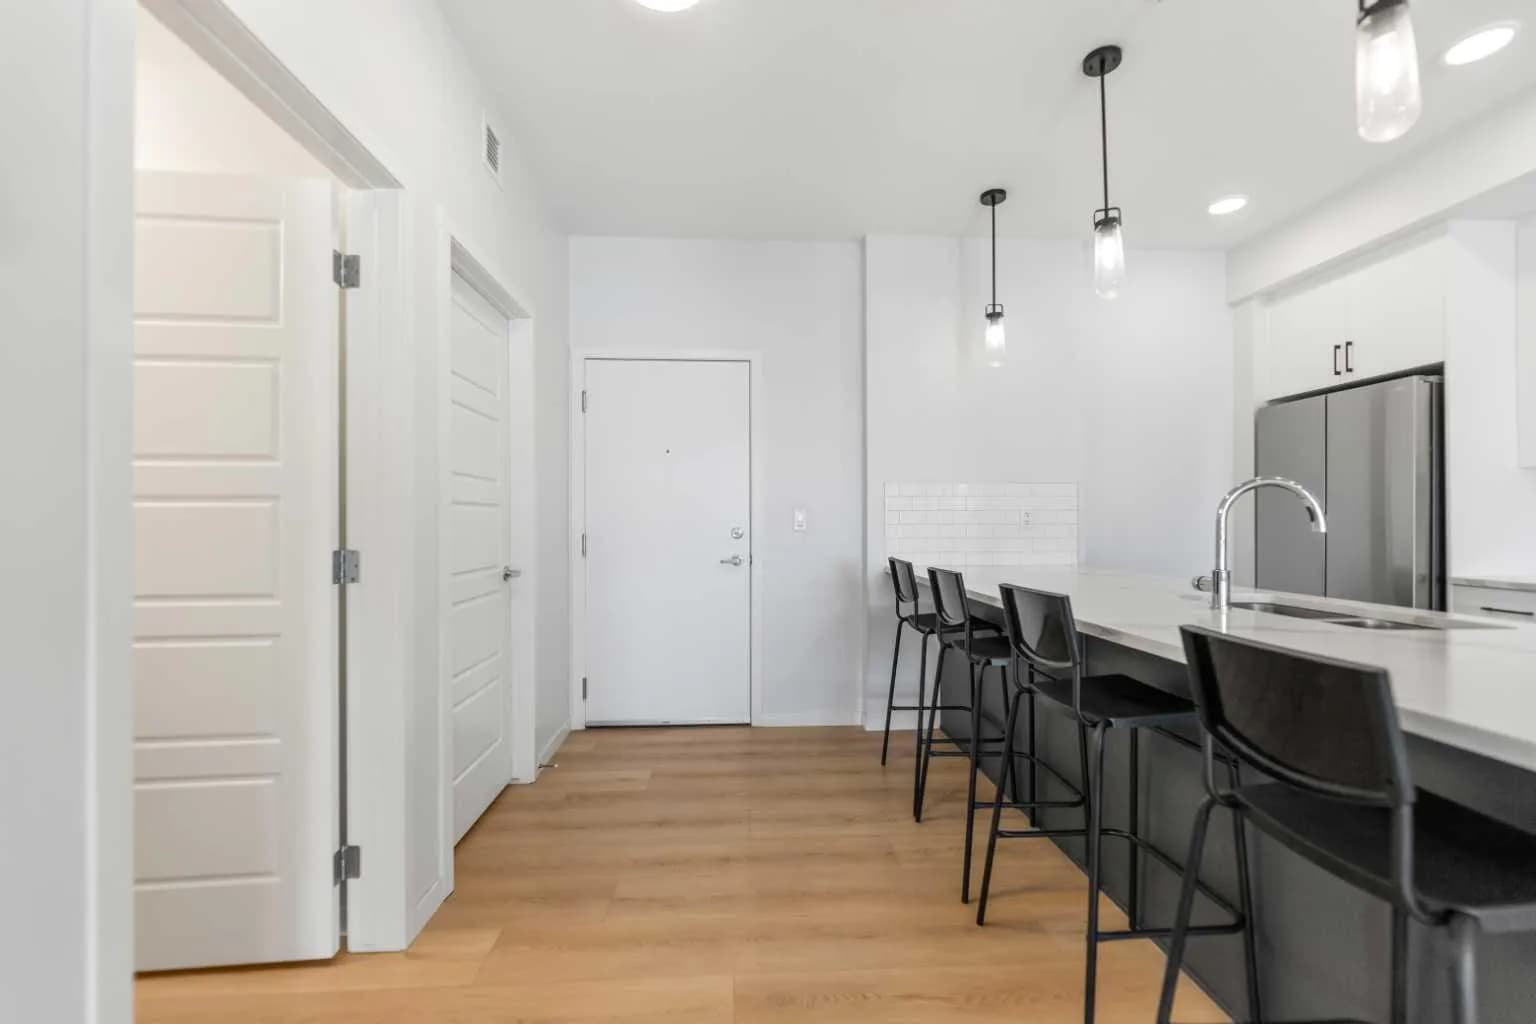
$350,000
$404/sq ft
20295 Seton Se Way Unit 6403, Calgary, Alberta T3M3Y7
Seton, Calgary
Listed 180 days ago
Listed by JP Realty
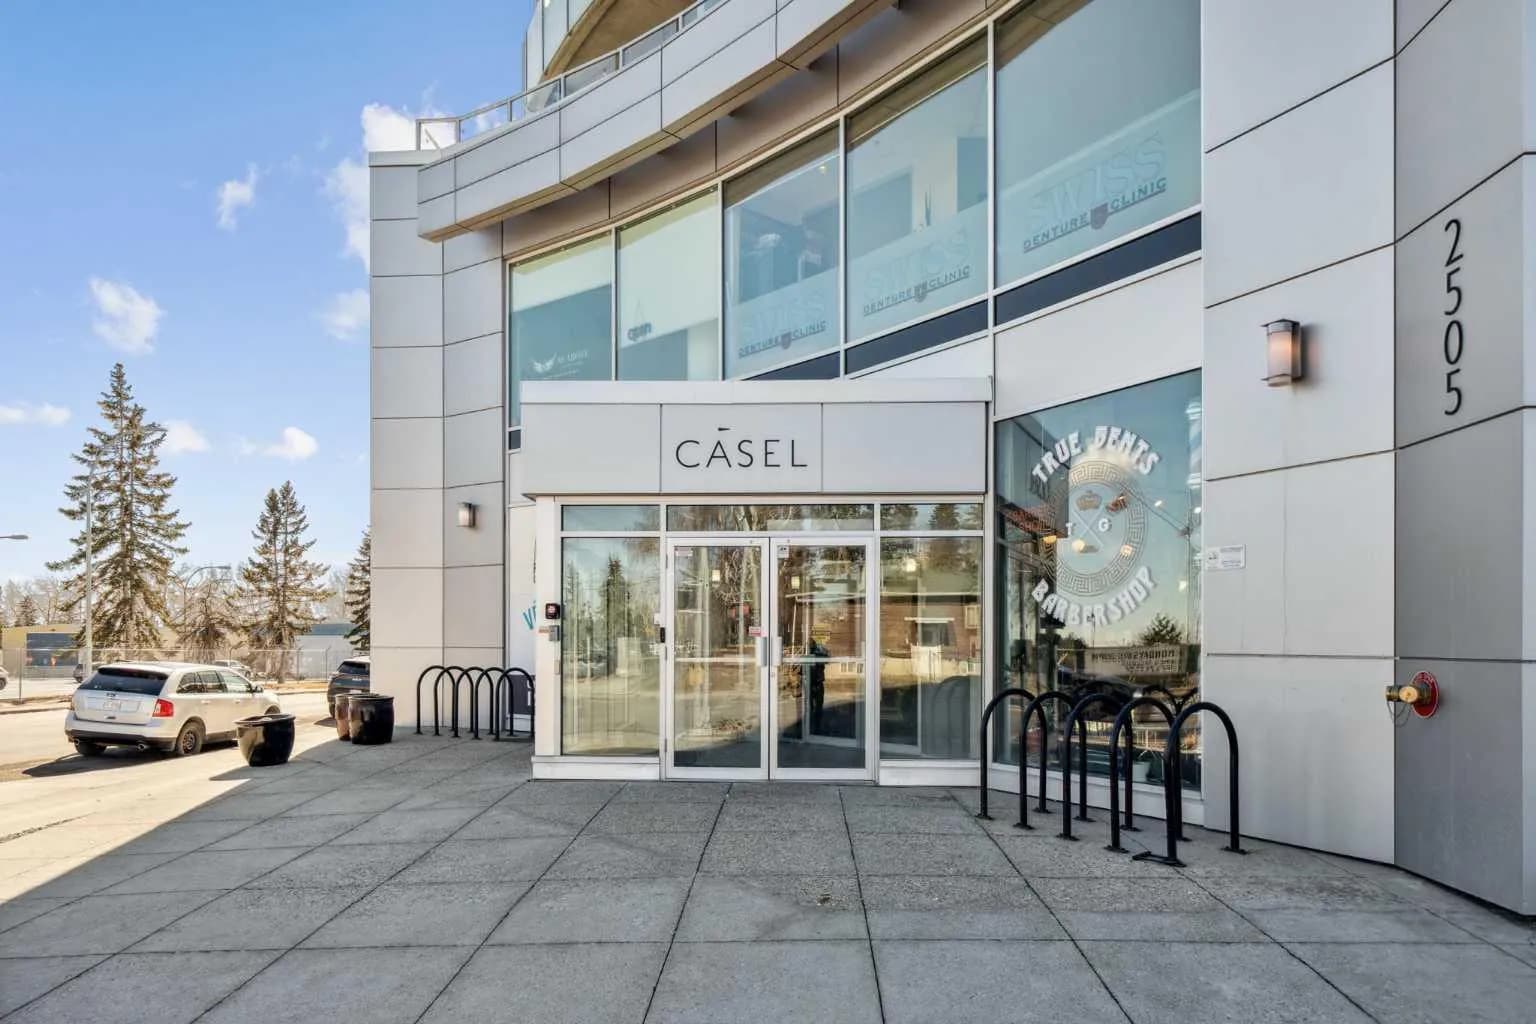
$350,000
$391/sq ft
2505 17 Sw Avenue Unit 302, Calgary, Alberta T3E 7V3
Richmond, Calgary
Listed 82 days ago
Listed by eXp Realty