188 Tuscany Valley Nw Drive, Calgary, Alberta T3L2C2
$765,000
Bedrooms
Bathrooms
Sq Ft
Year Built
About This Property
LEGAL 2-BEDROOM SUITE • RENTAL INCOME • 5,468 SQ FT LOT • EXTENSIVE UPGRADES • OVERSIZED DOUBLE GARAGE • RV PARKING INCREDIBLE VALUE IN TUSCANY! Offering over 3,000 sq. ft. of developed living space, this spacious and well-maintained home sits on a desirable 5,468 sq. ft. corner lot directly across from a park and between a park and ravine. With a legal income-generating suite, extensive improvements and exceptional parking, this property offers outstanding versatility and value. EXTENSIVE UPGRADES & PEACE OF MIND! Major improvements include COMPLETE POLY-B PLUMBING REMOVAL, newer roof, newer TRIPLE-PANE WINDOWS, new hot water tank, new front door, fresh paint and newer appliances. A recent home inspection has been completed, and the seller has addressed the items identified in the report. Enjoy excellent energy efficiency and the benefit of having many major improvements already taken care of. SPACIOUS FAMILY LIVING! The main floor features beautiful hardwood flooring, generous living and dining areas, a well-appointed kitchen, spacious family room with double-sided fireplace and a versatile office or den. Upstairs offers three generously sized bedrooms, NEW LUXURY VINYL PLANK FLOORING, a convenient nook and a west-facing balcony overlooking the park. The kitchen and bathrooms offer an opportunity for future cosmetic updates to suit your personal style. LEGAL SUITE • EXCELLENT INCOME POTENTIAL! The fully legal 2-bedroom, 2-bathroom suite has its own separate entrance, offering reported rental income potential of approximately $1,850–$2,300 per month. Ideal for offsetting mortgage payments, extended family or investors. PARKING GALORE & PRIME LOCATION! Enjoy an oversized double attached garage, dedicated RV/boat parking and space for SIX OR MORE VEHICLES, plus abundant street parking. Located in a quiet, family-friendly neighbourhood, with four schools including French Immersion within walking distance. Enjoy the Tuscany Club, splash park, recreation facilities, off-leash dog park, YMCA, shopping, medical amenities and CTrain nearby, with easy access to major routes and the mountains. A RARE OPPORTUNITY WITH SO MUCH TO OFFER! Extensive upgrades, a legal income suite, exceptional parking and a fantastic location make this a home worth seeing. Whether you're looking for a spacious family home, mortgage helper or investment opportunity, this is outstanding value in Tuscany!
Essential Information
Parking
Exterior
Community Information
Interior
Construction & Details
Inclusions
Appliances
Listing Details
Location
Loading map...
MLS® Number: A2355513
Listing Brokerage: RE/MAX House of Real Estate
Data is deemed reliable but is not guaranteed accurate by Pillar 9™.
Monthly Payment Estimate
~$3,188/mo
Based on 20% down, 5.5% interest rate, 25-year amortization
Similar Properties

$994,000
$411/sq ft
2518 16b Sw Street, Calgary, Alberta T2T 4L9
Bankview, Calgary
Listed 147 days ago
Listed by The Real Estate District
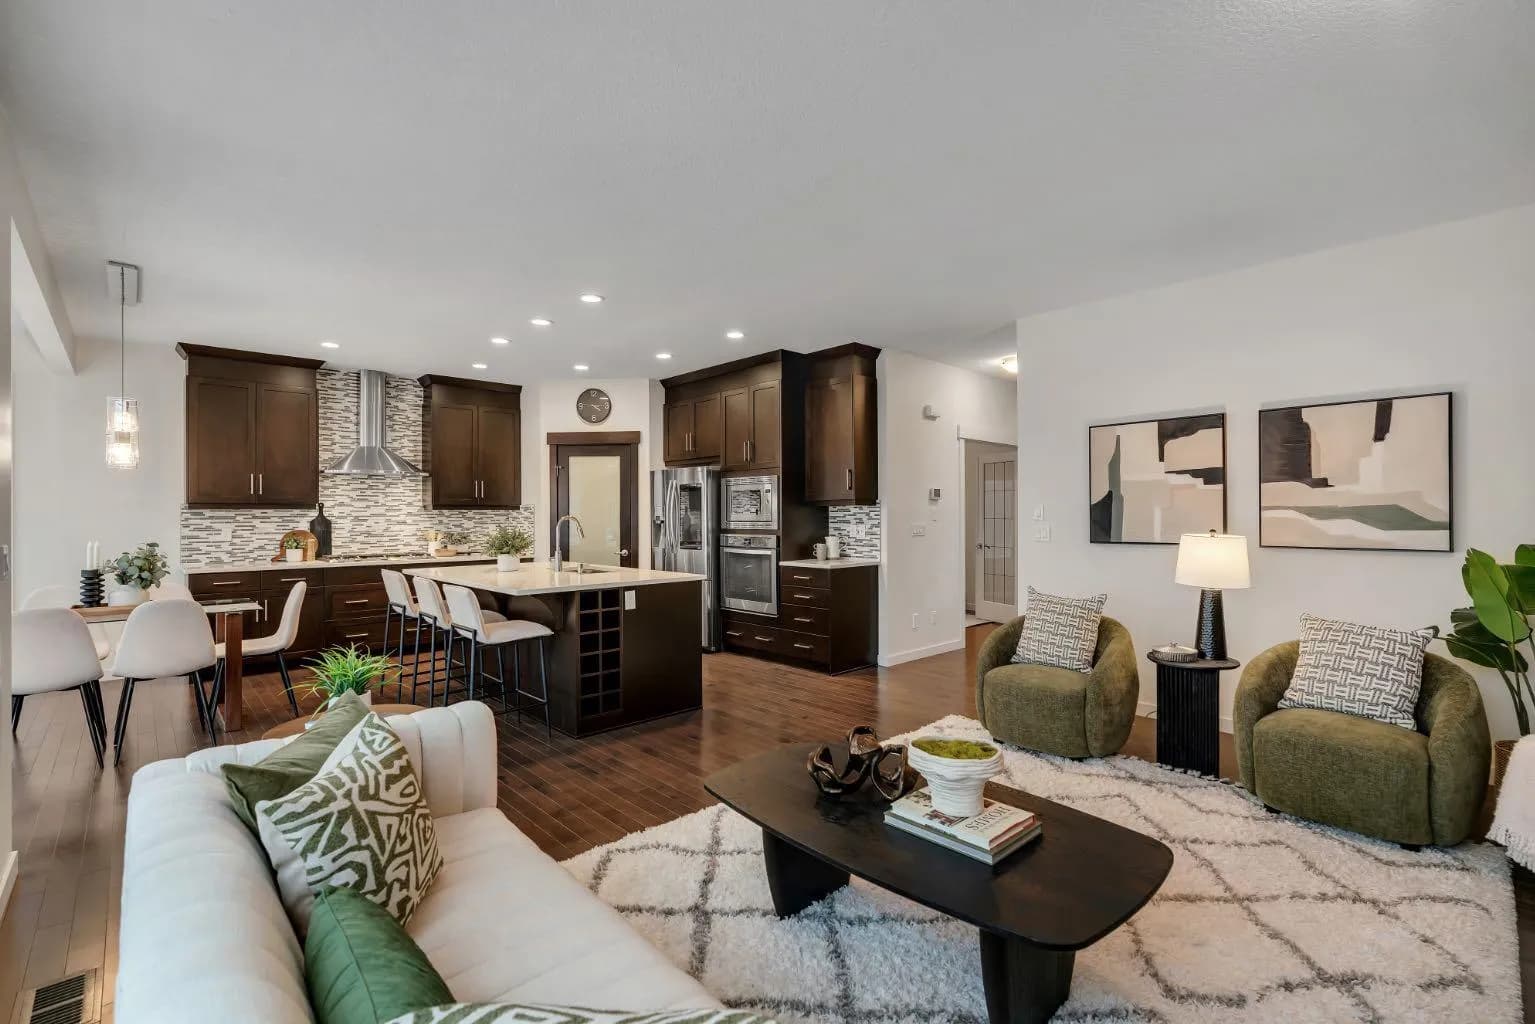
$989,999
$371/sq ft
101 Evansborough Nw Green, Calgary, Alberta T3P 0M8
Evanston, Calgary
Listed 9 days ago
Listed by MaxWell Capital Realty
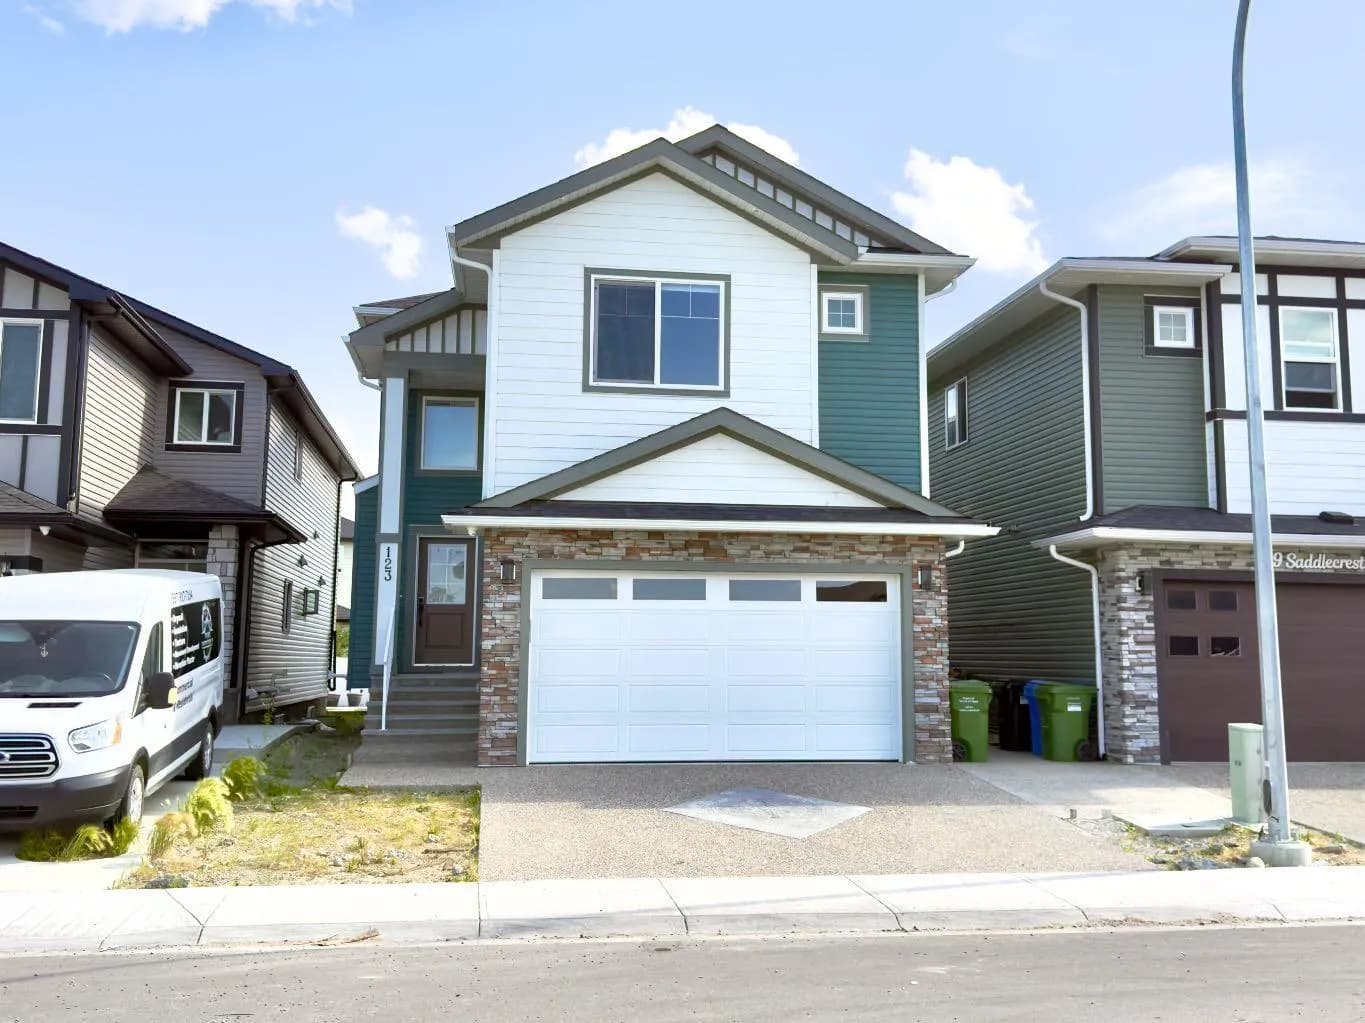
$989,900
$337/sq ft
123 Saddlecrest Ne Grove, Calgary, Alberta T3J 2K3
Saddle Ridge, Calgary
Listed 122 days ago
Listed by RE/MAX Real Estate (Mountain View)